
1624 W Siena Cir, Salt Lake City, UT 84116
Local realty services provided by:ERA Realty Center
1624 W Siena Cir,Salt Lake City, UT 84116
$575,000
- 5 Beds
- 4 Baths
- 3,315 sq. ft.
- Single family
- Active
Listed by: joel carson
Office: utah real estate pc
MLS#:2185117
Source:SL
Price summary
- Price:$575,000
- Price per sq. ft.:$173.45
About this home
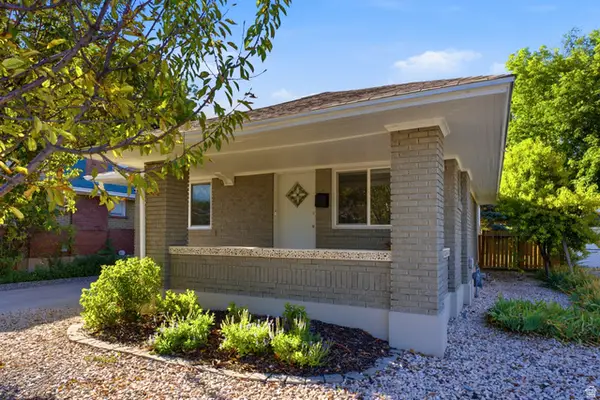
Beautiful 2- story home nestled in a quiet cul-de-sac, where peace meets pride of ownership. Set on a nice-size fully fenced lot, you'll love the immaculate landscaping, complete with a soothing waterfall feature, a darling shed, and standout curb appeal. Step outside to discover a large three-car garage with RV parking-perfect for your adventures, projects, or extra storage needs. Inside, this home shines with five bedrooms and four bathrooms, offering over 3,300 sq. ft. of open, bright living space. Large windows invite natural light to flow through every room. The spacious primary suite features its own en-suite bath with a separate tub and shower, creating a private retreat at the end of the day. Downstairs, the fully finished basement offers even more living space, including a wet bar and a fantastic second family room-ideal for gatherings, movie nights, or hosting loved ones. Conveniently located near shopping, entertainment, and mini dining options, this home isn't just beautiful-it's thoughtfully placed for everyday ease....
Contact an agent
Home facts
- Year built:1998
- Subdivision & Development:WESTPOINTE
- Listing ID #:2185117
- Added:1 day(s) ago
- Updated:September 14, 2026 at 08:57 PM
Rooms and interior
- Bedrooms:5
- Total bathrooms:4
- Full bathrooms:2
- Half bathrooms:1
- Rooms Total:17
- Flooring:Carpet, Tile
- Bathrooms Description:Bath: Sep. Tub/Shower
- Kitchen Description:Disposal, Microwave, Range/Oven: Free Stdng., Range: Gas, Refrigerator
- Basement Description:Full
- Living area:3,315 sq. ft.
Heating and cooling
- Cooling:Central Air
- Heating:Forced Air, Gas: Central
Structure and exterior
- Roof:Asphalt
- Year built:1998
- Building area:3,315 sq. ft.
- Lot area:0.29 Acres
- Lot Features:Cul-De-Sac, Cul-de-sac, Curb & Gutter, Fenced: Full, Flat, Road: Paved, Sidewalks, Sprinkler: Auto-Full
- Construction Materials:Brick, Stone
- Exterior Features:Entry (Foyer), Porch: Open
- Levels:3 Story
Schools
- High school:West
- Middle school:Northwest
- Elementary school:Newman
Utilities
- Water:Culinary, Water Connected
- Sewer:Sewer Connected, Sewer: Connected, Sewer: Public
Finances and disclosures
- Price:$575,000
- Price per sq. ft.:$173.45
- Tax amount:$2,805
Features and amenities
- Amenities:Bar: Wet, Ceiling Fan, Closet: Walk-In, Storage Shed(s), Vaulted Ceilings
Parking
- Total parking spaces:5
- Parking description:3 Car Garage, Attached, Attached Garage, Garage Door Opener, Rv Parking
- Garage spaces:3
New listings near 1624 W Siena Cir
- New
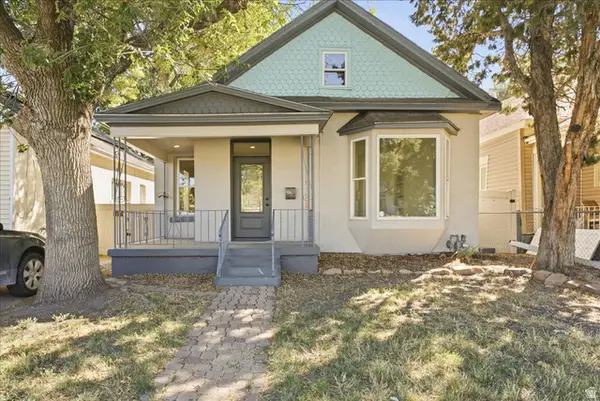 $399,900Active3 beds 2 baths1,455 sq. ft.
915 W 300 S, Salt Lake City, UT 84104
MLS# 2185147Listed by: REAL BROKER, LLC - New
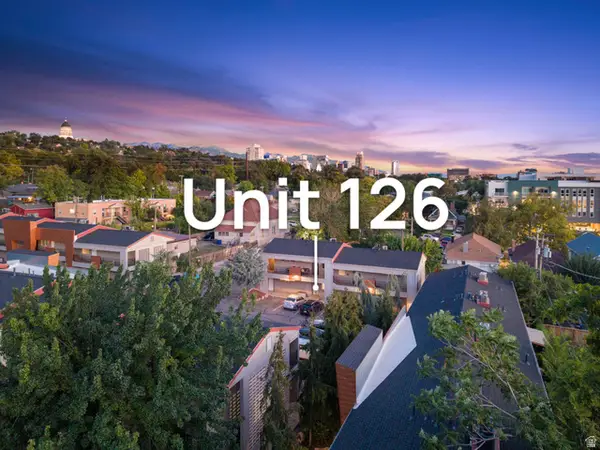 $275,000Active2 beds 1 baths747 sq. ft.
650 N 300 W #126, Salt Lake City, UT 84103
MLS# 2185126Listed by: THE AGENCY SALT LAKE CITY - New
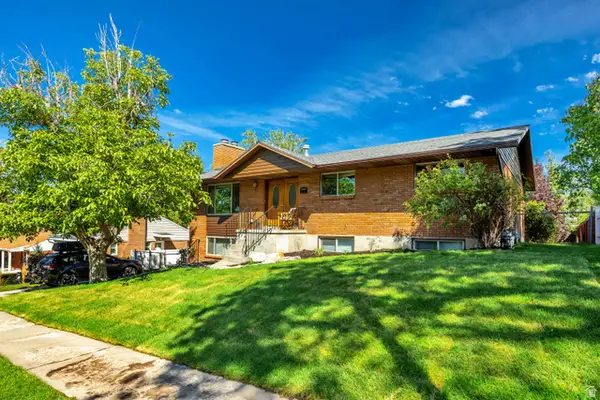 $959,900Active5 beds 3 baths2,726 sq. ft.
2555 E Elm Ave S, Salt Lake City, UT 84109
MLS# 2185136Listed by: NETLOGIX REALTY - New
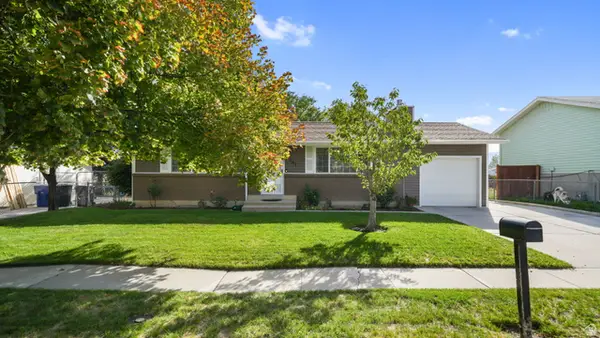 $414,900Active4 beds 1 baths1,824 sq. ft.
5541 S Westside Dr W, Salt Lake City, UT 84118
MLS# 2185094Listed by: FATHOM REALTY (OREM) - Open Tue, 4 to 6pmNew
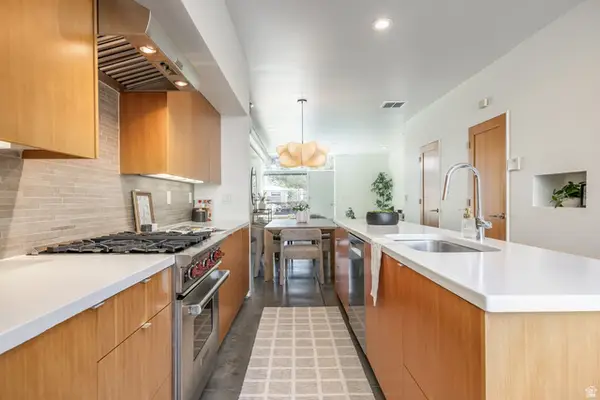 $614,900Active3 beds 3 baths1,980 sq. ft.
1144 S West Temple W, Salt Lake City, UT 84101
MLS# 2185076Listed by: SUMMIT SOTHEBY'S INTERNATIONAL REALTY - New
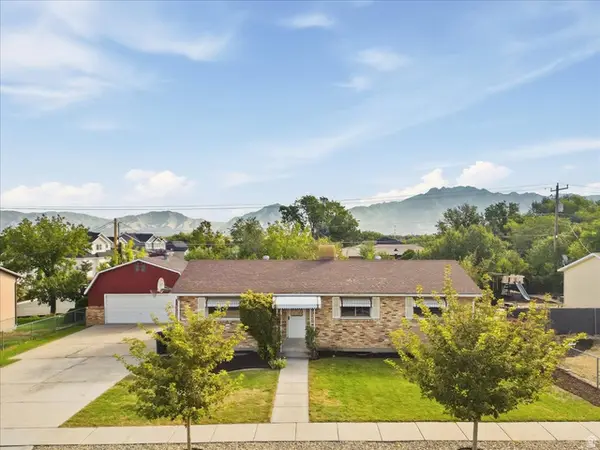 $575,000Active4 beds 1 baths2,450 sq. ft.
6003 S 1300 W, Salt Lake City, UT 84123
MLS# 2185077Listed by: EQUITY REAL ESTATE (SOLID) - Open Sat, 12 to 2pmNew
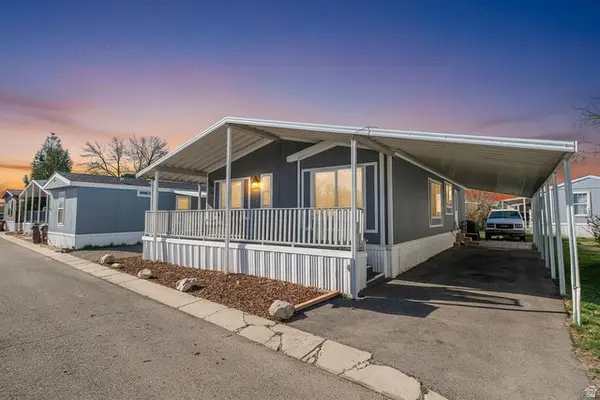 $105,000Active3 beds 2 baths1,300 sq. ft.
3884 S Parrot #124, Salt Lake City, UT 84123
MLS# 2185081Listed by: RE/MAX COMMUNITY- VALLEY - Open Tue, 4 to 6pmNew
 $614,900Active3 beds 3 baths1,980 sq. ft.
1144 S West Temple Street, Salt Lake City, UT 84101
MLS# 12604186Listed by: SUMMIT SOTHEBY'S INTERNATIONAL REALTY - New
 $649,900Active4 beds 2 baths1,991 sq. ft.
162 E Commonwealth Ave, Salt Lake City, UT 84115
MLS# 2183347Listed by: BERKSHIRE HATHAWAY HOMESERVICES UTAH PROPERTIES (SADDLEVIEW)


Protect your home and budget from life's surprises with an Assurant Home Warranty, backed by a partner that supports you through every step of homeownership. Explore Plans.
© 2023 - 2026 ERA Franchise Systems LLC. All rights reserved. ERA Franchise Systems LLC fully supports the principles of the Fair Housing Act and the Equal Opportunity Act. ERA, ERA Real Estate powered, and their respective logos are registered service marks of ERA Franchise Systems LLC. Each office is independently owned and operated.