
1714 E Fort Douglas Cir, Salt Lake City, UT 84103
Local realty services provided by:ERA Realty Center
1714 E Fort Douglas Cir,Salt Lake City, UT 84103
$2,999,000
- 6 Beds
- 6 Baths
- 9,155 sq. ft.
- Single family
- Active
Listed by: whitney foley
Office: coldwell banker realty (salt lake-sugar house)
MLS#:2150411
Source:SL
Price summary
- Price:$2,999,000
- Price per sq. ft.:$327.58
About this home
This is one of those streets people wait for. Tucked away on a quiet cul-de-sac in Federal Heights, where mature trees and exceptional homes define one of Salt Lake City's most established neighborhoods, 1714 E. Fort Douglas Circle offers an expansive setting, sweeping mountain and city views, and nearly half an acre-just minutes from the University of Utah, downtown Salt Lake City, world-class skiing, and more than 100 miles of nearby hiking and biking trails. Designed to evolve with every stage of life, the home balances grandeur with comfortable everyday living. Beautifully updated, the kitchen pairs Carrera marble with a new Wolf range and a butler's pantry finished in custom French blue cabinetry. The adjoining balcony is perfect for outdoor dining, while the light-filled great room showcases floor-to-ceiling windows and mountain to city views. The private primary suite features two fireplaces, a timelessly renovated Calacatta marble bath, dual closets, and its own balcony. Multiple ensuite bedrooms, a spacious walk-out lower level with a kitchenette, two bonus rooms, and a refinished sport court provide exceptional flexibility for multi-generational living, entertaining, guests, work, and recreation. Outside, lush landscaping, blooming hydrangeas, and inviting gathering spaces create a peaceful setting. A rare five-car garage with EV charging, along with extensive updates including a new roof, tankless water heater, furnaces, and air conditioning, complete the home. Timeless in its architecture, generous in its scale, and exceptional in its setting, this is one of Federal Heights' most compelling luxury opportunities. Square footage figures are provided as a courtesy estimate only and were obtained from county records. Buyer is advised to obtain an independent measurement....
Contact an agent
Home facts
- Year built:1985
- Subdivision & Development:FEDERAL HEIGHTS PLAT
- Listing ID #:2150411
- Added:159 day(s) ago
- Updated:September 21, 2026 at 01:20 PM
Rooms and interior
- Bedrooms:6
- Total bathrooms:6
- Full bathrooms:3
- Half bathrooms:1
- Rooms Total:28
- Flooring:Carpet, Hardwood, Tile
- Bathrooms Description:Jetted Tub
- Kitchen Description:Freezer, Microwave, Oven: Double, Range Hood, Range/Oven: Built-In, Range: Gas, Refrigerator
- Basement Description:Daylight, Walk-Out Access
- Living area:9,155 sq. ft.
Heating and cooling
- Cooling:Central Air
- Heating:Forced Air, Gas: Central
Structure and exterior
- Roof:Asphalt
- Year built:1985
- Building area:9,155 sq. ft.
- Lot area:0.44 Acres
- Lot Features:Cul-De-Sac, Cul-de-sac, Curb & Gutter, Fenced: Full, Road: Paved, Sidewalks, Sprinkler: Auto-Full, Terrain: Grad Slope
- Construction Materials:Brick
- Exterior Features:Balcony, Basement Entrance, Covered, Deck: Covered, Entry (Foyer), Lighting, Patio: Covered, Patio: Open, Porch: Open, Secured Building, Walkout
- Levels:3 Story
Schools
- High school:West
- Middle school:Bryant
- Elementary school:Wasatch
Utilities
- Water:Culinary, Water Connected
- Sewer:Sewer Connected, Sewer: Connected, Sewer: Public
Finances and disclosures
- Price:$2,999,000
- Price per sq. ft.:$327.58
- Tax amount:$11,907
Features and amenities
- Laundry features:Dryer, Electric Dryer Hookups, Washer
- Amenities:Closet: Walk-In, Den/Office, French Doors, Gas Logs, Jetted Tub
Parking
- Total parking spaces:9
- Parking description:2 Car Deep (Tandem), 5 Car, Attached, Attached Garage, Garage Door Opener, Rv Parking, Secured, Secured Parking
- Garage spaces:5
New listings near 1714 E Fort Douglas Cir
- New
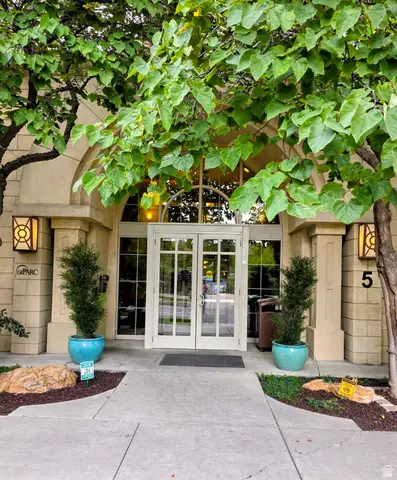 $459,900Active2 beds 2 baths1,163 sq. ft.
5 S 500 W #801, Salt Lake City, UT 84101
MLS# 2186472Listed by: EXCESS REAL ESTATE PC - New
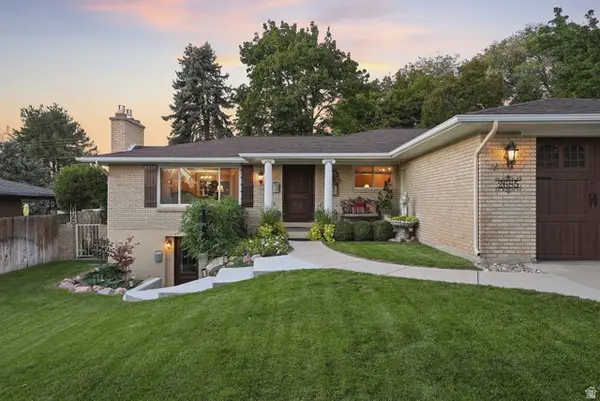 $1,085,000Active6 beds 4 baths3,078 sq. ft.
2685 E Craig Dr, Salt Lake City, UT 84109
MLS# 2186373Listed by: PRESIDIO REAL ESTATE (SOUTH VALLEY) 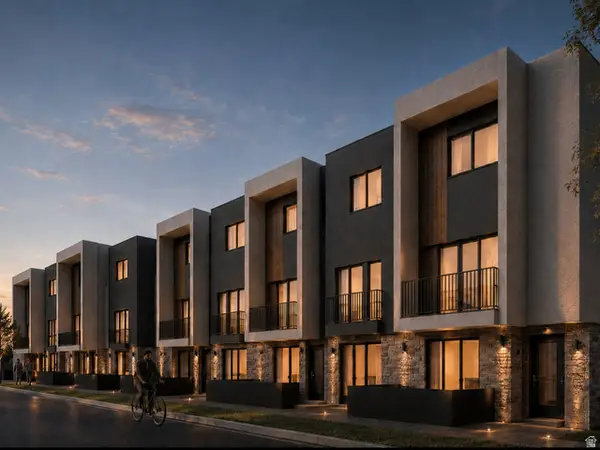 $415,000Active2 beds 3 baths1,258 sq. ft.
1225 S Glendale Dr #21, Salt Lake City, UT 84104
MLS# 2181151Listed by: REAL BROKER, LLC- New
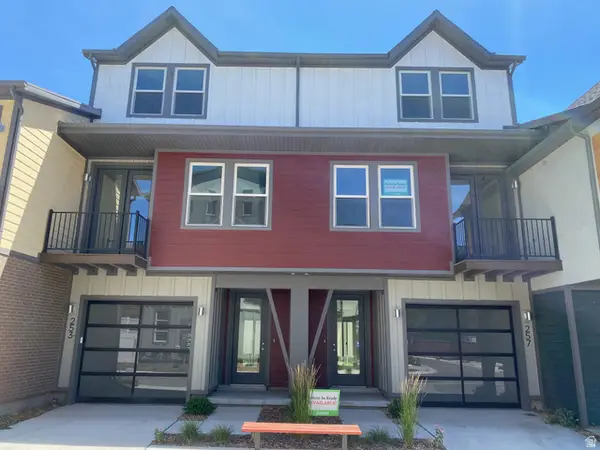 $559,900Active2 beds 2 baths1,450 sq. ft.
257 W Bishop Pl #2-09, Salt Lake City, UT 84103
MLS# 2186357Listed by: GARBETT HOMES - New
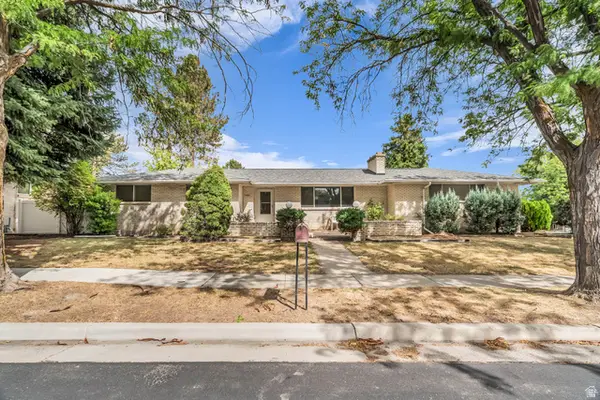 $839,900Active6 beds 3 baths3,014 sq. ft.
1261 E Chevy Chase Dr S, Salt Lake City, UT 84117
MLS# 2186336Listed by: EQUITY REAL ESTATE (SOLID) - New
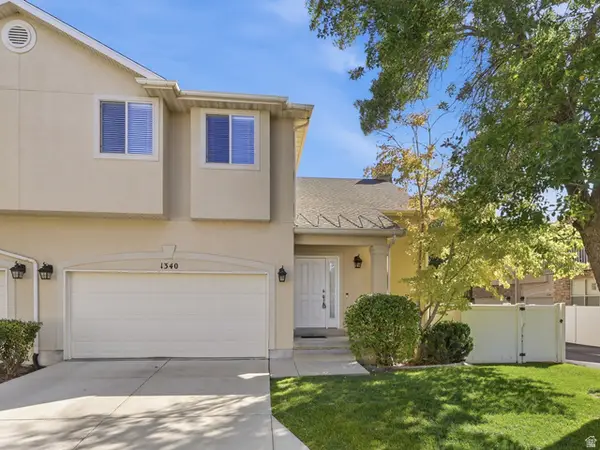 $515,000Active2 beds 3 baths2,676 sq. ft.
1340 E Old Maple Ct, Salt Lake City, UT 84121
MLS# 2186294Listed by: CHAPMAN-RICHARDS & ASSOCIATES, INC. - New
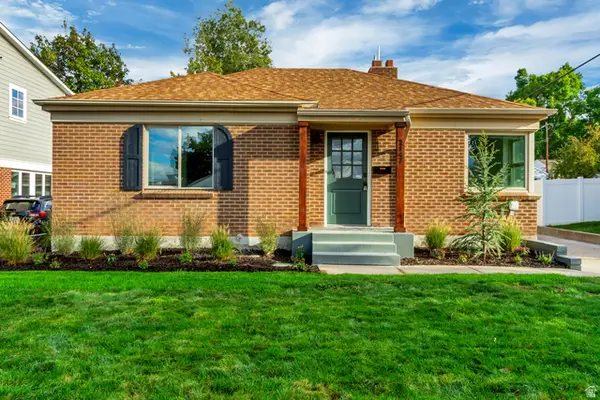 $974,900Active3 beds 3 baths2,644 sq. ft.
2147 E Westminster Ave S, Salt Lake City, UT 84108
MLS# 2186289Listed by: ROCKWOOD & COMPANY LLC - New
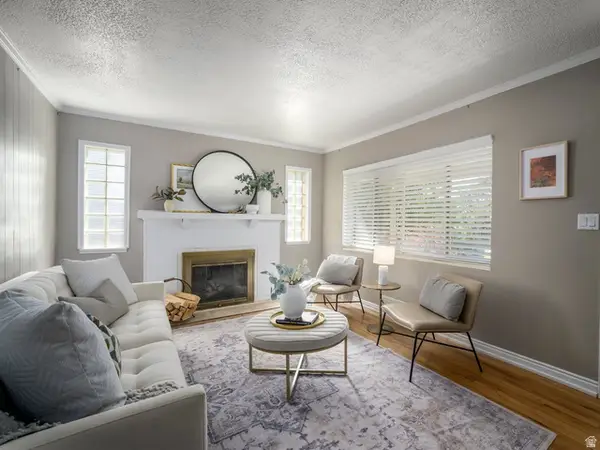 $675,000Active4 beds 2 baths1,664 sq. ft.
2209 S Broadmoor St, Salt Lake City, UT 84109
MLS# 2186249Listed by: BERKSHIRE HATHAWAY HOMESERVICES ELITE REAL ESTATE - New
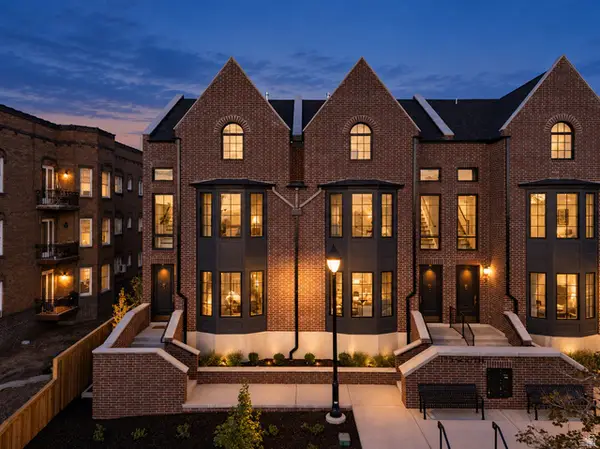 $1,650,000Active4 beds 5 baths3,006 sq. ft.
153 S 1300 E #3, Salt Lake City, UT 84102
MLS# 2186250Listed by: REAL BROKER, LLC - New
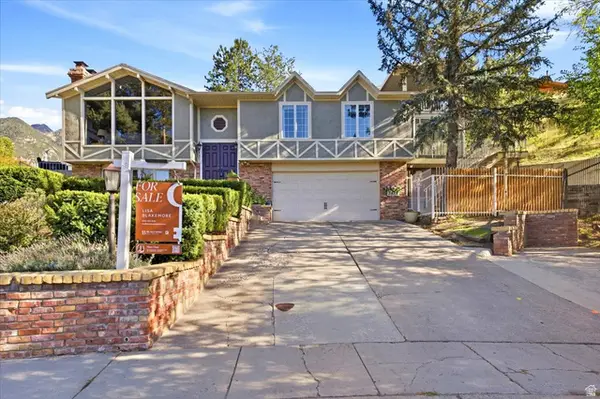 $1,200,000Active4 beds 5 baths4,154 sq. ft.
3418 E Antler Way S, Salt Lake City, UT 84121
MLS# 2183703Listed by: BLAKEMORE REAL ESTATE LLC


Protect your home and budget from life's surprises with an Assurant Home Warranty, backed by a partner that supports you through every step of homeownership. Explore Plans.
© 2023 - 2026 ERA Franchise Systems LLC. All rights reserved. ERA Franchise Systems LLC fully supports the principles of the Fair Housing Act and the Equal Opportunity Act. ERA, ERA Real Estate powered, and their respective logos are registered service marks of ERA Franchise Systems LLC. Each office is independently owned and operated.