
172 E Hampton Ave S, Salt Lake City, UT 84111
Local realty services provided by:ERA Realty Center
172 E Hampton Ave S,Salt Lake City, UT 84111
$430,000
- 3 Beds
- 1 Baths
- 1,366 sq. ft.
- Single family
- Active
Listed by: luisa a rueda petersen, miguel a gomez
Office: kw success keller williams realty
MLS#:2171592
Source:SL
Price summary
- Price:$430,000
- Price per sq. ft.:$314.79
About this home
Perfect urban location! This charming bungalow features distinctive arched architecture, a cozy covered front porch, and a versatile arched carport/patio in the back. Located in the heart of the 84111 zip code, you are just minutes from premier shopping at City Creek Center and Trolley Square, as well as local dining. Excellent proximity to top-tier schools and the University of Utah. Enjoy effortless commuting with easy access to Trax and major freeways. Don't miss this downtown-adjacent gem! The sewer line was replaced in 2024, the home has a new water heater and the pluming inside has been replaced.
Contact an agent
Home facts
- Year built:1921
- Subdivision & Development:PLATA
- Listing ID #:2171592
- Added:55 day(s) ago
- Updated:September 07, 2026 at 11:31 AM
Rooms and interior
- Bedrooms:3
- Total bathrooms:1
- Full bathrooms:1
- Rooms Total:7
- Flooring:Tile, Vinyl
- Basement Description:Full
- Living area:1,366 sq. ft.
Heating and cooling
- Cooling:Central Air
- Heating:Gas: Central
Structure and exterior
- Roof:Metal
- Year built:1921
- Building area:1,366 sq. ft.
- Lot area:0.07 Acres
- Lot Features:Fenced: Full
- Architectural Style:Bungalow/Cottage
- Construction Materials:Brick, Stucco
- Levels:2 Story
Schools
- High school:Highland
- Middle school:Clayton
- Elementary school:Liberty
Utilities
- Water:Culinary, Water Connected
- Sewer:Sewer Connected, Sewer: Connected
Finances and disclosures
- Price:$430,000
- Price per sq. ft.:$314.79
- Tax amount:$2,263
Features and amenities
- Amenities:Storage Shed(s)
Parking
- Total parking spaces:4
New listings near 172 E Hampton Ave S
- New
 $69,900Active2 beds 2 baths920 sq. ft.
1262 W Chickadee St S #62, Salt Lake City, UT 84123
MLS# 2183712Listed by: ELITE PLUS REAL ESTATE, LLC - New
 $530,000Active5 beds 3 baths2,175 sq. ft.
1153 N Garnette St, Salt Lake City, UT 84116
MLS# 2182239Listed by: MAJESTIC REALTY & DEVELOPMENT LLC - New
 $1,650,000Active4 beds 5 baths3,006 sq. ft.
153 S 1300 E #2, Salt Lake City, UT 84102
MLS# 2183660Listed by: REAL BROKER, LLC 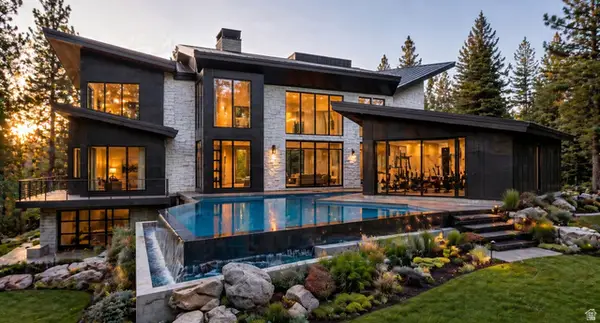 $6,437,564Active4 beds 6 baths9,554 sq. ft.
3983 E Canyon Estates Dr S #31, Salt Lake City, UT 84121
MLS# 2154051Listed by: REAL BROKER, LLC- New
 $730,000Active1 beds 1 baths904 sq. ft.
55 W South Temple S #503, Salt Lake City, UT 84101
MLS# 2183590Listed by: UTAH REAL ESTATE PC - Open Mon, 12 to 3pmNew
 $990,000Active5 beds 2 baths2,416 sq. ft.
2274 E 900 S, Salt Lake City, UT 84108
MLS# 2183484Listed by: SUMMIT SOTHEBY'S INTERNATIONAL REALTY - New
 $485,000Active5 beds 2 baths1,536 sq. ft.
846 N Nocturne Dr W, Salt Lake City, UT 84116
MLS# 2183461Listed by: EQUITY REAL ESTATE (WEST) - New
 $695,000Active5 beds 2 baths1,832 sq. ft.
1944 E 1700 S, Salt Lake City, UT 84106
MLS# 2182279Listed by: REDFIN CORPORATION - New
 $745,000Active4 beds 2 baths1,640 sq. ft.
2255 S King St, Salt Lake City, UT 84106
MLS# 2182673Listed by: REDFIN CORPORATION - New
 $599,900Active3 beds 2 baths1,705 sq. ft.
911 E Malvern Ave, Salt Lake City, UT 84106
MLS# 2183339Listed by: COLDWELL BANKER REALTY (SALT LAKE-SUGAR HOUSE)


Protect your home and budget from life's surprises with an Assurant Home Warranty, backed by a partner that supports you through every step of homeownership. Explore Plans.
© 2023 - 2026 ERA Franchise Systems LLC. All rights reserved. ERA Franchise Systems LLC fully supports the principles of the Fair Housing Act and the Equal Opportunity Act. ERA, ERA Real Estate powered, and their respective logos are registered service marks of ERA Franchise Systems LLC. Each office is independently owned and operated.