
1808 S 1900 E, Salt Lake City, UT 84108
Local realty services provided by:ERA Realty Center
Listed by: jacqueline laver, hunter laver
Office: real broker, llc.
MLS#:2182694
Source:SL
Price summary
- Price:$695,000
- Price per sq. ft.:$414.68
About this home
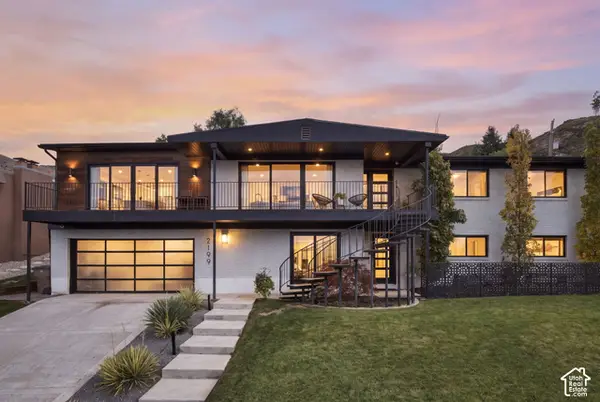
RATE BUY-DOWN INCENTIVE AVAILABLE WITH PREFERRED LENDER! A true Sugar House gem, this beautifully transformed residence blends timeless charm with modern luxury in one of Salt Lake City's most sought after neighborhoods. Thoughtfully renovated from top to bottom, this home showcases exceptional craftsmanship, designer finishes, and a level of detail rarely found in today's market. The kitchen serves as the centerpiece of the home, combining style and functionality with custom cabinetry, stunning quartzite countertops, premium appliances, and a timeless design that feels both elegant and practical. One of the home's most unique features is the hidden walk-in pantry, a rare luxury in Sugar House where space is highly valued. Seamlessly integrated into the design, this oversized pantry provides exceptional storage and organization while maintaining the clean, elevated aesthetic of the kitchen. The thoughtful improvements continue throughout the home and exterior, offering modern comfort, enhanced functionality, and peace of mind for years to come. The outdoor space with mature trees and landscaping creates privacy from any backyard neighbors and provides an incredible opportunity to create your own private retreat. Homes with this level of design, character, and location are rarely available. Experience the craftsmanship, thoughtful upgrades, and unique details that make this Sugar House residence truly one of a kind. Buyer/Broker to verify all....
Contact an agent
Home facts
- Year built:1939
- Listing ID #:2182694
- Added:49 day(s) ago
- Updated:October 22, 2026 at 08:32 AM
Rooms and interior
- Bedrooms:4
- Total bathrooms:2
- Full bathrooms:2
- Rooms Total:9
- Flooring:Carpet, Tile
- Kitchen Description:Disposal, Kitchen: Updated, Range Hood, Range: Down Vent
- Basement Description:Full
- Living area:1,676 sq. ft.
Heating and cooling
- Cooling:Central Air
- Heating:Forced Air
Structure and exterior
- Roof:Asphalt
- Year built:1939
- Building area:1,676 sq. ft.
- Lot area:0.17 Acres
- Lot Features:Fenced: Full, Flat, Secluded, Sprinkler: Auto-Full
- Architectural Style:Bungalow/Cottage
- Exterior Features:Porch: Open
- Levels:2 Story
Schools
- High school:Highland
- Middle school:Hillside
- Elementary school:Dilworth
Utilities
- Water:Culinary, Water Connected
- Sewer:Sewer Connected, Sewer: Connected
Finances and disclosures
- Price:$695,000
- Price per sq. ft.:$414.68
- Tax amount:$2,728
Features and amenities
- Laundry features:Electric Dryer Hookups
- Amenities:Smart Thermostat(s), Window Coverings
Parking
- Total parking spaces:3
- Parking description:1 Car Garage, Detached, Garage Door Opener
- Garage spaces:1
New listings near 1808 S 1900 E
- New
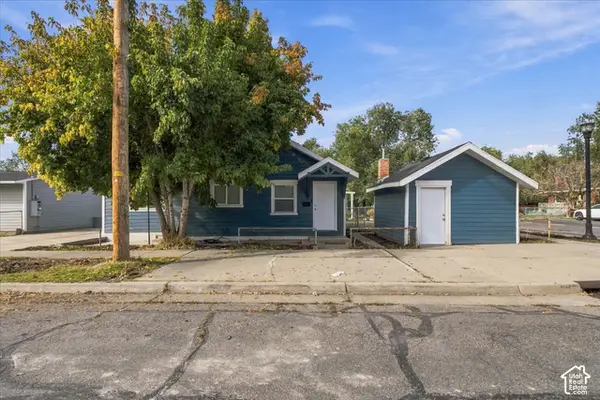 $399,900Active3 beds 2 baths1,018 sq. ft.
1579 W Indiana Ave S, Salt Lake City, UT 84104
MLS# 2192482Listed by: ATARA INVESTMENT REAL ESTATE LLC - Open Sat, 10am to 1pmNew
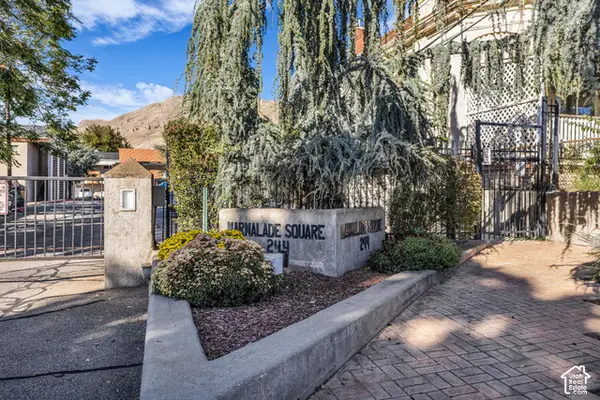 $270,000Active2 beds 1 baths747 sq. ft.
650 N 300 W #209, Salt Lake City, UT 84103
MLS# 2192443Listed by: ENGEL & VOLKERS SALT LAKE - New
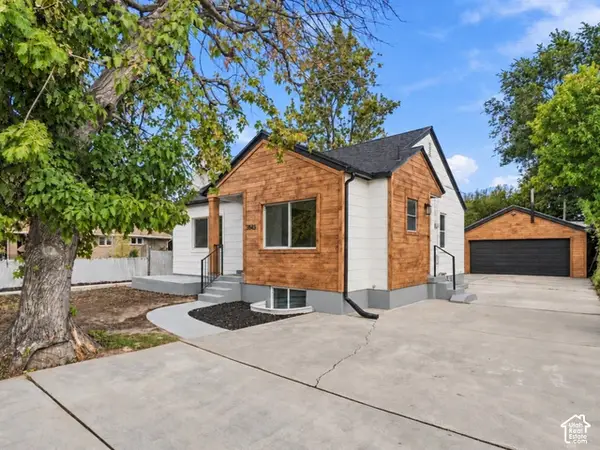 $679,900Active6 beds 3 baths2,158 sq. ft.
3845 S 200 E, Salt Lake City, UT 84115
MLS# 2192449Listed by: EQUITY REAL ESTATE (ADVANTAGE) - New
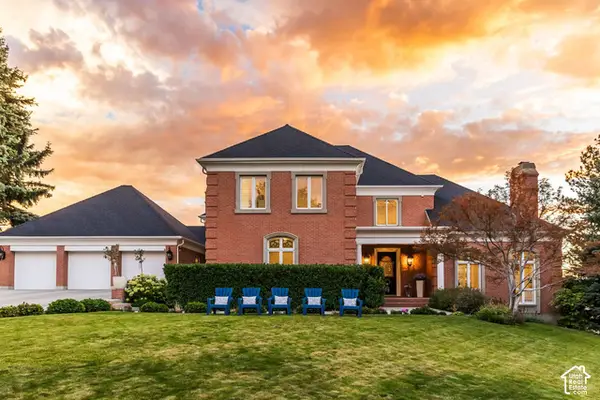 $2,995,000Active6 beds 6 baths8,142 sq. ft.
1714 E Fort Douglas Cir, Salt Lake City, UT 84103
MLS# 2192432Listed by: SUMMIT SOTHEBY'S INTERNATIONAL REALTY - New
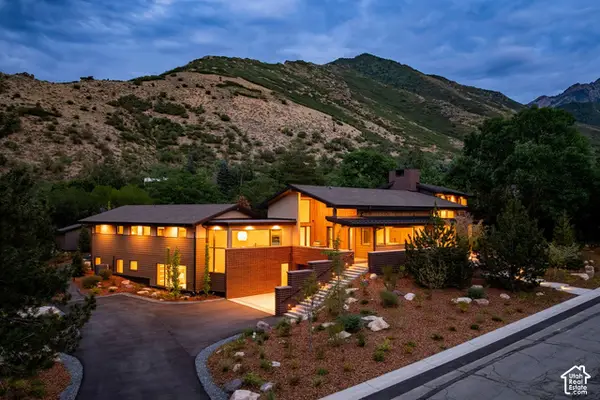 $5,995,000Active6 beds 6 baths7,172 sq. ft.
3941 S Mount Olympus Way, Salt Lake City, UT 84124
MLS# 2192437Listed by: SUMMIT SOTHEBY'S INTERNATIONAL REALTY - New
 $649,000Active5 beds 2 baths2,306 sq. ft.
2370 E Logan Way, Salt Lake City, UT 84108
MLS# 2192412Listed by: APOGEE REAL ESTATE LLC - Open Sat, 1 to 3:30pmNew
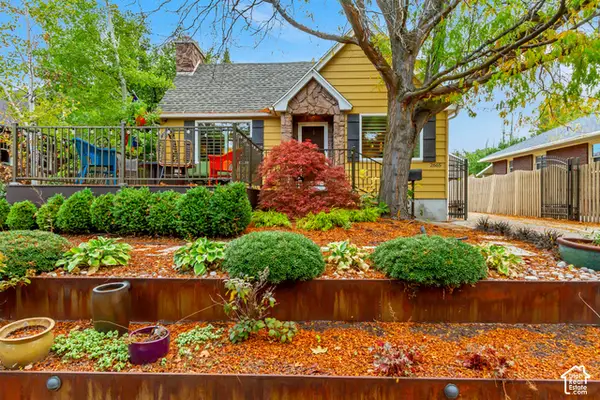 $750,000Active3 beds 2 baths1,834 sq. ft.
2665 S Dearborn St, Salt Lake City, UT 84106
MLS# 2192402Listed by: LATITUDE 40 PROPERTIES, LLC - New
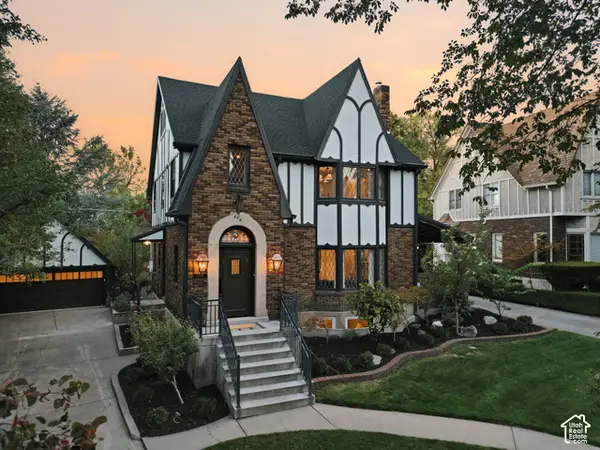 $2,425,000Active4 beds 4 baths3,141 sq. ft.
1345 E Princeton Ave, Salt Lake City, UT 84105
MLS# 2192405Listed by: REAL BROKER, LLC - Open Fri, 4:30 to 6:30pmNew
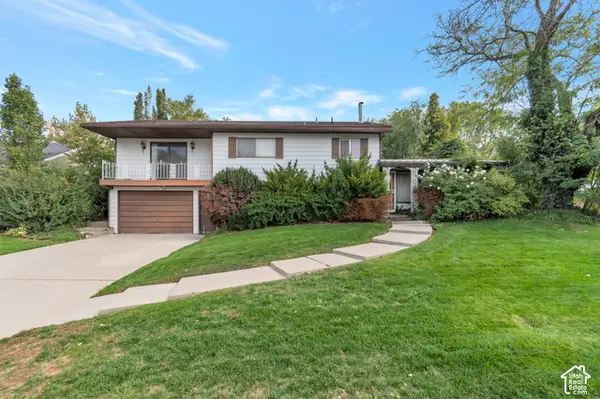 $597,000Active4 beds 3 baths2,821 sq. ft.
3821 S Terrace Heights Rd, Salt Lake City, UT 84109
MLS# 2192359Listed by: REALTYPATH LLC (ADVANTAGE) - Open Thu, 12 to 2pmNew
 $1,775,000Active6 beds 4 baths3,700 sq. ft.
2199 S Scenic Dr, Salt Lake City, UT 84109
MLS# 2192370Listed by: REAL BROKER, LLC


Protect your home and budget from life's surprises with an Assurant Home Warranty, backed by a partner that supports you through every step of homeownership. Explore Plans.
© 2023 - 2026 ERA Franchise Systems LLC. All rights reserved. ERA Franchise Systems LLC fully supports the principles of the Fair Housing Act and the Equal Opportunity Act. ERA, ERA Real Estate powered, and their respective logos are registered service marks of ERA Franchise Systems LLC. Each office is independently owned and operated.