
1961 E Logan Ave S, Salt Lake City, UT 84108
Local realty services provided by:ERA Realty Center
Listed by: page m juliano
Office: summit sotheby's international realty
MLS#:2181914
Source:SL
Price summary
- Price:$1,675,000
- Price per sq. ft.:$520.19
About this home
Completely renovated from top to bottom, this stunning 5-bedroom, 4-bath residence blends sophisticated design with thoughtful functionality. The main level features a spacious primary suite, while the flexible floor plan offers a second kitchen—ideal for extended living, guests, or multi-generational needs. Enjoy high-end, low-maintenance landscaping, a fully fenced yard, inviting outdoor living space with a covered Outdoor kitchen and a convenient detached double-car garage. With modern finishes throughout and exceptional attention to detail, this move-in-ready home is perfectly positioned near downtown, world-class skiing, and all that Salt Lake City has to offer. A rare opportunity to enjoy turnkey luxury in one of the city's most convenient locations.
Contact an agent
Home facts
- Year built:1971
- Subdivision & Development:TARTAN SUB PLAT B
- Listing ID #:2181914
- Added:8 day(s) ago
- Updated:September 06, 2026 at 11:44 AM
Rooms and interior
- Bedrooms:5
- Total bathrooms:4
- Full bathrooms:3
- Rooms Total:18
- Flooring:Carpet, Hardwood, Tile
- Kitchen Description:Freezer, Kitchen: Second, Kitchen: Updated, Microwave, Range/Oven: Built-In, Range: Gas, Refrigerator
- Basement Description:Daylight, Full
- Living area:3,220 sq. ft.
Heating and cooling
- Cooling:Central Air
- Heating:Forced Air, Gas: Central, Gas: Stove
Structure and exterior
- Roof:Asphalt
- Year built:1971
- Building area:3,220 sq. ft.
- Lot area:0.17 Acres
- Lot Features:Fenced: Full, Sprinkler: Auto-Full
- Architectural Style:Rambler/Ranch
- Construction Materials:Brick, Cement Siding
- Levels:2 Story
Schools
- High school:East
- Middle school:Clayton
- Elementary school:Bonneville
Utilities
- Water:Culinary, Water Connected
- Sewer:Sewer Connected, Sewer: Connected, Sewer: Public
Finances and disclosures
- Price:$1,675,000
- Price per sq. ft.:$520.19
- Tax amount:$7,214
Features and amenities
- Laundry features:Dryer, Electric Dryer Hookups, Washer
- Amenities:Closet: Walk-In, Den/Office, French Doors, Smart Thermostat(s)
Parking
- Total parking spaces:2
- Parking description:2 Car Garage, Detached
- Garage spaces:2
New listings near 1961 E Logan Ave S
- New
 $530,000Active5 beds 3 baths2,175 sq. ft.
1153 N Garnette St, Salt Lake City, UT 84116
MLS# 2182239Listed by: MAJESTIC REALTY & DEVELOPMENT LLC - New
 $1,650,000Active4 beds 5 baths3,006 sq. ft.
153 S 1300 E #2, Salt Lake City, UT 84102
MLS# 2183660Listed by: REAL BROKER, LLC 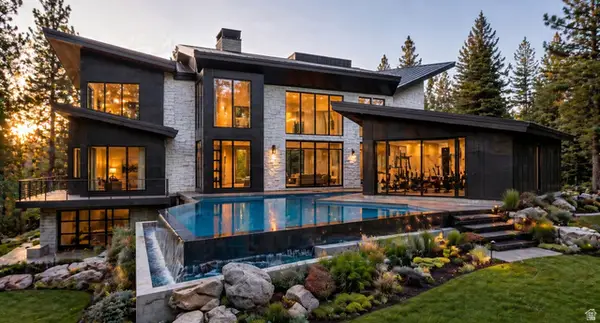 $6,437,564Active4 beds 6 baths9,554 sq. ft.
3983 E Canyon Estates Dr S #31, Salt Lake City, UT 84121
MLS# 2154051Listed by: REAL BROKER, LLC- New
 $730,000Active1 beds 1 baths904 sq. ft.
55 W South Temple S #503, Salt Lake City, UT 84101
MLS# 2183590Listed by: UTAH REAL ESTATE PC - Open Mon, 12 to 3pmNew
 $990,000Active5 beds 2 baths2,416 sq. ft.
2274 E 900 S, Salt Lake City, UT 84108
MLS# 2183484Listed by: SUMMIT SOTHEBY'S INTERNATIONAL REALTY - New
 $485,000Active5 beds 2 baths1,536 sq. ft.
846 N Nocturne Dr W, Salt Lake City, UT 84116
MLS# 2183461Listed by: EQUITY REAL ESTATE (WEST) - New
 $695,000Active5 beds 2 baths1,832 sq. ft.
1944 E 1700 S, Salt Lake City, UT 84106
MLS# 2182279Listed by: REDFIN CORPORATION - New
 $745,000Active4 beds 2 baths1,640 sq. ft.
2255 S King St, Salt Lake City, UT 84106
MLS# 2182673Listed by: REDFIN CORPORATION - New
 $599,900Active3 beds 2 baths1,705 sq. ft.
911 E Malvern Ave, Salt Lake City, UT 84106
MLS# 2183339Listed by: COLDWELL BANKER REALTY (SALT LAKE-SUGAR HOUSE) - New
 $325,000Active2 beds 2 baths1,073 sq. ft.
5785 Waterbury Cir #A, Salt Lake City, UT 84121
MLS# 2183349Listed by: LRG COLLECTIVE


Protect your home and budget from life's surprises with an Assurant Home Warranty, backed by a partner that supports you through every step of homeownership. Explore Plans.
© 2023 - 2026 ERA Franchise Systems LLC. All rights reserved. ERA Franchise Systems LLC fully supports the principles of the Fair Housing Act and the Equal Opportunity Act. ERA, ERA Real Estate powered, and their respective logos are registered service marks of ERA Franchise Systems LLC. Each office is independently owned and operated.