
1964 S 2500 E, Salt Lake City, UT 84108
Local realty services provided by:ERA Brokers Consolidated
Listed by: mike lindsay
Office: coldwell banker realty (union heights)
MLS#:2190665
Source:SL
Price summary
- Price:$979,000
- Price per sq. ft.:$353.68
About this home
A great rambler with classic red brick and traditional charm. Spacious open floorplan. Nice big rooms. Crown molding and hardwood floors. Lower level has a potential mother-in-law setup with a full kitchen and a separate side entry. Lots of windows both floors. Three full baths. Main floor kitchen is cherrywood and granite! This home has incredible further potential. The lot is absolutely giant for this area. Premium location right off Foothill!
Contact an agent
Home facts
- Year built:1948
- Subdivision & Development:LAURELHURST
- Listing ID #:2190665
- Added:1 day(s) ago
- Updated:October 13, 2026 at 08:58 PM
Rooms and interior
- Bedrooms:5
- Total bathrooms:3
- Full bathrooms:3
- Rooms Total:20
- Flooring:Carpet, Hardwood, Tile
- Kitchen Description:Disposal, Kitchen: Second, Kitchen: Updated, Range/Oven: Free Stdng.
- Basement Description:Daylight, Full, Walk-Out Access
- Living area:2,768 sq. ft.
Heating and cooling
- Cooling:Central Air
- Heating:Forced Air, Gas: Central
Structure and exterior
- Roof:Asphalt
- Year built:1948
- Building area:2,768 sq. ft.
- Lot area:0.32 Acres
- Lot Features:Curb & Gutter, Fenced: Partial, Flat, Private, Road: Paved, Secluded, Sidewalks, Sprinkler: Auto-Full
- Architectural Style:Rambler/Ranch
- Construction Materials:Brick
- Exterior Features:Basement Entrance, Covered, Entry (Foyer), Lighting, Patio: Covered
- Levels:2 Story
Schools
- High school:Highland
- Middle school:Hillside
- Elementary school:Beacon Heights
Utilities
- Water:Culinary, Water Connected
- Sewer:Sewer Connected, Sewer: Connected, Sewer: Public
Finances and disclosures
- Price:$979,000
- Price per sq. ft.:$353.68
- Tax amount:$4,677
Features and amenities
- Laundry features:Electric Dryer Hookups
- Amenities:Den/Office, Floor Drains, Mother-In-Law Apartment
Parking
- Total parking spaces:1
- Parking description:1 Car Garage, Attached, Attached Garage, Parking: Uncovered
- Garage spaces:1
New listings near 1964 S 2500 E
- New
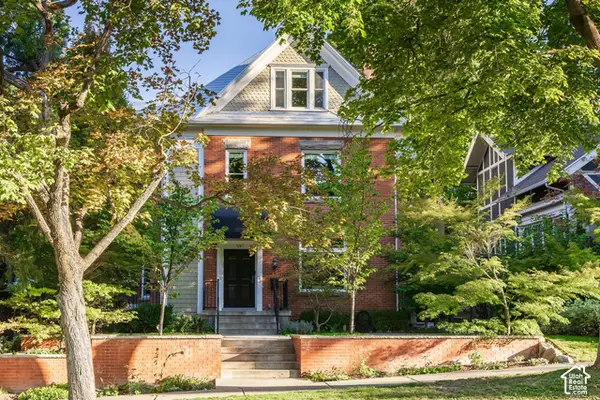 $2,000,000Active4 beds 4 baths5,580 sq. ft.
1267 E Second Ave, Salt Lake City, UT 84103
MLS# 2190867Listed by: SUMMIT SOTHEBY'S INTERNATIONAL REALTY - New
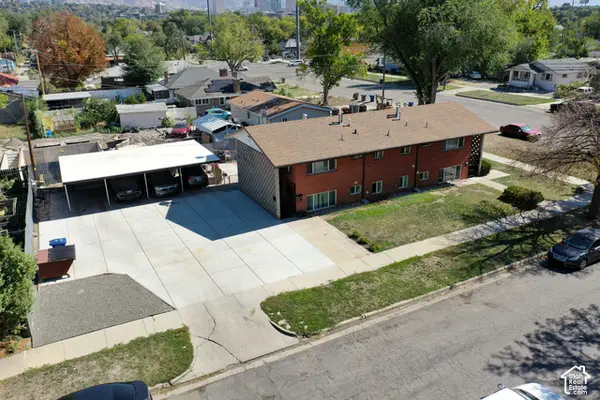 $750,000Active8 beds 4 baths2,704 sq. ft.
406 N Chicago St, Salt Lake City, UT 84116
MLS# 2190881Listed by: THE AGENCY SALT LAKE CITY - New
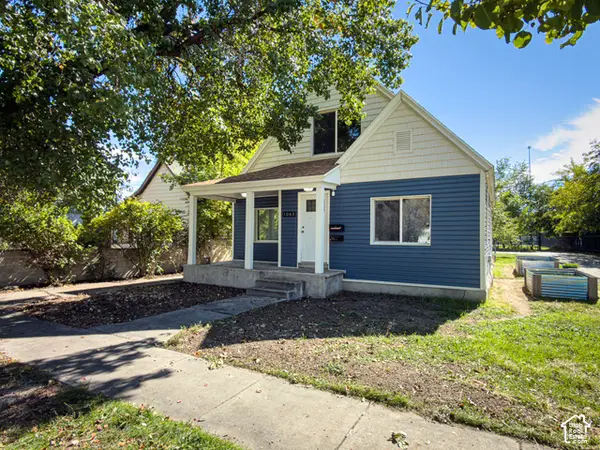 $419,000Active5 beds 1 baths1,568 sq. ft.
1065 W Euclid Ave S, Salt Lake City, UT 84104
MLS# 2190773Listed by: COLDWELL BANKER REALTY (UNION HEIGHTS) - New
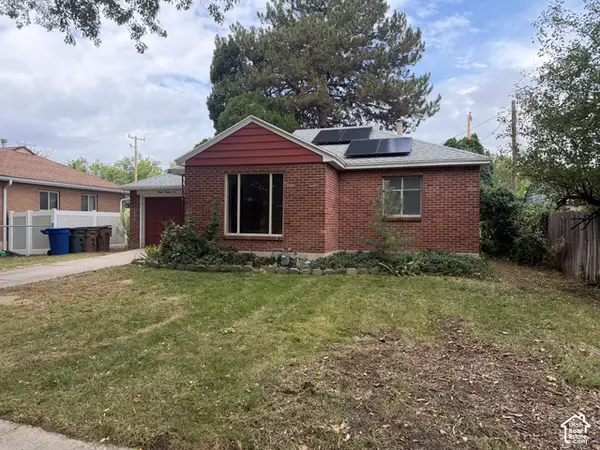 $329,900Active4 beds 2 baths1,708 sq. ft.
829 N Catherine St, Salt Lake City, UT 84116
MLS# 2190676Listed by: SURV REAL ESTATE INC - New
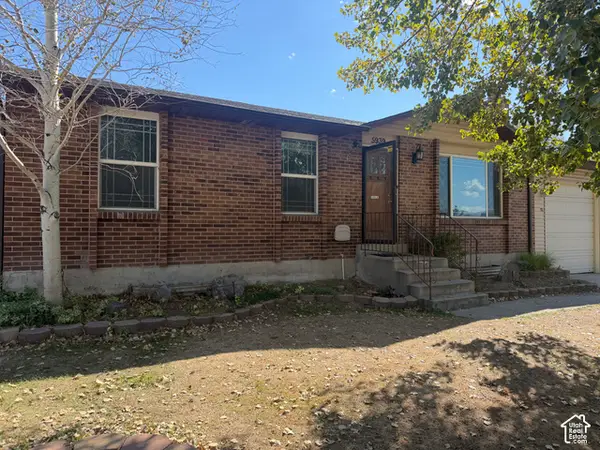 $359,900Active4 beds 2 baths2,052 sq. ft.
5939 S Hummel Dr W, Salt Lake City, UT 84118
MLS# 2190682Listed by: SURV REAL ESTATE INC - New
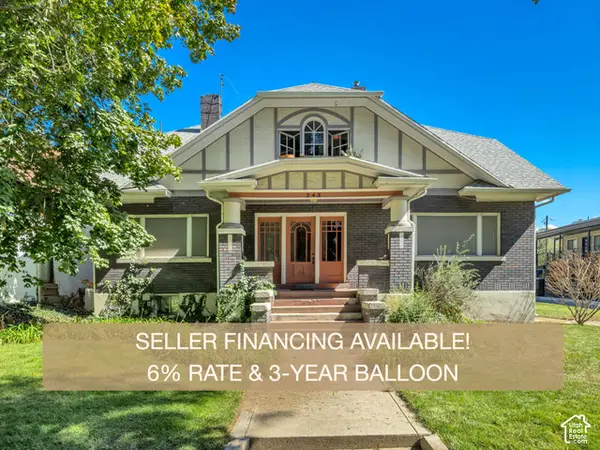 $1,049,900Active7 beds 6 baths5,067 sq. ft.
243 S 800 E, Salt Lake City, UT 84102
MLS# 2190633Listed by: UTAH'S WISE CHOICE REAL ESTATE - New
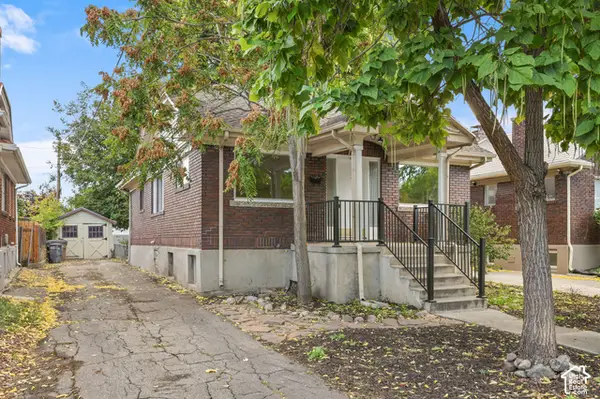 $559,000Active3 beds 2 baths2,080 sq. ft.
470 E Coatsville Ave S, Salt Lake City, UT 84115
MLS# 2190645Listed by: CORNERSTONE REAL ESTATE GROUP - Open Sat, 11am to 1pmNew
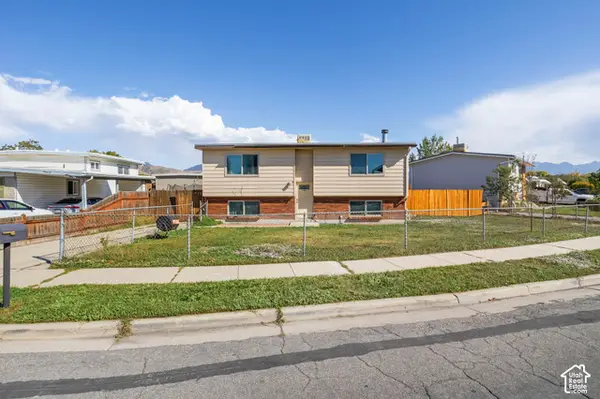 $415,000Active5 beds 2 baths1,796 sq. ft.
1880 W Northstar Dr, Salt Lake City, UT 84116
MLS# 2190660Listed by: REALTY OF AMERICA LLC 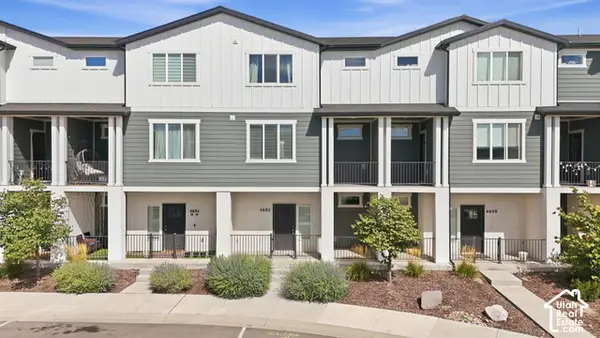 $425,000Active3 beds 3 baths1,979 sq. ft.
4692 W Talavera Way, Salt Lake City, UT 84118
MLS# 2187133Listed by: TANNGENT REALTY


Protect your home and budget from life's surprises with an Assurant Home Warranty, backed by a partner that supports you through every step of homeownership. Explore Plans.
© 2023 - 2026 ERA Franchise Systems LLC. All rights reserved. ERA Franchise Systems LLC fully supports the principles of the Fair Housing Act and the Equal Opportunity Act. ERA, ERA Real Estate powered, and their respective logos are registered service marks of ERA Franchise Systems LLC. Each office is independently owned and operated.