
2136 S 2300 E, Salt Lake City, UT 84109
Local realty services provided by:ERA Realty Center
Listed by: judy kostrencich, orfeo kostrencich
Office: exp realty, llc.
MLS#:2181265
Source:SL
Price summary
- Price:$725,000
- Price per sq. ft.:$367.65
About this home
***Listed at $5K Below Professional Appraisal*** A rare opportunity- great space, extensive updates and a large backyard you'll actually use. This thoughtfully updated Country Club bungalow pairs classic Salt Lake character with the improvements buyers want already completed. Nearly 2,000 finished square feet offer flexible living with four bedrooms, two baths, a dedicated dining room, hardwood floors and a finished lower level with unusually comfortable ceiling height. The kitchen and baths have been updated, along with major systems including plumbing, electrical, HVAC, water heater and windows. Outside, the .23-acre lot becomes its own retreat with a lush lawn, mature trees, a fully fenced and remarkably private backyard, deck, detached garage and separate enclosed storage area. Use the second main-level bedroom as a bright home office with direct deck access or adapt the home's flexible layout to your needs. Just off the detached garage, an unexpected bonus space adds even more versatility, it's an ideal spot for a home gym, creative studio, hobby space, workshop, or additional storage. It's the kind of extra space that's increasingly hard to find and easy to make your own. From here, Sugar House, the University of Utah, downtown, freeway access and Wasatch recreation are all within easy reach....
Contact an agent
Home facts
- Year built:1941
- Subdivision & Development:COUNTRY CLUB ACRES
- Listing ID #:2181265
- Added:27 day(s) ago
- Updated:September 23, 2026 at 08:29 AM
Rooms and interior
- Bedrooms:4
- Total bathrooms:2
- Full bathrooms:1
- Rooms Total:12
- Flooring:Carpet, Hardwood, Tile
- Kitchen Description:Kitchen: Updated, Microwave, Range/Oven: Free Stdng., Refrigerator
- Basement Description:Full
- Living area:1,972 sq. ft.
Heating and cooling
- Cooling:Central Air
- Heating:Forced Air, Gas: Central
Structure and exterior
- Roof:Asphalt
- Year built:1941
- Building area:1,972 sq. ft.
- Lot area:0.23 Acres
- Lot Features:Curb & Gutter, Drip Irrigation, Fenced: Full, Flat, Road: Paved, Sidewalks, Sprinkler: Auto-Partial
- Architectural Style:Bungalow/Cottage
- Construction Materials:Stone
- Exterior Features:Porch: Open
- Levels:2 Story
Schools
- High school:Highland
- Middle school:Hillside
- Elementary school:Dilworth
Utilities
- Water:Culinary, Water Connected
- Sewer:Sewer Connected, Sewer: Connected, Sewer: Public
Finances and disclosures
- Price:$725,000
- Price per sq. ft.:$367.65
- Tax amount:$3,402
Features and amenities
- Laundry features:Dryer, Electric Dryer Hookups, Washer
- Amenities:Alarm: Security, Gas Logs, Storage Shed(s), Video Door Bell(s), Water Softener Owned, Window Coverings
Parking
- Total parking spaces:3
- Parking description:1 Car Garage, Detached, Parking: Uncovered
- Garage spaces:1
New listings near 2136 S 2300 E
- New
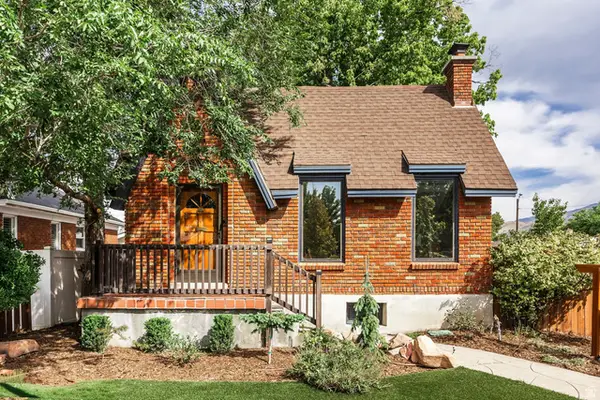 $699,000Active4 beds 2 baths1,776 sq. ft.
585 E Cleveland Ave S, Salt Lake City, UT 84105
MLS# 2186657Listed by: SUMMIT SOTHEBY'S INTERNATIONAL REALTY - New
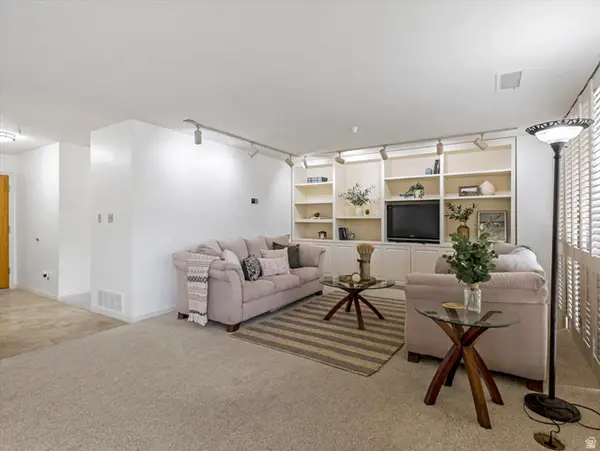 $695,000Active3 beds 2 baths1,598 sq. ft.
560 E South Temple #508, Salt Lake City, UT 84102
MLS# 2186894Listed by: REAL BROKER, LLC - New
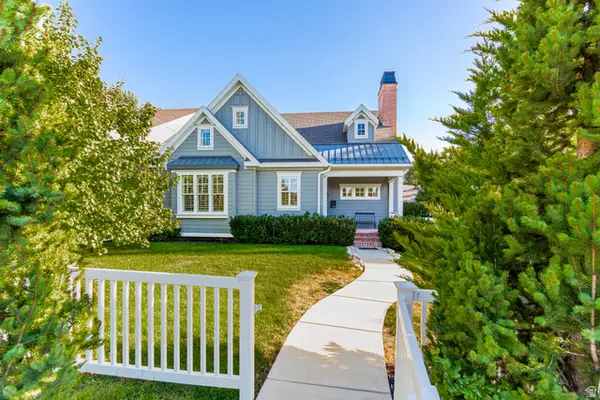 $1,720,000Active6 beds 4 baths4,837 sq. ft.
2520 E Evergreen Ave, Salt Lake City, UT 84109
MLS# 2186842Listed by: INTERMOUNTAIN PROPERTIES - New
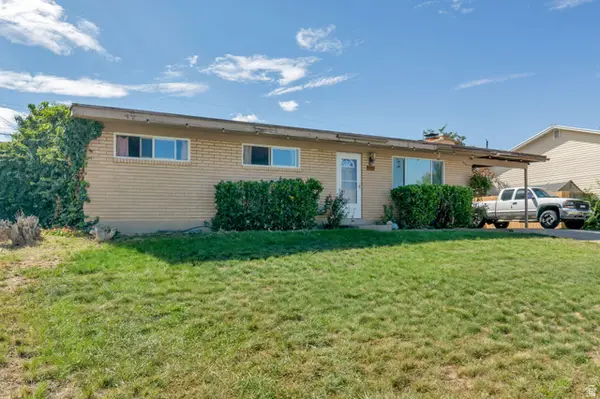 $450,000Active5 beds 2 baths2,400 sq. ft.
6549 W 3635 S, Salt Lake City, UT 84128
MLS# 2186775Listed by: REALTYPATH LLC - Open Sat, 12 to 2pmNew
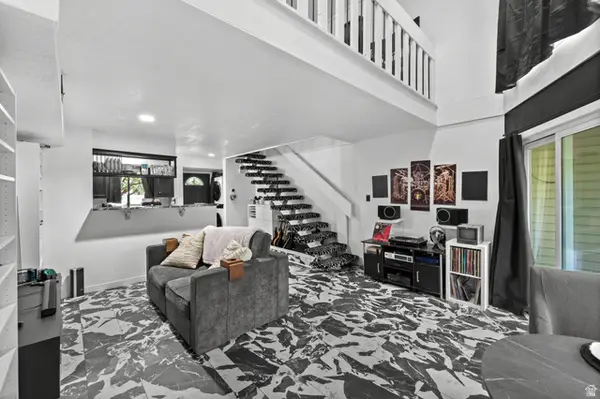 $300,000Active1 beds 1 baths898 sq. ft.
5308 S Ben Davis Park, Salt Lake City, UT 84123
MLS# 2186765Listed by: PRESIDIO REAL ESTATE (SOUTH VALLEY) - New
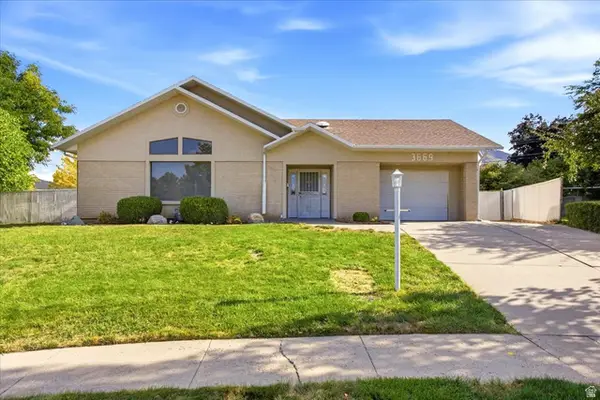 $875,000Active5 beds 2 baths3,035 sq. ft.
3669 S Kimbary Cir, Salt Lake City, UT 84109
MLS# 2186722Listed by: MASTERS UTAH REAL ESTATE - New
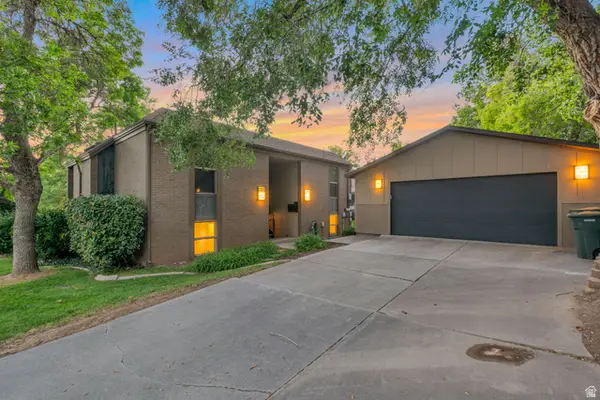 $479,999Active2 beds 1 baths1,125 sq. ft.
1833 S Paschal Cir E, Salt Lake City, UT 84108
MLS# 2186705Listed by: REAL ESTATE ESSENTIALS - New
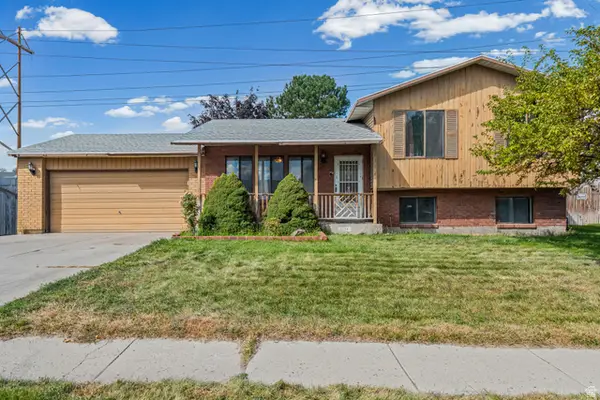 $435,000Active4 beds 2 baths1,760 sq. ft.
6134 S Trowbridge Way W, Salt Lake City, UT 84118
MLS# 2186713Listed by: COLDWELL BANKER REALTY (UNION HEIGHTS) - Open Sat, 9 to 11amNew
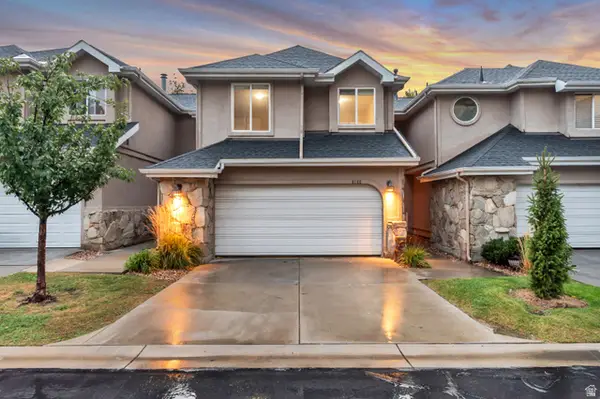 $700,000Active4 beds 4 baths2,301 sq. ft.
8188 S Clover Spring Ln E, Salt Lake City, UT 84121
MLS# 2186452Listed by: EQUITY REAL ESTATE (ADVANTAGE) - New
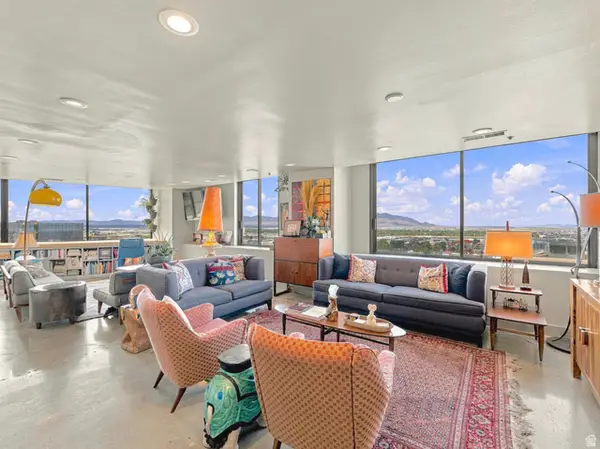 $950,000Active2 beds 2 baths2,239 sq. ft.
48 W Broadway #2005N, Salt Lake City, UT 84101
MLS# 2186514Listed by: FANTIS GROUP REAL ESTATE INC


Protect your home and budget from life's surprises with an Assurant Home Warranty, backed by a partner that supports you through every step of homeownership. Explore Plans.
© 2023 - 2026 ERA Franchise Systems LLC. All rights reserved. ERA Franchise Systems LLC fully supports the principles of the Fair Housing Act and the Equal Opportunity Act. ERA, ERA Real Estate powered, and their respective logos are registered service marks of ERA Franchise Systems LLC. Each office is independently owned and operated.