
2144 S Lakeline Dr E, Salt Lake City, UT 84109
Local realty services provided by:ERA Realty Center
2144 S Lakeline Dr E,Salt Lake City, UT 84109
$1,850,000
- 4 Beds
- 4 Baths
- 3,411 sq. ft.
- Single family
- Active
Listed by: emily hayes, rebecca espensen
Office: kw south valley keller williams
MLS#:2178348
Source:SL
Price summary
- Price:$1,850,000
- Price per sq. ft.:$542.36
About this home
Welcome to an architectural masterpiece in Arcadia Heights, perfectly positioned on Salt Lake City's coveted east bench with truly breathtaking, panoramic views of the Salt Lake Valley. This stunning 4-bedroom, 4-bath home combines dramatic architecture, luxurious finishes, and incredible indoor-outdoor living-all designed to take full advantage of the spectacular setting. Step inside to a grand two-story great room filled with natural light and framed by expansive windows showcasing sweeping valley views from nearly every room. The home was beautifully remodeled in 2025 with thoughtfully selected designer finishes throughout, and in 2026 owners installed gorgeous hardwood flooring and updated kitchen cabinetry. At the heart of the home is a showstopping chef's kitchen featuring gourmet appliances, gorgeous quartzite countertops, abundant cabinetry, and an open layout ideal for both everyday living and entertaining. The spacious primary suite is a true retreat, complete with incredible views and a luxurious spa-inspired bathroom. The bright and spacious walkout basement is just as impressive, offering a cozy second family room, wet bar, additional deck, large home gym, and built-in sauna-creating your own private wellness retreat at home. Multiple outdoor living spaces invite you to relax, entertain, and take in the unforgettable scenery stretching across the valley and beyond. From sunrise to the sparkling city lights at night, the views from this home are simply extraordinary. With its striking architecture, extensive 2025 remodel, luxurious amenities, and one of the most spectacular settings on Salt Lake City's east bench, this is a truly one-of-a-kind home that has to be experienced in person. Schedule your private showing today!...
Contact an agent
Home facts
- Year built:1962
- Subdivision & Development:ARCADIA HEIGHTS
- Listing ID #:2178348
- Added:45 day(s) ago
- Updated:September 27, 2026 at 11:19 AM
Rooms and interior
- Bedrooms:4
- Total bathrooms:4
- Full bathrooms:4
- Rooms Total:20
- Flooring:Carpet, Tile
- Kitchen Description:Kitchen: Updated, Oven: Gas, Range: Gas, Refrigerator
- Basement Description:Full
- Living area:3,411 sq. ft.
Heating and cooling
- Cooling:Active Solar, Central Air
- Heating:Forced Air, Gas: Central
Structure and exterior
- Roof:Metal
- Year built:1962
- Building area:3,411 sq. ft.
- Lot area:0.25 Acres
- Lot Features:Curb & Gutter, Fenced: Partial, Secluded, Sidewalks, Sprinkler: Auto-Full
- Architectural Style:Rambler/Ranch
- Construction Materials:Brick, Stucco
- Exterior Features:Balcony, Basement Entrance
- Levels:2 Story
Schools
- High school:Highland
- Middle school:Clayton
- Elementary school:Indian Hills
Utilities
- Water:Culinary, Water Connected
- Sewer:Sewer Connected, Sewer: Connected, Sewer: Public
Finances and disclosures
- Price:$1,850,000
- Price per sq. ft.:$542.36
- Tax amount:$5,254
Features and amenities
- Amenities:Bar: Wet, Den/Office, Instantaneous Hot Water, Vaulted Ceilings
Parking
- Total parking spaces:2
- Parking description:2 Car Garage, Attached, Attached Garage
- Garage spaces:2
New listings near 2144 S Lakeline Dr E
- New
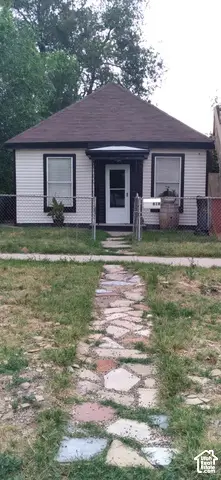 $399,900Active1 beds 1 baths685 sq. ft.
818 W 300 N, Salt Lake City, UT 84116
MLS# 2187744Listed by: REMAX RESULTS - New
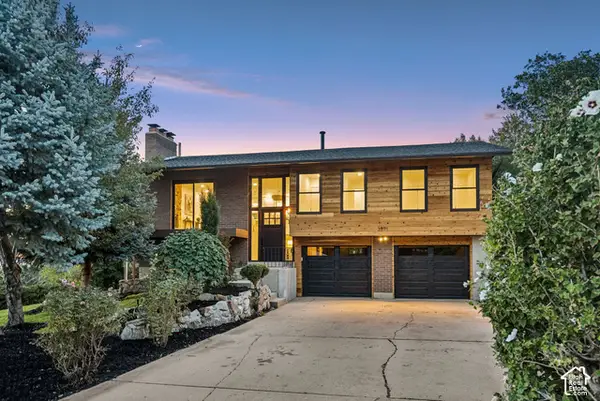 $1,195,000Active4 beds 2 baths2,024 sq. ft.
3571 E 3100 S, Salt Lake City, UT 84121
MLS# 2187712Listed by: EQUITY REAL ESTATE (PREMIER ELITE) - New
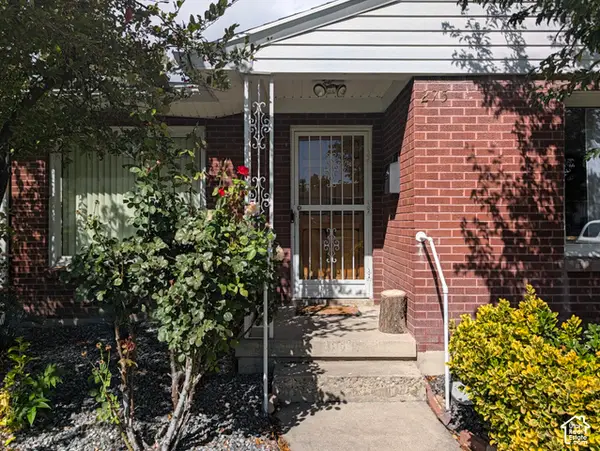 $450,000Active3 beds 1 baths1,003 sq. ft.
275 E Welby Ave, Salt Lake City, UT 84115
MLS# 2187721Listed by: MY HOME REAL ESTATE INC - Open Sun, 11am to 1pmNew
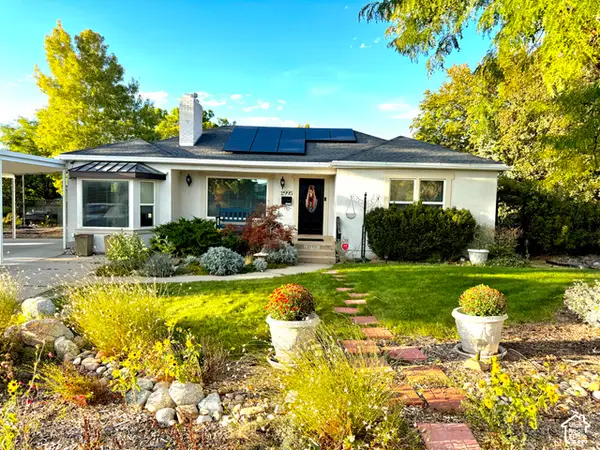 $745,000Active4 beds 2 baths2,436 sq. ft.
2995 E Louise Ave, Salt Lake City, UT 84109
MLS# 2187674Listed by: UNITY GROUP REAL ESTATE LLC - New
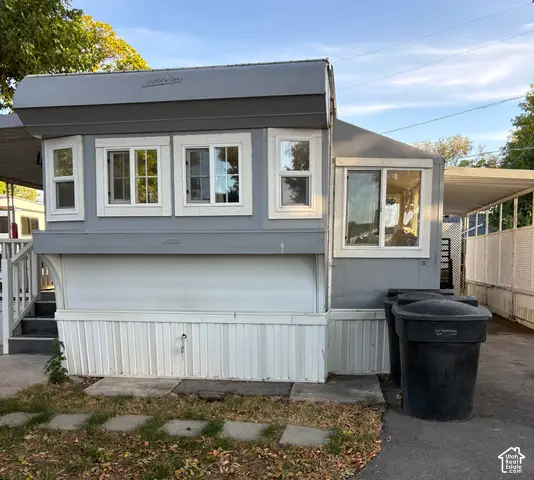 $35,000Active1 beds 1 baths600 sq. ft.
146 E Gardena Ave S, Salt Lake City, UT 84115
MLS# 2187663Listed by: CENTURY 21 EVEREST - New
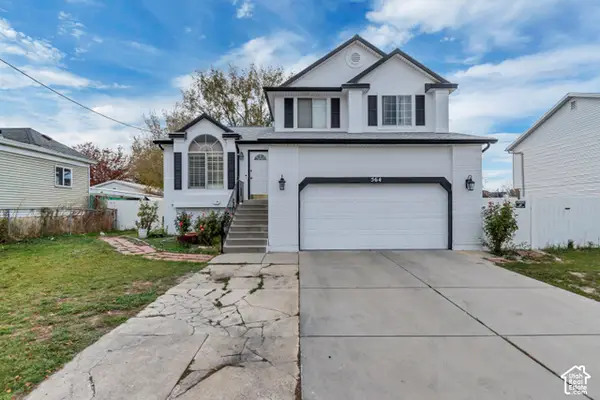 $559,900Active4 beds 3 baths1,821 sq. ft.
564 S 1000 W, Salt Lake City, UT 84104
MLS# 2187654Listed by: PRIMED REAL ESTATE LLC - New
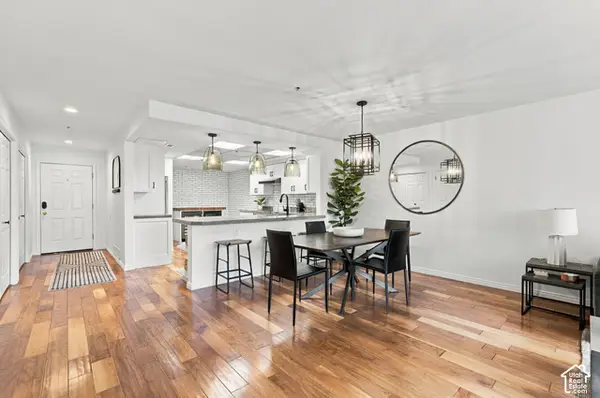 $525,000Active2 beds 2 baths1,373 sq. ft.
48 W Broadway #407N, Salt Lake City, UT 84101
MLS# 2187657Listed by: KW SOUTH VALLEY KELLER WILLIAMS - New
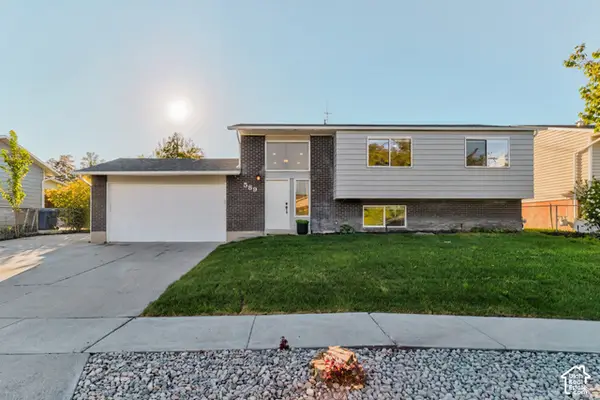 $495,000Active5 beds 3 baths2,000 sq. ft.
589 N Sir Patrick Dr W, Salt Lake City, UT 84116
MLS# 2187624Listed by: CENTURY 21 EVEREST - Open Fri, 6 to 8pmNew
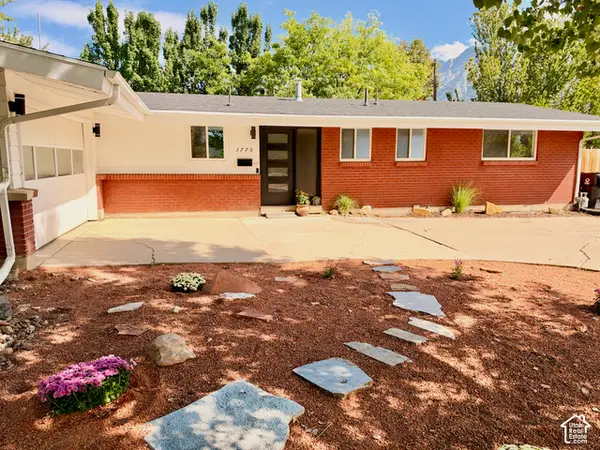 $775,000Active4 beds 3 baths2,583 sq. ft.
3779 S 2000 E, Salt Lake City, UT 84109
MLS# 2186672Listed by: REAL BROKER, LLC - New
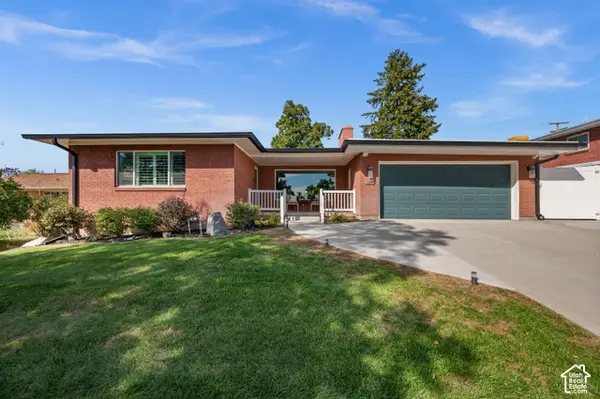 $1,200,000Active6 beds 3 baths3,479 sq. ft.
2269 E Logan Ave, Salt Lake City, UT 84108
MLS# 2187584Listed by: UTAH KEY REAL ESTATE, LLC


Protect your home and budget from life's surprises with an Assurant Home Warranty, backed by a partner that supports you through every step of homeownership. Explore Plans.
© 2023 - 2026 ERA Franchise Systems LLC. All rights reserved. ERA Franchise Systems LLC fully supports the principles of the Fair Housing Act and the Equal Opportunity Act. ERA, ERA Real Estate powered, and their respective logos are registered service marks of ERA Franchise Systems LLC. Each office is independently owned and operated.