
2325 S Wellington St E, Salt Lake City, UT 84106
Local realty services provided by:ERA Brokers Consolidated
Listed by: stephanie poulos arrasi, anthony s arrasi
Office: berkshire hathaway homeservices utah properties (salt lake)
MLS#:2180478
Source:SL
Price summary
- Price:$1,650,000
- Price per sq. ft.:$487.73
About this home
Set at the end of a tree-lined cul-de-sac, this exceptional Salt Lake City craftsman style home offers privacy, character, and thoughtful updates throughout. A tall black iron fence wraps the entire lot, with a matching open and closeable iron gate at the driveway, while a classic street lamp and stamped concrete walkways add to the home's timeless curb appeal. A wraparound sitting porch welcomes you in, and the professionally landscaped grounds featuring evergreens, flowering crab apple, and Japanese maple trees create a beautifully framed setting from the street to the backyard. The main level is bright and open, anchored by real hardwood, radiant heated floors and oversized windows that flood the home with natural light. The kitchen is a true showpiece - quartz countertops, two sinks, all high-end appliances such as Wolf, and a full walk-in pantry with exposed brick for warmth and character, opening directly into the family room and dining area, all connected around a central fireplace. A dedicated office with French doors, a window, and a closet offers the perfect work-from-home setup, and a second main level bedroom rounds out this floor. The primary suite is a private and luxurious, featuring a fully remodeled walk-in shower, a stand-alone soaking tub, and an oversized walk-in closet complete with its own washer and dryer set. The lower level offers a separate, fully updated second kitchen, two additional bedrooms, a full bathroom, a separate laundry room, a spacious family room, and a dedicated workstation area, with its own walk-out entrance. The backyard is designed for entertaining and relaxation, with a large Trex deck and light-strung pergola, an additional step-up deck, and extensive rockwork surrounding the yard. The home also features an oversized, insulated and heated garage. This is a premier cul-de-sac lot backing to the 14th hole of the Salt Lake City Country Club. Mature trees and a black iron fence give the backyard genuine privacy, right on one of the city's most desirable fairways. Set in one of SLC's most sought-after pockets, close to Sugar House, this home offers easy access to some of the city's best dining and coffee shops, with quick access to I-15 and I-80. Nearby dining includes The Dodo Restaurant, a longtime local favorite, along with several other well-regarded restaurant in the area. Sugar House Park is also just minutes away. Don't miss out on this one of a kind property!...
Contact an agent
Home facts
- Year built:1947
- Subdivision & Development:IDLEWILD
- Listing ID #:2180478
- Added:1 day(s) ago
- Updated:August 23, 2026 at 11:30 AM
Rooms and interior
- Bedrooms:4
- Total bathrooms:3
- Full bathrooms:2
- Half bathrooms:1
- Rooms Total:14
- Flooring:Carpet, Hardwood, Tile
- Kitchen Description:Disposal, Microwave, Oven: Wall, Refrigerator
- Basement Description:Full, Partial
- Living area:3,383 sq. ft.
Heating and cooling
- Cooling:Central Air
- Heating:Gas: Radiant, Hydronic
Structure and exterior
- Roof:Asphalt
- Year built:1947
- Building area:3,383 sq. ft.
- Lot area:0.38 Acres
- Lot Features:Adjacent to Golf Course, Cul-De-Sac, Cul-de-sac, Curb & Gutter, Fenced: Partial, Near Golf Course, Sidewalks, Sprinkler: Auto-Partial
- Architectural Style:Rambler/Ranch
- Construction Materials:Stucco
- Exterior Features:Deck: Covered, Lighting, Walkout
- Levels:2 Story
Schools
- High school:Highland
- Middle school:Hillside
- Elementary school:Dilworth
Utilities
- Water:Culinary, Water Connected
- Sewer:Sewer Connected, Sewer: Connected, Sewer: Public
Finances and disclosures
- Price:$1,650,000
- Price per sq. ft.:$487.73
- Tax amount:$5,117
Features and amenities
- Laundry features:Dryer, Electric Dryer Hookups, Washer
- Amenities:Closet: Walk-In, Den/Office, Gas Logs, Window Coverings
Parking
- Total parking spaces:7
- Parking description:2 Car Garage
- Garage spaces:2
New listings near 2325 S Wellington St E
- New
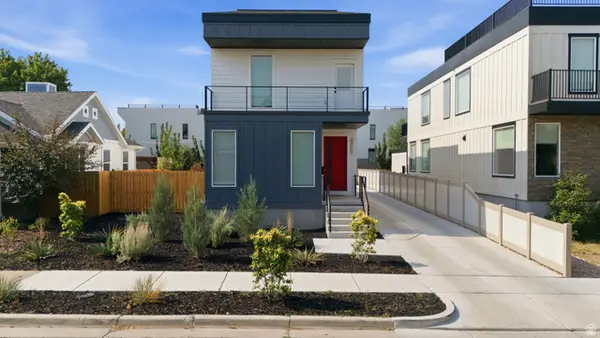 $1,145,000Active4 beds 5 baths3,285 sq. ft.
426 E Redondo Ave, Salt Lake City, UT 84115
MLS# 2180666Listed by: K REAL ESTATE - New
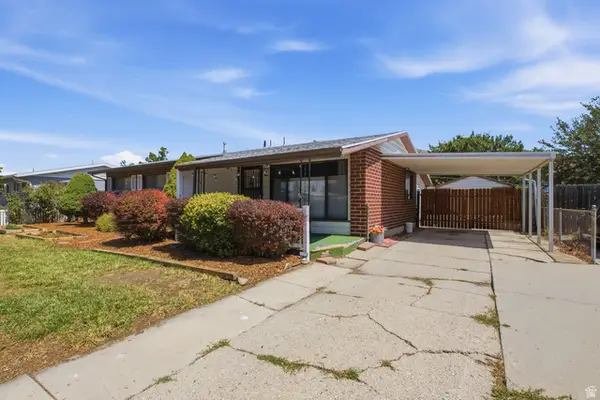 $465,000Active4 beds 2 baths1,667 sq. ft.
1104 N Taffeta W, Salt Lake City, UT 84116
MLS# 2180595Listed by: PRESIDIO REAL ESTATE - New
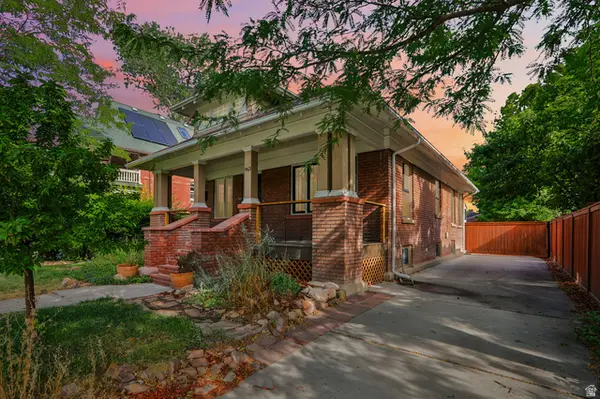 $954,000Active4 beds 4 baths2,510 sq. ft.
963 E Logan Ave S, Salt Lake City, UT 84105
MLS# 2180581Listed by: WILLIAMS REALTY PC - New
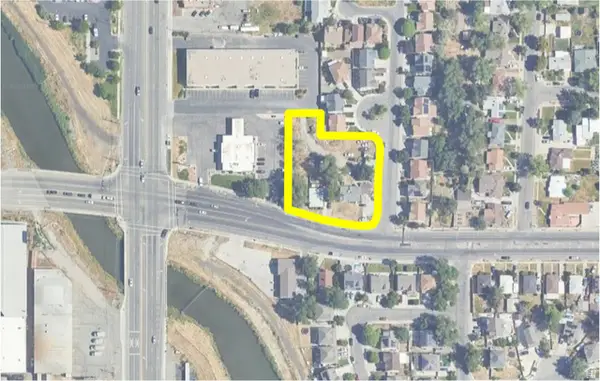 $1,010,000Active0.45 Acres
1624 W California Ave, Salt Lake City, UT 84104
MLS# 2180548Listed by: WINDERMERE REAL ESTATE - New
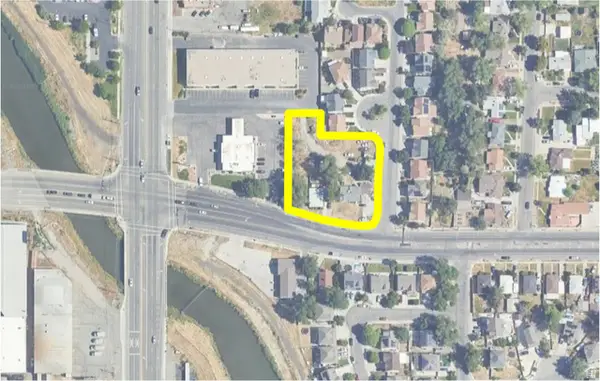 $960,000Active0.42 Acres
1632 W California Ave, Salt Lake City, UT 84104
MLS# 2180549Listed by: WINDERMERE REAL ESTATE - New
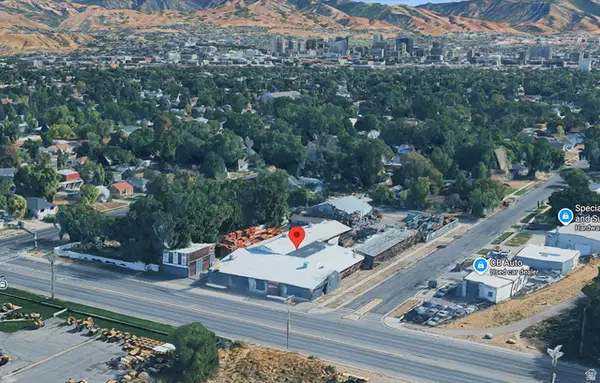 $3,150,000Active1.13 Acres
875 S Redwood Rd, Salt Lake City, UT 84104
MLS# 2180553Listed by: WINDERMERE REAL ESTATE - New
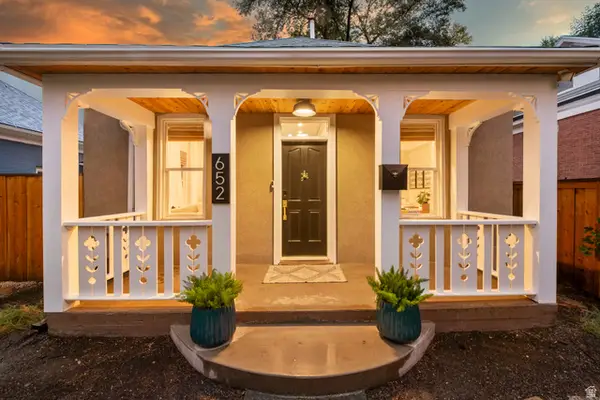 $524,900Active2 beds 1 baths792 sq. ft.
652 S 500 E, Salt Lake City, UT 84102
MLS# 2179190Listed by: KW UTAH REALTORS KELLER WILLIAMS (BRICKYARD) 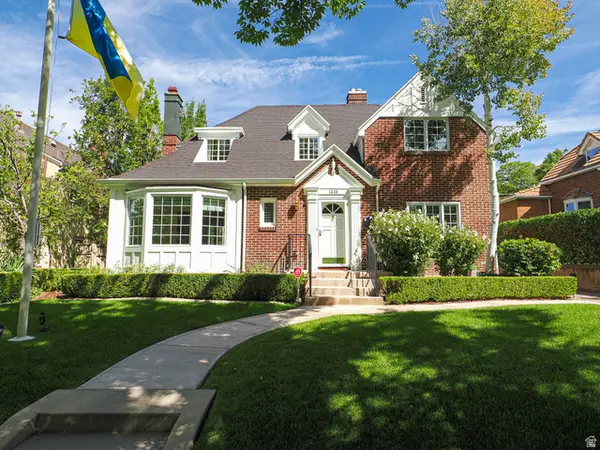 $1,150,000Pending4 beds 3 baths2,486 sq. ft.
1439 E Princeton Ave, Salt Lake City, UT 84105
MLS# 2180466Listed by: PLUMB & COMPANY REALTORS LLP- New
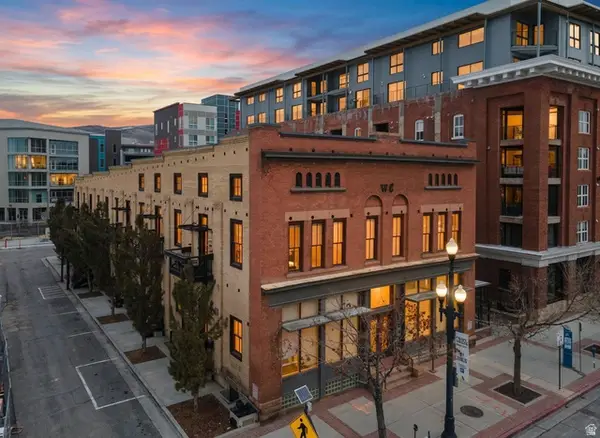 $625,000Active2 beds 2 baths1,267 sq. ft.
342 W 200 S #207, Salt Lake City, UT 84101
MLS# 2180482Listed by: EQUITY REAL ESTATE (UTAH)


Protect your home and budget from life's surprises with an Assurant Home Warranty, backed by a partner that supports you through every step of homeownership. Explore Plans.
© 2023 - 2026 ERA Franchise Systems LLC. All rights reserved. ERA Franchise Systems LLC fully supports the principles of the Fair Housing Act and the Equal Opportunity Act. ERA, ERA Real Estate powered, and their respective logos are registered service marks of ERA Franchise Systems LLC. Each office is independently owned and operated.