
241 N Vine St W #306 E, Salt Lake City, UT 84103
Local realty services provided by:ERA Realty Center
241 N Vine St W #306 E,Salt Lake City, UT 84103
$348,999
- 1 Beds
- 2 Baths
- 1,075 sq. ft.
- Condominium
- Active
Listed by: derick dodge
Office: windermere real estate (9th & 9th)
MLS#:2177263
Source:SL
Price summary
- Price:$348,999
- Price per sq. ft.:$324.65
- Monthly HOA dues:$641
About this home
Don't miss this lowest priced unit in the Zion Summit Community with fabulous views! Step onto your private third-floor balcony and enjoy one of downtown Salt Lake City's most spectacular views. Perched on Capitol Hill just steps from Temple Square, this desirable end-unit condo showcases breathtaking south- and west-facing panoramic windows with sweeping vistas of the downtown skyline, the Wasatch Mountains to the east, and unforgettable sunsets to the west, a perspective that's truly hard to find anywhere else in the city. Inside, this move-in-ready 1-bedroom, 2-bathroom condo has been meticulously maintained and thoughtfully refreshed with fresh interior paint and brand new carpet throughout, creating a bright, clean, and welcoming space. Enjoy an exceptional lifestyle with resort-style amenities, including a heated saltwater pool, sauna, fitness center, game room, a banquet room with a full kitchen, and a peaceful garden room. The HOA covers gas, high-speed internet, water, sewer, trash, snow removal, landscaping, exterior maintenance, and building insurance, making everyday living simple and low maintenance. The home also includes secure garage parking and a private storage unit. Ideally located within walking distance of downtown's premier restaurants, shopping, entertainment, and cultural attractions, you'll also have convenient access to the University of Utah, TRAX, and Salt Lake City International Airport. Whether you're looking for a primary residence or a lock-and-leave urban retreat, this Capitol Hill condo offers an unbeatable combination of location, convenience, and views....
Contact an agent
Home facts
- Year built:1977
- Subdivision & Development:ZIONS SUMMIT CONDM
- Listing ID #:2177263
- Added:50 day(s) ago
- Updated:September 27, 2026 at 11:19 AM
Rooms and interior
- Bedrooms:1
- Total bathrooms:2
- Full bathrooms:1
- Rooms Total:7
- Flooring:Carpet, Tile
- Kitchen Description:Disposal, Kitchen: Updated, Microwave, Range/Oven: Free Stdng., Refrigerator
- Living area:1,075 sq. ft.
Heating and cooling
- Cooling:Central Air
- Heating:Gas: Central, Hot Water
Structure and exterior
- Roof:Composition, Flat
- Year built:1977
- Building area:1,075 sq. ft.
- Lot area:0.01 Acres
- Lot Features:Curb & Gutter, Fenced: Partial, Road: Paved, Sidewalks, Sprinkler: Auto-Full, Terrain: Grad Slope
- Architectural Style:Condo
- Construction Materials:Brick, Composition, Stucco
- Exterior Features:Balcony, Entry (Foyer), Lighting, Secured Building, Walkout
- Levels:1 Story
Schools
- High school:West
- Middle school:Bryant
- Elementary school:Washington
Utilities
- Water:Culinary, Water Connected
- Sewer:Sewer Connected, Sewer: Connected, Sewer: Public
Finances and disclosures
- Price:$348,999
- Price per sq. ft.:$324.65
- Tax amount:$2,131
Features and amenities
- Amenities:Alarm: Fire, Closet: Walk-In, Controlled Access, Fitness Center, French Doors, Gas Logs, Insurance, Maintenance, Management, Pets Permitted, Picnic Area, Pool, Security, Sewer Paid, Snow Removal, Storage, Trash, Water
- Pool features:Gunite, Heated, In Ground
Parking
- Total parking spaces:1
- Parking description:1 Car Garage, Built-In, Covered, Garage Door Opener, Heated Garage, Secured, Secured Parking
- Garage spaces:1
New listings near 241 N Vine St W #306 E
- New
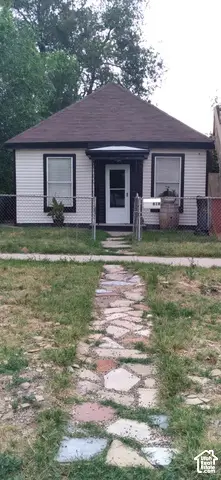 $399,900Active1 beds 1 baths685 sq. ft.
818 W 300 N, Salt Lake City, UT 84116
MLS# 2187744Listed by: REMAX RESULTS - New
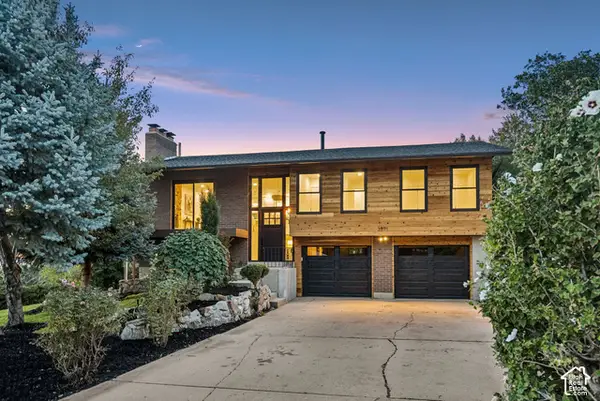 $1,195,000Active4 beds 2 baths2,024 sq. ft.
3571 E 3100 S, Salt Lake City, UT 84121
MLS# 2187712Listed by: EQUITY REAL ESTATE (PREMIER ELITE) - New
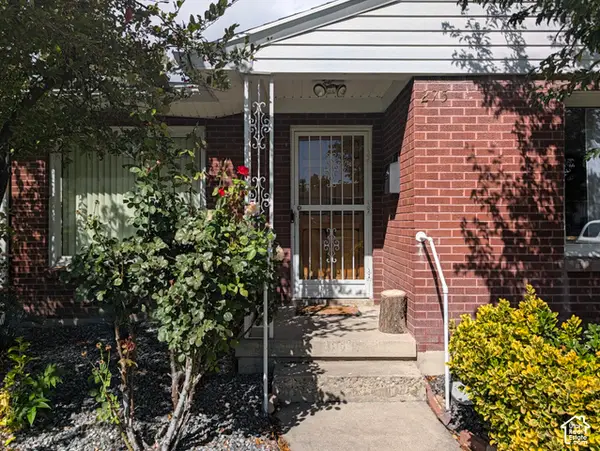 $450,000Active3 beds 1 baths1,003 sq. ft.
275 E Welby Ave, Salt Lake City, UT 84115
MLS# 2187721Listed by: MY HOME REAL ESTATE INC - Open Sun, 11am to 1pmNew
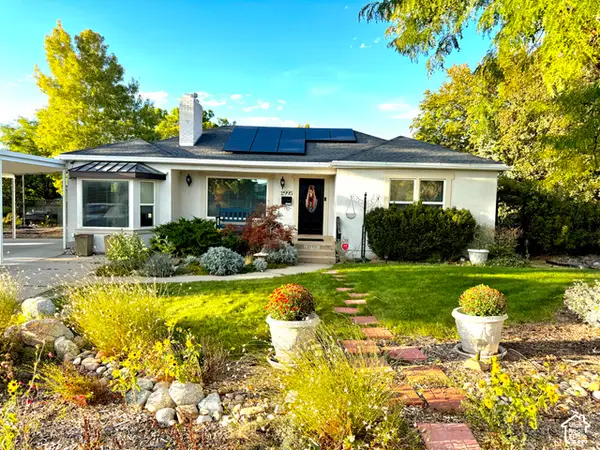 $745,000Active4 beds 2 baths2,436 sq. ft.
2995 E Louise Ave, Salt Lake City, UT 84109
MLS# 2187674Listed by: UNITY GROUP REAL ESTATE LLC - New
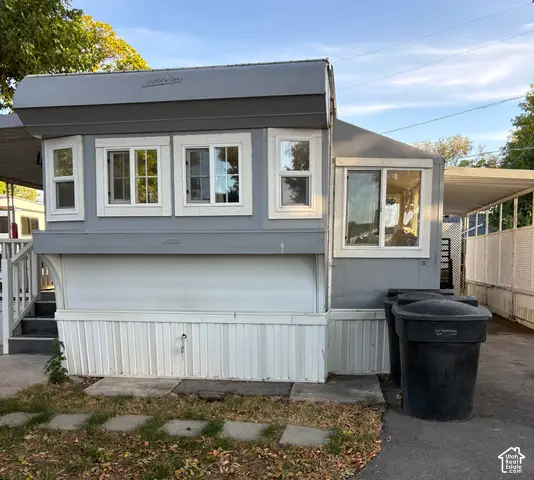 $35,000Active1 beds 1 baths600 sq. ft.
146 E Gardena Ave S, Salt Lake City, UT 84115
MLS# 2187663Listed by: CENTURY 21 EVEREST - New
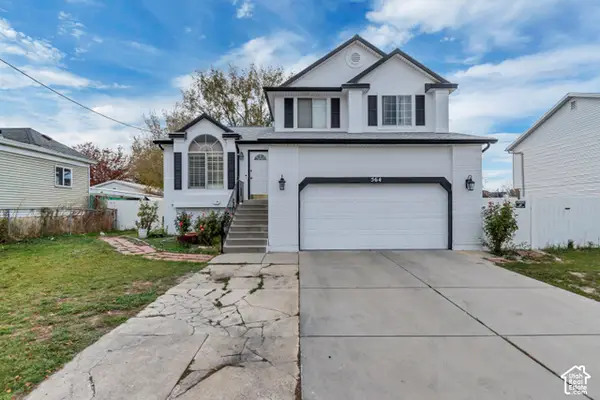 $559,900Active4 beds 3 baths1,821 sq. ft.
564 S 1000 W, Salt Lake City, UT 84104
MLS# 2187654Listed by: PRIMED REAL ESTATE LLC - New
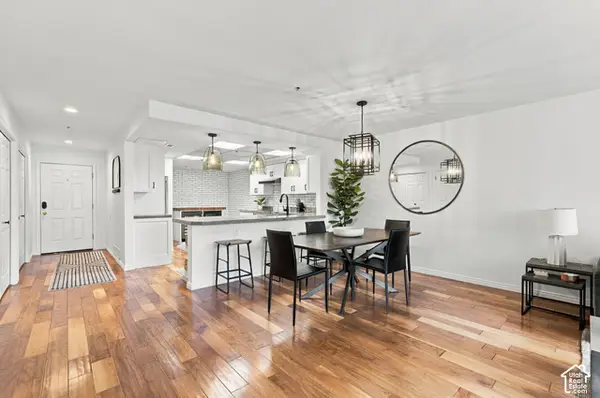 $525,000Active2 beds 2 baths1,373 sq. ft.
48 W Broadway #407N, Salt Lake City, UT 84101
MLS# 2187657Listed by: KW SOUTH VALLEY KELLER WILLIAMS - New
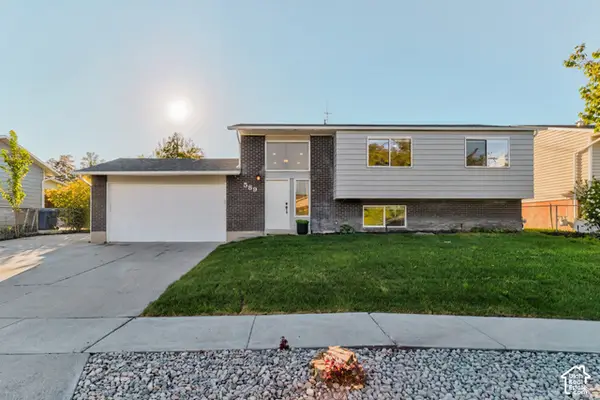 $495,000Active5 beds 3 baths2,000 sq. ft.
589 N Sir Patrick Dr W, Salt Lake City, UT 84116
MLS# 2187624Listed by: CENTURY 21 EVEREST - Open Fri, 6 to 8pmNew
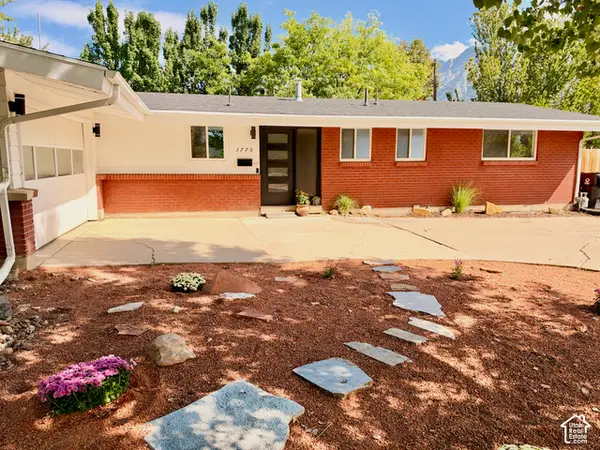 $775,000Active4 beds 3 baths2,583 sq. ft.
3779 S 2000 E, Salt Lake City, UT 84109
MLS# 2186672Listed by: REAL BROKER, LLC - New
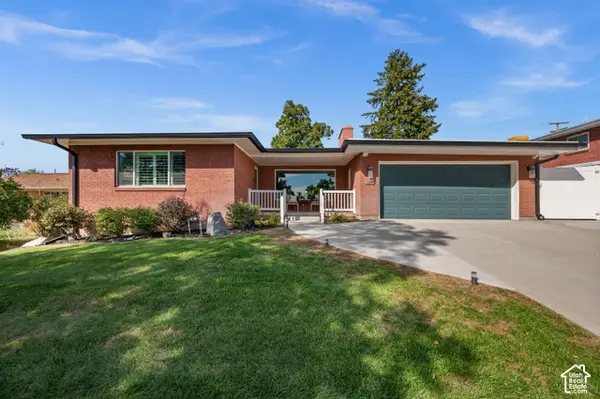 $1,200,000Active6 beds 3 baths3,479 sq. ft.
2269 E Logan Ave, Salt Lake City, UT 84108
MLS# 2187584Listed by: UTAH KEY REAL ESTATE, LLC


Protect your home and budget from life's surprises with an Assurant Home Warranty, backed by a partner that supports you through every step of homeownership. Explore Plans.
© 2023 - 2026 ERA Franchise Systems LLC. All rights reserved. ERA Franchise Systems LLC fully supports the principles of the Fair Housing Act and the Equal Opportunity Act. ERA, ERA Real Estate powered, and their respective logos are registered service marks of ERA Franchise Systems LLC. Each office is independently owned and operated.