
241 N Vine E #804 E, Salt Lake City, UT 84103
Local realty services provided by:ERA Realty Center
Listed by: joye j shiozawa
Office: imagine real estate, llc.
MLS#:2173215
Source:SL
Price summary
- Price:$495,000
- Price per sq. ft.:$460.47
- Monthly HOA dues:$622
About this home
City living at its finest in the center of downtown Salt Lake City. This exquisite South facing unit has unparalleled views of downtown and the valley. Many top grade, designer upgrades come with this unit such as raised ceilings, hardwood flooring, beautiful bathrooms, elegant light fixtures, new windows, custom closets and a designer kitchen with top of the line appliances. Also includes a new washer and dryer. This unit is impeccably designed for the most discriminating buyer. Easily walk to your favorite downtown locations. It has a storage unit (SEA29) and parking on A level (A-79).Square footage figures are provided as a courtesy estimate only and were obtained from county records . Buyer is advised to obtain an independent measurement.
Contact an agent
Home facts
- Year built:1977
- Subdivision & Development:ZION SUMMIT
- Listing ID #:2173215
- Added:70 day(s) ago
- Updated:September 30, 2026 at 09:22 AM
Rooms and interior
- Bedrooms:1
- Total bathrooms:2
- Rooms Total:8
- Flooring:Hardwood, Tile
- Kitchen Description:Microwave, Oven: Wall, Range Hood, Range: Countertop, Refrigerator
- Living area:1,075 sq. ft.
Heating and cooling
- Cooling:Central Air
- Heating:Gas: Central, Hot Water
Structure and exterior
- Roof:Composition, Rubber
- Year built:1977
- Building area:1,075 sq. ft.
- Lot area:0.01 Acres
- Lot Features:Sidewalks, Sprinkler: Auto-Full
- Architectural Style:Condo
- Construction Materials:Brick, Concrete
- Exterior Features:Balcony, Entry (Foyer), Secured Building
- Levels:1 Story
Schools
- High school:West
- Middle school:Clayton
- Elementary school:Washington
Utilities
- Water:Culinary, Water Connected
- Sewer:Sewer Connected, Sewer: Connected
Finances and disclosures
- Price:$495,000
- Price per sq. ft.:$460.47
- Tax amount:$4,427
Features and amenities
- Laundry features:Dryer, Washer
- Amenities:Closet: Walk-In, Controlled Access, Fitness Center, Maintenance, Management, Pets Permitted, Pool, Sauna, Sewer Paid, Storage, Trash, Water, Window Coverings
- Pool features:Gunite
Parking
- Total parking spaces:1
- Parking description:1 Car Garage, Built-In, Covered, Secured, Secured Parking
- Garage spaces:1
New listings near 241 N Vine E #804 E
- New
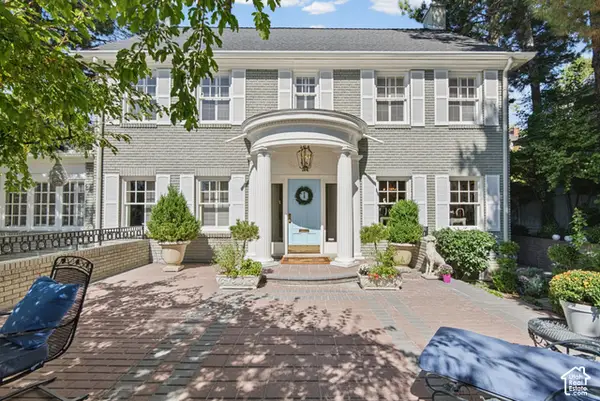 $3,650,000Active6 beds 5 baths5,804 sq. ft.
1487 E Arlington Dr #3, Salt Lake City, UT 84103
MLS# 2188064Listed by: CRAIG REALTY INC - New
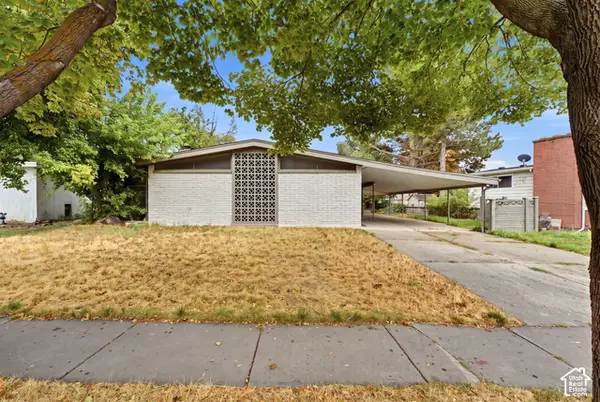 $625,000Active4 beds 2 baths2,232 sq. ft.
3771 S Alta Loma Dr, Salt Lake City, UT 84106
MLS# 2188234Listed by: DIJJIT, LC - New
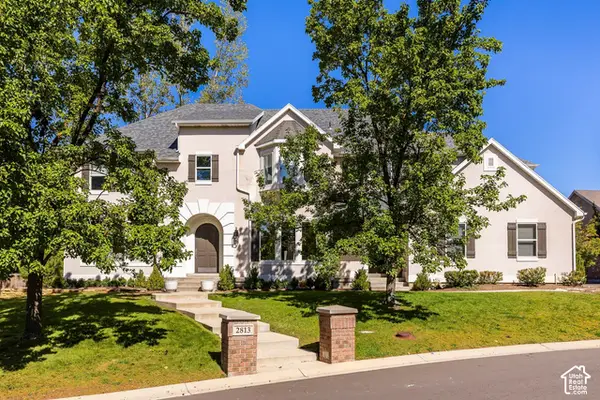 $1,850,000Active7 beds 6 baths5,029 sq. ft.
2813 E Wayman View Ct, Salt Lake City, UT 84117
MLS# 2188188Listed by: SUMMIT SOTHEBY'S INTERNATIONAL REALTY - Open Sat, 11am to 2pmNew
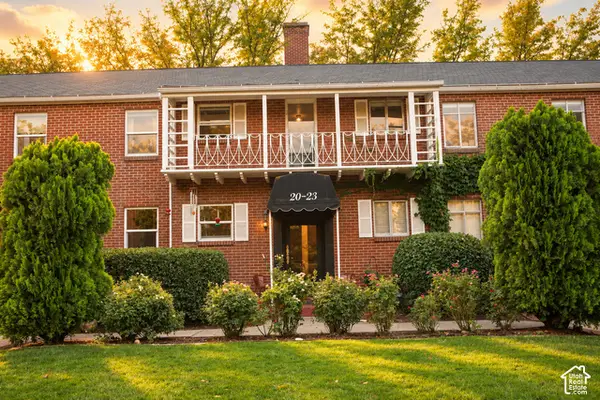 $333,333Active2 beds 1 baths657 sq. ft.
450 E 100 S #20, Salt Lake City, UT 84111
MLS# 2188147Listed by: REAL BROKER, LLC - New
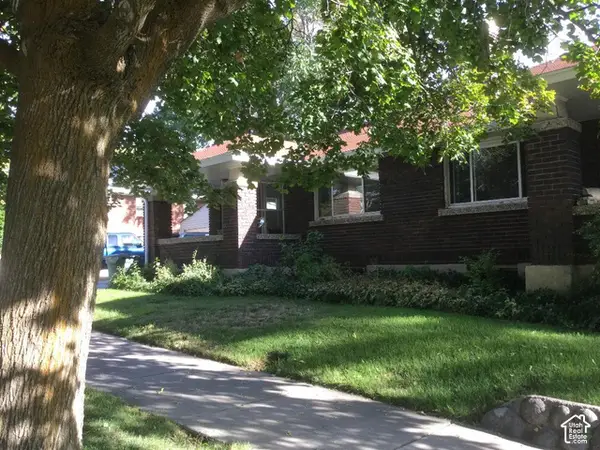 $775,000Active4 beds 2 baths3,110 sq. ft.
1148 E 700 S, Salt Lake City, UT 84102
MLS# 2188155Listed by: EQUITY REAL ESTATE (ADVANTAGE) - New
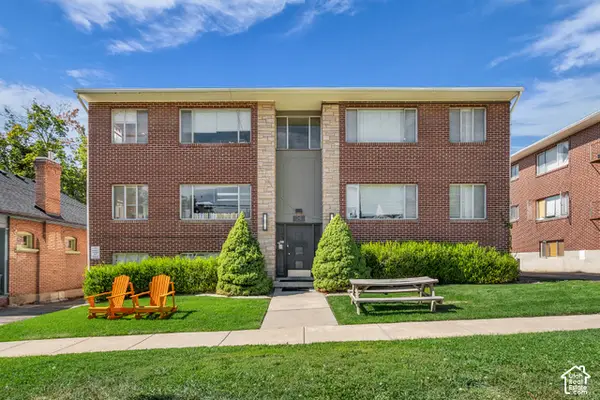 $3,000,000Active23 beds 17 baths12,495 sq. ft.
35 O St, Salt Lake City, UT 84103
MLS# 2188158Listed by: INVESTMENT REALTY ADVISORS LLC - New
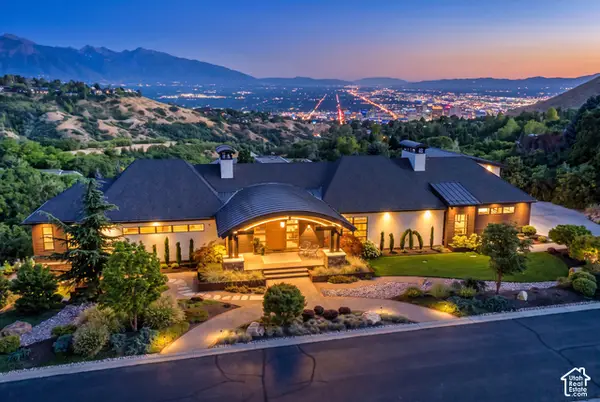 $7,390,000Active5 beds 8 baths8,288 sq. ft.
350 E Capitol Oaks Ln, Salt Lake City, UT 84103
MLS# 2188119Listed by: BERKSHIRE HATHAWAY HOMESERVICES UTAH PROPERTIES (SALT LAKE) - New
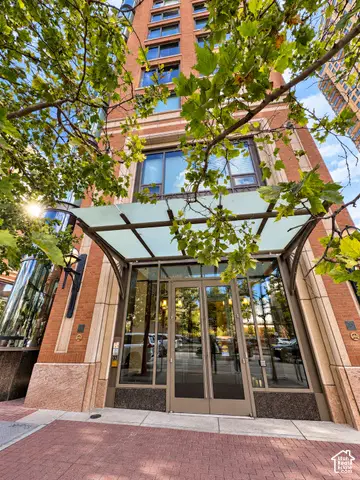 $1,600,000Active2 beds 2 baths1,830 sq. ft.
55 W South Temple St #404, Salt Lake City, UT 84101
MLS# 2188126Listed by: NATIONAL E-REALTY, LLC - Open Fri, 4 to 6pmNew
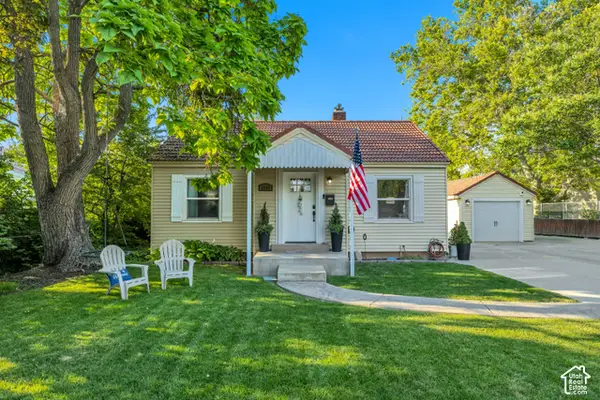 $679,900Active4 beds 2 baths1,752 sq. ft.
2333 E Lakeview Dr, Salt Lake City, UT 84109
MLS# 2188079Listed by: WINDERMERE REAL ESTATE (DRAPER) - New
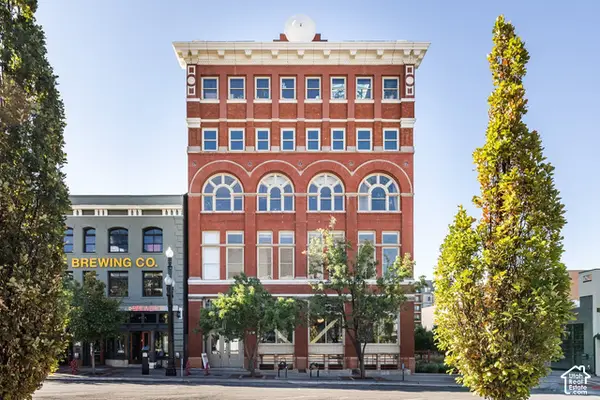 $575,000Active1 beds 1 baths1,237 sq. ft.
159 W Broadway S #303, Salt Lake City, UT 84101
MLS# 2188099Listed by: SUMMIT SOTHEBY'S INTERNATIONAL REALTY


Protect your home and budget from life's surprises with an Assurant Home Warranty, backed by a partner that supports you through every step of homeownership. Explore Plans.
© 2023 - 2026 ERA Franchise Systems LLC. All rights reserved. ERA Franchise Systems LLC fully supports the principles of the Fair Housing Act and the Equal Opportunity Act. ERA, ERA Real Estate powered, and their respective logos are registered service marks of ERA Franchise Systems LLC. Each office is independently owned and operated.