
2499 E Keddington Ln, Salt Lake City, UT 84117
Local realty services provided by:ERA Brokers Consolidated
Listed by: karly nielsen
Office: niche homes
MLS#:2177013
Source:SL
Price summary
- Price:$1,425,000
- Price per sq. ft.:$428.19
About this home
The unpretentious exterior of this classic brick rambler hides an impeccably remodeled interior awaiting inside. A fully permitted renovation in 2024 created a cohesive, modern design filled with chic upgrades, including new hardwood floors, updated lighting, high-end appliances, and fresh paint throughout. The sleek, open-concept kitchen features a striking black soapstone island equipped with a Monogram induction cooktop. The main level boasts a rare three-bedroom layout, highlighted by a spacious primary suite with a walk-in closet and a luxurious terrazzo-tiled ensuite. Downstairs, the bright lower level features a separate entrance, offering versatile extra living space. The attached two-car garage opens into a newly added mudroom, which connects seamlessly to the fully fenced, shady backyard complete with a large concrete patio and a convenient storage shed. A fully owned solar array provides immediate energy savings. Located on a quiet corner, just a couple blocks east of the bustling center of Holladay with a wonderful variety of locally-owned restaurants and shops....
Contact an agent
Home facts
- Year built:1978
- Subdivision & Development:BEVWOOD
- Listing ID #:2177013
- Added:26 day(s) ago
- Updated:September 02, 2026 at 08:24 AM
Rooms and interior
- Bedrooms:5
- Total bathrooms:3
- Full bathrooms:2
- Rooms Total:18
- Flooring:Carpet, Hardwood
- Kitchen Description:Kitchen: Updated, Oven: Double, Range Hood, Refrigerator
- Basement Description:Entrance, Full, Walk-Out Access
- Living area:3,328 sq. ft.
Heating and cooling
- Cooling:Central Air
- Heating:Forced Air, Gas: Central, Wood
Structure and exterior
- Roof:Asphalt, Pitched
- Year built:1978
- Building area:3,328 sq. ft.
- Lot area:0.19 Acres
- Lot Features:Corner Lot, Drip Irrigation, Fenced: Full, Flat, Road: Paved, Sidewalks, Sprinkler: Auto-Full
- Architectural Style:Rambler/Ranch
- Construction Materials:Asphalt, Brick, Clapboard/Masonite
- Exterior Features:Basement Entrance, Entry (Foyer), Lighting
- Levels:2 Story
Schools
- High school:Olympus
- Middle school:Olympus
- Elementary school:Howard R. Driggs
Utilities
- Water:Culinary, Water Connected
- Sewer:Sewer Connected, Sewer: Connected
Finances and disclosures
- Price:$1,425,000
- Price per sq. ft.:$428.19
- Tax amount:$5,553
Features and amenities
- Laundry features:Dryer, Washer
- Amenities:Closet: Walk-In, French Doors
Parking
- Total parking spaces:6
- Parking description:2 Car Garage, Attached, Attached Garage, Garage Door Opener
- Garage spaces:2
New listings near 2499 E Keddington Ln
- New
 $2,150,000Active18.66 Acres
4695 S Thousand Oaks Dr, Salt Lake City, UT 84124
MLS# 2182582Listed by: UTAH REAL ESTATE PC - New
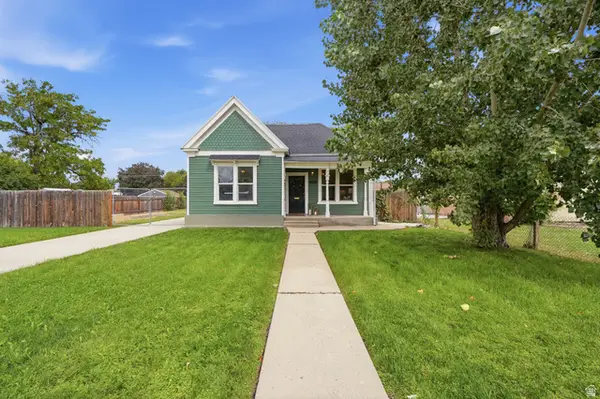 $399,900Active3 beds 1 baths1,212 sq. ft.
1452 W Indiana Ave, Salt Lake City, UT 84104
MLS# 2182585Listed by: SALT & SUMMIT REAL ESTATE GROUP - Open Sat, 11am to 1pmNew
 $1,000,000Active4 beds 3 baths2,932 sq. ft.
4239 S Jupiter Dr, Salt Lake City, UT 84124
MLS# 2182514Listed by: UNITED REAL ESTATE ADVANTAGE - New
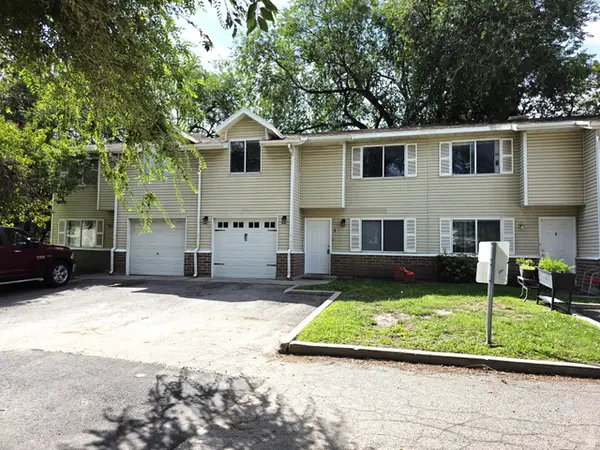 $290,000Active4 beds 2 baths1,205 sq. ft.
558 N Redwood Rd #3, Salt Lake City, UT 84116
MLS# 2182528Listed by: CARLI & COMPANY REALTORS - New
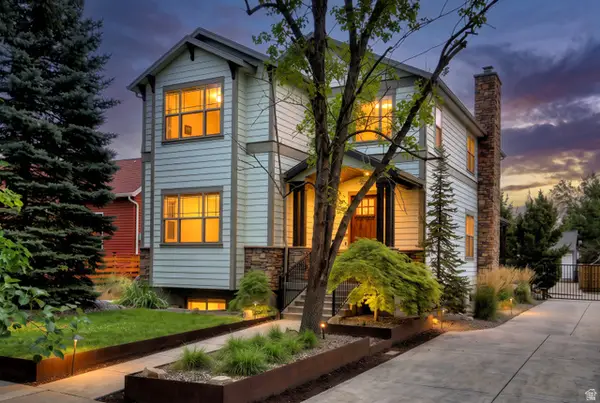 $1,850,000Active5 beds 5 baths4,002 sq. ft.
1054 E 200 S, Salt Lake City, UT 84102
MLS# 2182538Listed by: UTAH REAL ESTATE PC 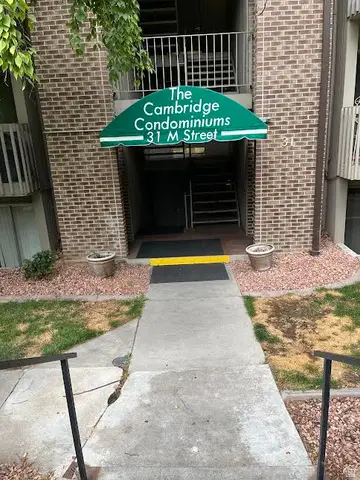 $255,000Active1 beds 1 baths671 sq. ft.
31 N M St E #203, Salt Lake City, UT 84103
MLS# 2173719Listed by: UTAH REAL ESTATE BROKERS & MGT- New
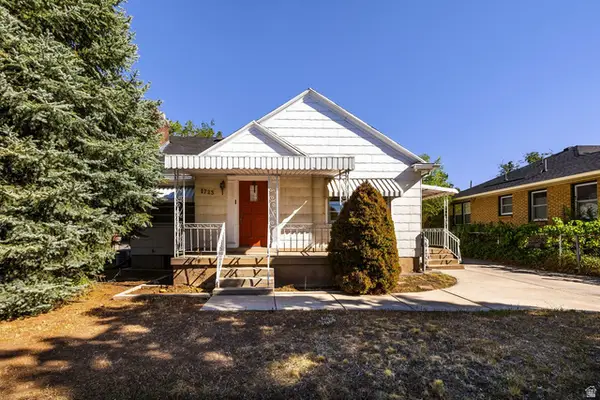 $820,000Active5 beds 2 baths2,454 sq. ft.
1723 E 1700 S, Salt Lake City, UT 84108
MLS# 2182513Listed by: SUMMIT SOTHEBY'S INTERNATIONAL REALTY - New
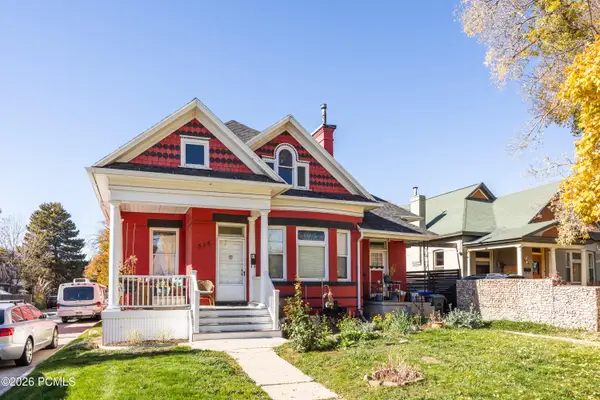 $825,000Active4 beds 2 baths2,005 sq. ft.
538 S 800 East, Salt Lake City, UT 84102
MLS# 12603989Listed by: CHRISTIE'S INT. RE VUE - New
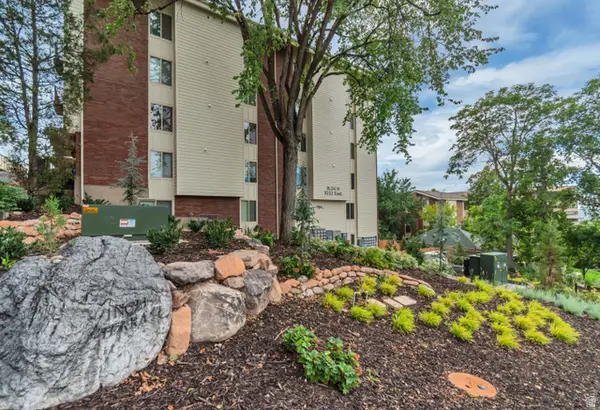 $337,000Active2 beds 1 baths900 sq. ft.
1032 E 400 S #410-B, Salt Lake City, UT 84102
MLS# 2182472Listed by: IMAGINE REAL ESTATE, LLC - New
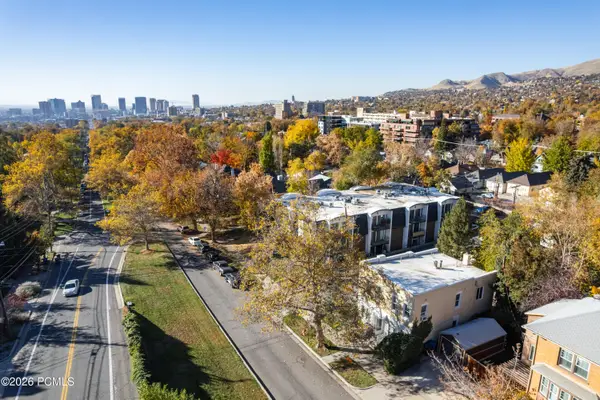 $1,550,000Active8 beds 7 baths5,212 sq. ft.
1169 E 200 South, Salt Lake City, UT 84102
MLS# 12603988Listed by: CHRISTIE'S INT. RE VUE


Protect your home and budget from life's surprises with an Assurant Home Warranty, backed by a partner that supports you through every step of homeownership. Explore Plans.
© 2023 - 2026 ERA Franchise Systems LLC. All rights reserved. ERA Franchise Systems LLC fully supports the principles of the Fair Housing Act and the Equal Opportunity Act. ERA, ERA Real Estate powered, and their respective logos are registered service marks of ERA Franchise Systems LLC. Each office is independently owned and operated.