
2555 E Elm Ave S, Salt Lake City, UT 84109
Local realty services provided by:ERA Realty Center
2555 E Elm Ave S,Salt Lake City, UT 84109
$959,900
- 5 Beds
- 3 Baths
- 2,726 sq. ft.
- Single family
- Active
Listed by: william floor
Office: netlogix realty
MLS#:2185136
Source:SL
Price summary
- Price:$959,900
- Price per sq. ft.:$352.13
About this home
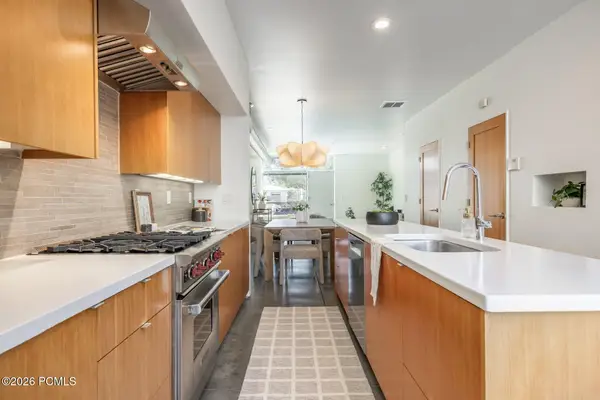
Live Where the City Meets the Mountains! Location. Lifestyle. Flexibility. Income Potential. This exceptional brick rambler puts you right where you want to be on a quiet, tree-lined Salt Lake City street at the mouth of Parleys Canyon, just minutes from the University of Utah and with Park City and some of the best skiing in the country only about 20 minutes away! Step inside and you'll immediately appreciate the large, comfortable rooms and timeless character of this wonderful home. Hardwood floors, remodeled kitchens and baths, updated HVAC systems, a replaced roof, and freshly painted siding and deck mean many of the big-ticket improvements have already been taken care of. The kitchen opens onto a fantastic deck with views , the perfect place for morning coffee or an evening gathering with friends. Outside, the beautifully landscaped yard features a stone patio, creating a private space to relax and entertain. For the hobbyist, outdoor enthusiast, or anyone needing extra space, the property offers a 2-car garage plus a shop! Plenty of room for cars, bikes, skis, tools, toys, and projects. And Then There's the Opportunity! This property is formally zoned as a duplex (See MLS#2185150) with separate utilities, making it a truly unique opportunity for an owner occupant. Live in one portion and rent the other to help offset your mortgage, or use the entire property as a spacious single-family home. A central staircase connects the home, giving you the flexibility to configure it around your lifestyle, whether that's single-family living, rental income, multi-generational living, or a combination of the two. University access. Canyon access. Skiing access. City views. Income potential. It's hard to find a property that combines all of these advantages in one of Salt Lake City's most desirable locations! Buyer to verify all listing details. This home has existing leases that expire in July 2027....
Contact an agent
Home facts
- Year built:1979
- Subdivision & Development:COUNTRY CLUB HEIGHTS
- Listing ID #:2185136
- Added:1 day(s) ago
- Updated:September 14, 2026 at 08:57 PM
Rooms and interior
- Bedrooms:5
- Total bathrooms:3
- Full bathrooms:3
- Rooms Total:17
- Flooring:Carpet, Hardwood, Linoleum, Tile
- Kitchen Description:Disposal, Kitchen: Second, Microwave, Range/Oven: Free Stdng., Refrigerator, Silestone Countertops
- Basement Description:Daylight, Entrance, Full, Walk-Out Access
- Living area:2,726 sq. ft.
Heating and cooling
- Cooling:Central Air
- Heating:Gas: Central
Structure and exterior
- Roof:Asphalt
- Year built:1979
- Building area:2,726 sq. ft.
- Lot area:0.17 Acres
- Lot Features:Curb & Gutter, Fenced: Partial, Road: Paved, Sidewalks, Sprinkler: Auto-Full, Terrain: Grad Slope
- Architectural Style:Rambler/Ranch
- Construction Materials:Brick
- Exterior Features:Basement Entrance, Lighting, Out Buildings, Patio: Open, Walkout
- Levels:2 Story
Schools
- High school:Highland
- Middle school:Hillside
- Elementary school:Beacon Heights
Utilities
- Water:Culinary, Water Connected
- Sewer:Sewer Connected, Sewer: Connected, Sewer: Public
Finances and disclosures
- Price:$959,900
- Price per sq. ft.:$352.13
- Tax amount:$3,727
Features and amenities
- Laundry features:Electric Dryer Hookups
- Amenities:Mother-In-Law Apartment, Storage Shed(s)
Parking
- Total parking spaces:7
- Parking description:2 Car Garage, Detached, Garage Door Opener, Workshop
- Garage spaces:2
New listings near 2555 E Elm Ave S
- New
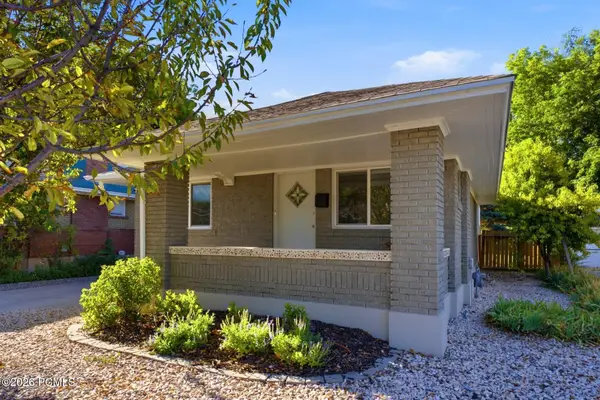 $649,900Active4 beds 2 baths1,991 sq. ft.
162 E Commonwealth Avenue, Salt Lake City, UT 84115
MLS# 12604192Listed by: BHHS UTAH PROPERTIES - SV - New
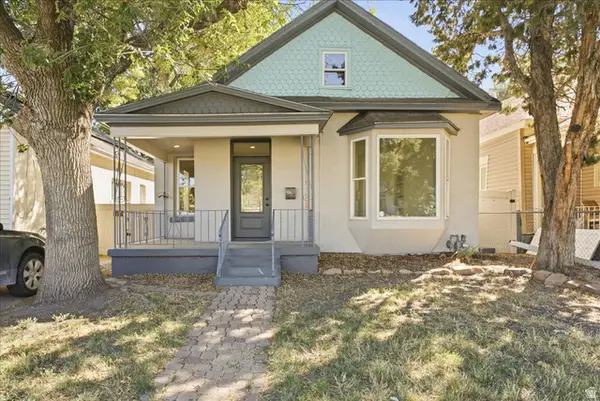 $399,900Active3 beds 2 baths1,455 sq. ft.
915 W 300 S, Salt Lake City, UT 84104
MLS# 2185147Listed by: REAL BROKER, LLC - New
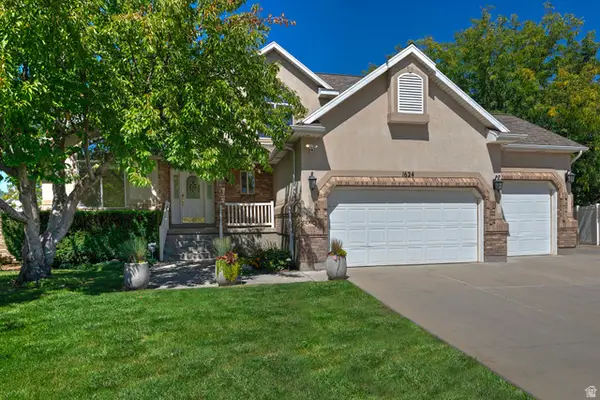 $575,000Active5 beds 4 baths3,315 sq. ft.
1624 W Siena Cir, Salt Lake City, UT 84116
MLS# 2185117Listed by: UTAH REAL ESTATE PC - New
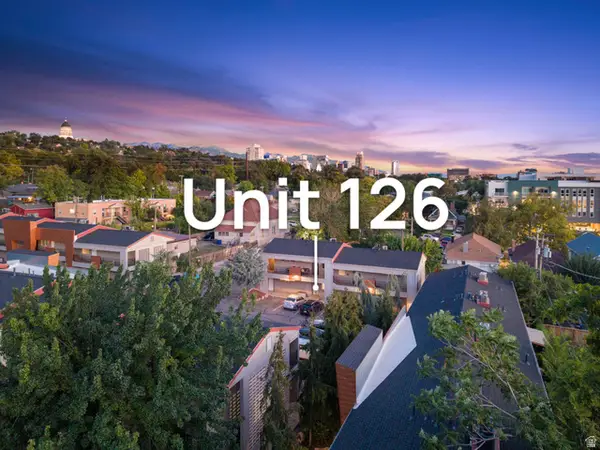 $275,000Active2 beds 1 baths747 sq. ft.
650 N 300 W #126, Salt Lake City, UT 84103
MLS# 2185126Listed by: THE AGENCY SALT LAKE CITY - New
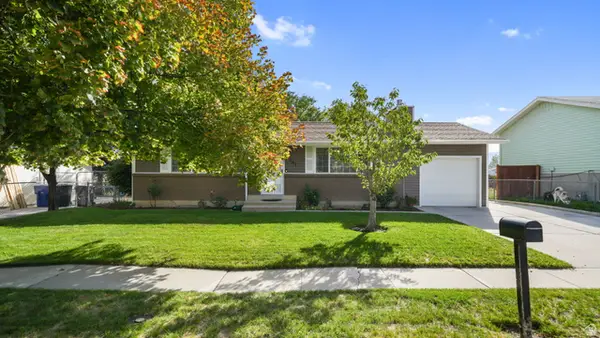 $414,900Active4 beds 1 baths1,824 sq. ft.
5541 S Westside Dr W, Salt Lake City, UT 84118
MLS# 2185094Listed by: FATHOM REALTY (OREM) - Open Tue, 4 to 6pmNew
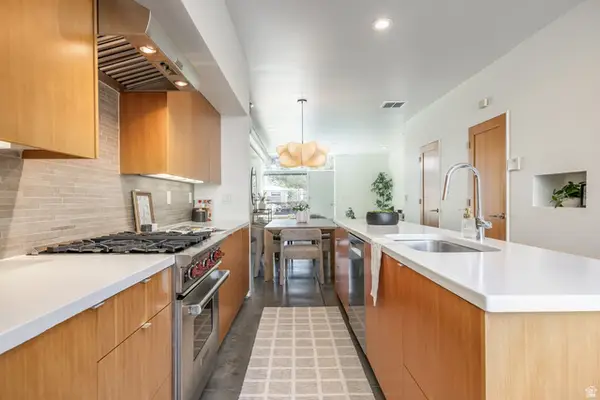 $614,900Active3 beds 3 baths1,980 sq. ft.
1144 S West Temple W, Salt Lake City, UT 84101
MLS# 2185076Listed by: SUMMIT SOTHEBY'S INTERNATIONAL REALTY - New
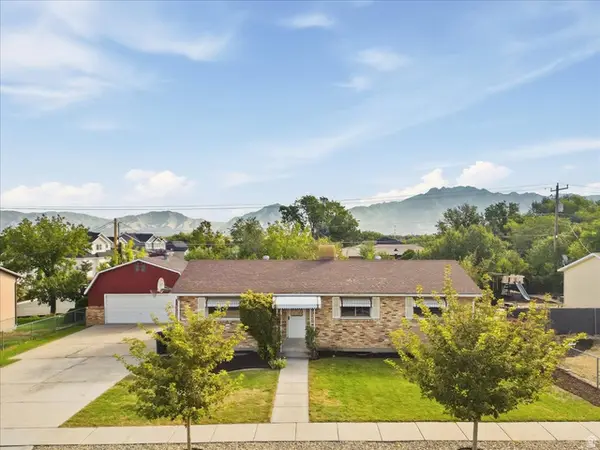 $575,000Active4 beds 1 baths2,450 sq. ft.
6003 S 1300 W, Salt Lake City, UT 84123
MLS# 2185077Listed by: EQUITY REAL ESTATE (SOLID) - Open Sat, 12 to 2pmNew
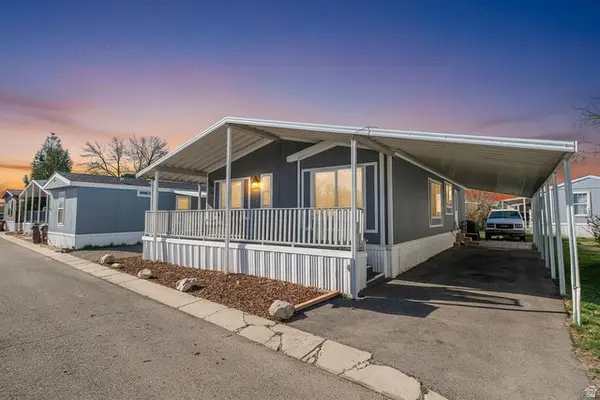 $105,000Active3 beds 2 baths1,300 sq. ft.
3884 S Parrot #124, Salt Lake City, UT 84123
MLS# 2185081Listed by: RE/MAX COMMUNITY- VALLEY - Open Tue, 4 to 6pmNew
 $614,900Active3 beds 3 baths1,980 sq. ft.
1144 S West Temple Street, Salt Lake City, UT 84101
MLS# 12604186Listed by: SUMMIT SOTHEBY'S INTERNATIONAL REALTY


Protect your home and budget from life's surprises with an Assurant Home Warranty, backed by a partner that supports you through every step of homeownership. Explore Plans.
© 2023 - 2026 ERA Franchise Systems LLC. All rights reserved. ERA Franchise Systems LLC fully supports the principles of the Fair Housing Act and the Equal Opportunity Act. ERA, ERA Real Estate powered, and their respective logos are registered service marks of ERA Franchise Systems LLC. Each office is independently owned and operated.