
2617 S 300 E, Salt Lake City, UT 84115
Local realty services provided by:ERA Realty Center
2617 S 300 E,Salt Lake City, UT 84115
$545,000
- 3 Beds
- 2 Baths
- 1,440 sq. ft.
- Single family
- Pending
Listed by: michelle john
Office: windermere real estate (9th & 9th)
MLS#:2172201
Source:SL
Price summary
- Price:$545,000
- Price per sq. ft.:$378.47
About this home
Welcome to 2617 S 300 E, a beautifully restored Victorian offering a rare opportunity to own a piece of Salt Lake City's history. Thoughtfully updated while preserving its timeless character, this move-in-ready home features 3 bedrooms, 2 full bathrooms, and an oversized two-car garage. Situated on a spacious lot, the property is a gardener's dream with mature trees, fruit trees, a vegetable garden, a chicken coop (bring your chickens!), and stunning mountain views from the backyard. Entertain with ease on the spacious Trex deck surrounded by perennial flowers, then gather around the firepit for drinks and dessert under the stars.The extra-length two-car garage with an automatic opener is ideal for hobbyists, woodworkers, or anyone needing exceptional workspace. Powered by the home's 200-amp electrical service, it offers plenty of capacity for tools, equipment, or electric vehicle charging. The extended driveway comfortably accommodates up to four additional vehicles.The home's exterior is every bit as impressive, showcasing meticulously maintained Victorian millwork, an updated color palette, and two inviting covered front porches with custom railings and wood columns: perfect for enjoying your morning coffee or watching the beloved South Salt Lake Fourth of July Parade as it passes right down the street. Inside the home you'll be stunned by the sweeping 10 foot ceilings throughout, as well as the original trim and refinished hardwood floors. The inviting eat-in kitchen is designed for both everyday living and entertaining, featuring stainless steel appliances, double ovens, and a built-in gas cooktop. Just off the kitchen, the spacious mudroom includes the washer and dryer along with abundant built-in cabinetry for convenient storage.The primary suite offers a private retreat with an en-suite bathroom featuring a large soaking tub, separate shower, and private water closet. Two additional bedrooms provide plenty of space for guests, a home office, or flexible living. Ideally located with convenient access to downtown, major commuting routes, shopping, dining, and Utah's world-class outdoor recreation, this home combines historic charm with modern comfort. Don't miss the opportunity to make this lovingly restored Victorian your own....
Contact an agent
Home facts
- Year built:1909
- Listing ID #:2172201
- Added:52 day(s) ago
- Updated:September 07, 2026 at 08:07 AM
Rooms and interior
- Bedrooms:3
- Total bathrooms:2
- Full bathrooms:2
- Rooms Total:8
- Flooring:Hardwood, Tile
- Bathrooms Description:Bath: Sep. Tub/Shower
- Kitchen Description:Disposal, Kitchen: Updated, Microwave, Oven: Double, Oven: Wall, Range Hood, Range: Countertop, Range: Gas, Refrigerator
- Living area:1,440 sq. ft.
Heating and cooling
- Cooling:Central Air
- Heating:Gas: Central
Structure and exterior
- Roof:Asphalt
- Year built:1909
- Building area:1,440 sq. ft.
- Lot area:0.21 Acres
- Lot Features:Curb & Gutter, Fenced: Partial, Flat, Road: Paved, Secluded, Sidewalks, Sprinkler: Auto-Full
- Architectural Style:Victorian
- Construction Materials:Brick
- Exterior Features:Covered, Deck: Covered, Patio: Covered, Porch: Open
- Levels:1 Story
Schools
- High school:Cottonwood
- Middle school:Granite Park
- Elementary school:Woodrow Wilson
Utilities
- Water:Culinary, Water Connected
- Sewer:Sewer Connected, Sewer: Connected
Finances and disclosures
- Price:$545,000
- Price per sq. ft.:$378.47
- Tax amount:$3,179
Features and amenities
- Laundry features:Dryer, Electric Dryer Hookups, Washer
- Amenities:Alarm: Fire, Alarm: Security, Ceiling Fan, Den/Office, Storage Shed(s), Water Softener Owned, Window Coverings
Parking
- Total parking spaces:6
- Parking description:2 Car Garage, Detached, Extra Length, Parking: Uncovered, Workshop
- Garage spaces:2
New listings near 2617 S 300 E
- New
 $69,900Active2 beds 2 baths920 sq. ft.
1262 W Chickadee St S #62, Salt Lake City, UT 84123
MLS# 2183712Listed by: ELITE PLUS REAL ESTATE, LLC - New
 $530,000Active5 beds 3 baths2,175 sq. ft.
1153 N Garnette St, Salt Lake City, UT 84116
MLS# 2182239Listed by: MAJESTIC REALTY & DEVELOPMENT LLC - New
 $1,650,000Active4 beds 5 baths3,006 sq. ft.
153 S 1300 E #2, Salt Lake City, UT 84102
MLS# 2183660Listed by: REAL BROKER, LLC 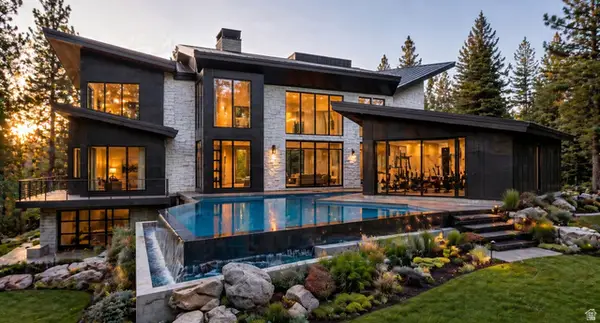 $6,437,564Active4 beds 6 baths9,554 sq. ft.
3983 E Canyon Estates Dr S #31, Salt Lake City, UT 84121
MLS# 2154051Listed by: REAL BROKER, LLC- New
 $730,000Active1 beds 1 baths904 sq. ft.
55 W South Temple S #503, Salt Lake City, UT 84101
MLS# 2183590Listed by: UTAH REAL ESTATE PC - Open Mon, 12 to 3pmNew
 $990,000Active5 beds 2 baths2,416 sq. ft.
2274 E 900 S, Salt Lake City, UT 84108
MLS# 2183484Listed by: SUMMIT SOTHEBY'S INTERNATIONAL REALTY - New
 $485,000Active5 beds 2 baths1,536 sq. ft.
846 N Nocturne Dr W, Salt Lake City, UT 84116
MLS# 2183461Listed by: EQUITY REAL ESTATE (WEST) - New
 $695,000Active5 beds 2 baths1,832 sq. ft.
1944 E 1700 S, Salt Lake City, UT 84106
MLS# 2182279Listed by: REDFIN CORPORATION - New
 $745,000Active4 beds 2 baths1,640 sq. ft.
2255 S King St, Salt Lake City, UT 84106
MLS# 2182673Listed by: REDFIN CORPORATION - New
 $599,900Active3 beds 2 baths1,705 sq. ft.
911 E Malvern Ave, Salt Lake City, UT 84106
MLS# 2183339Listed by: COLDWELL BANKER REALTY (SALT LAKE-SUGAR HOUSE)


Protect your home and budget from life's surprises with an Assurant Home Warranty, backed by a partner that supports you through every step of homeownership. Explore Plans.
© 2023 - 2026 ERA Franchise Systems LLC. All rights reserved. ERA Franchise Systems LLC fully supports the principles of the Fair Housing Act and the Equal Opportunity Act. ERA, ERA Real Estate powered, and their respective logos are registered service marks of ERA Franchise Systems LLC. Each office is independently owned and operated.