
29 N Wolcott Street, Salt Lake City, UT 84103
Local realty services provided by:ERA Brokers Consolidated
Listed by: brad bermes
Office: bhhs utah properties - sv
MLS#:12600580
Source:UT_PCBR
Price summary
- Price:$1,495,000
- Price per sq. ft.:$367.14
About this home
Historic Federal Heights Tudor with flexible living near the University of Utah, hospitals, downtown Salt Lake City, and the Avenues. This 5-bed, 5-bath, 4,072 sq ft residence blends 1937 character with fresh carpet, fresh paint, and an adaptable layout. The main home offers 4 bedrooms and 4 baths, plus an optional independent 1-bed/1-bath apartment with separate entrance that can remain separate or reconnect to the home. Classic charm, refreshed finishes, and a rare location-flexibility combination under $1.7M.
Contact an agent
Home facts
- Year built:1937
- Subdivision & Development:Wasatch Front Ar 58
- Listing ID #:12600580
- Added:213 day(s) ago
- Updated:September 11, 2026 at 08:18 AM
Rooms and interior
- Bedrooms:5
- Total bathrooms:5
- Full bathrooms:3
- Half bathrooms:1
- Flooring:Brick, Marble, Stone, Tile, Wood
- Dining Description:Eat-In Kitchen, Formal Dining
- Kitchen Description:Dishwasher, Disposal, Double Oven, Freezer, Gas Range, Microwave, Oven, Refrigerator
- Living area:4,072 sq. ft.
Heating and cooling
- Cooling:Air Conditioning, Central Air
- Heating:Electric
- Central air:Yes
Structure and exterior
- Roof:Tile
- Year built:1937
- Building area:4,072 sq. ft.
- Lot area:0.1 Acres
- Lot Features:Level
- Construction Materials:Stone, Wood Siding
- Exterior Features:Lawn Sprinkler - Timer, Porch
Utilities
- Water:Public
- Sewer:Public Sewer
Finances and disclosures
- Price:$1,495,000
- Price per sq. ft.:$367.14
- Tax amount:$6,601 (2025)
Features and amenities
- Amenities:Ceiling Fan(S), Garage Door Opener, Jetted Bath Tub(S), Smoke Alarm, Water Softener - Owned
Parking
- Parking description:2 Covered Parking Spaces, Attached
- Garage spaces:2
New listings near 29 N Wolcott Street
- New
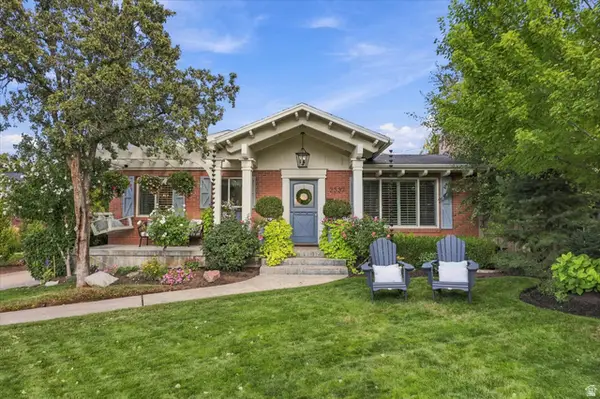 $999,900Active4 beds 2 baths2,166 sq. ft.
2337 S Country Cir, Salt Lake City, UT 84109
MLS# 2186136Listed by: MOUNTAINLAND REALTY, INC - New
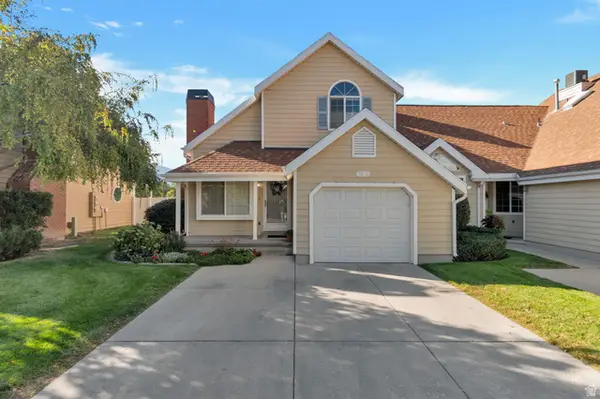 $479,900Active2 beds 2 baths1,189 sq. ft.
1516 E Spring Gate Dr S, Salt Lake City, UT 84117
MLS# 2186145Listed by: PRESIDIO REAL ESTATE (MOUNTAIN VIEW) - New
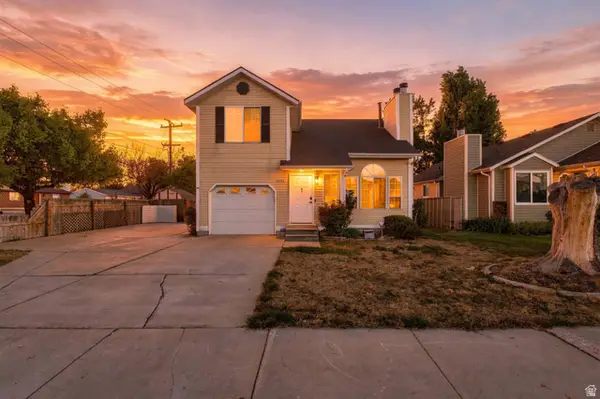 $469,900Active3 beds 3 baths1,800 sq. ft.
6184 S 3920 W, Salt Lake City, UT 84129
MLS# 2186114Listed by: UNITY GROUP REAL ESTATE LLC - New
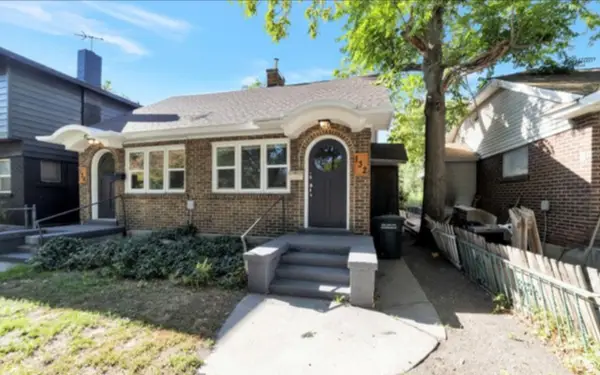 $595,000Active2 beds 2 baths1,422 sq. ft.
132 E Williams Ave S, Salt Lake City, UT 84111
MLS# 2186124Listed by: R AND R REALTY LLC - New
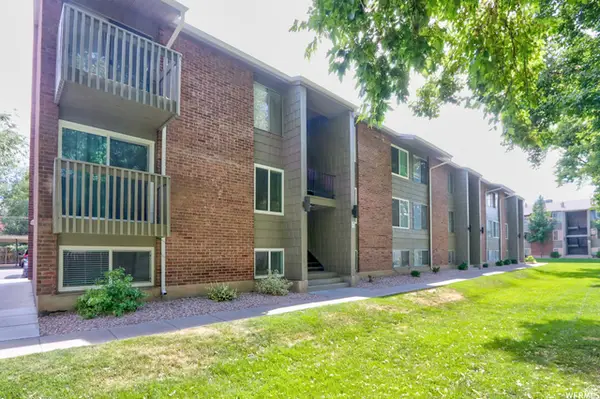 $275,000Active2 beds 1 baths851 sq. ft.
430 E 3335 S #32, Salt Lake City, UT 84115
MLS# 2186105Listed by: RUM REAL ESTATE - New
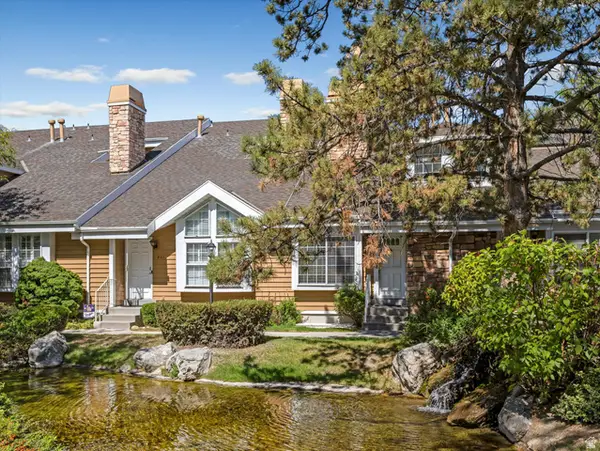 $475,000Active3 beds 3 baths1,644 sq. ft.
823 E Shady Lake Dr S, Salt Lake City, UT 84106
MLS# 2186074Listed by: EXP REALTY, LLC - Open Sat, 12 to 2pmNew
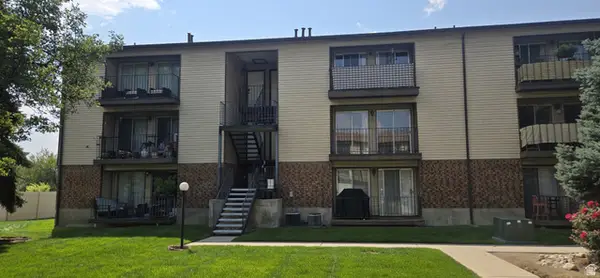 $264,900Active2 beds 1 baths950 sq. ft.
1118 E 6600 S #C6, Salt Lake City, UT 84121
MLS# 2186082Listed by: MJENSEN REAL ESTATE - Open Sat, 11am to 1pmNew
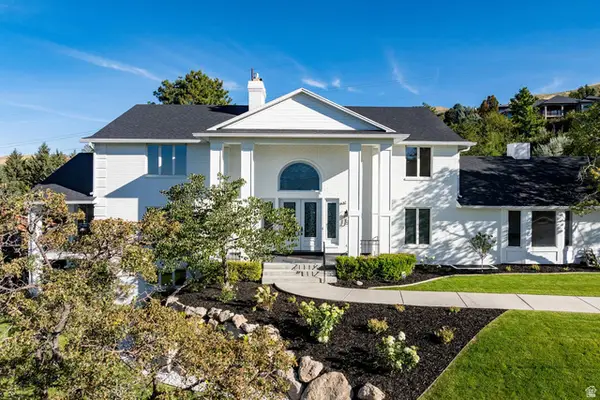 $3,444,000Active7 beds 5 baths7,072 sq. ft.
325 N Federal Heights Cir, Salt Lake City, UT 84103
MLS# 2183428Listed by: SUMMIT SOTHEBY'S INTERNATIONAL REALTY - New
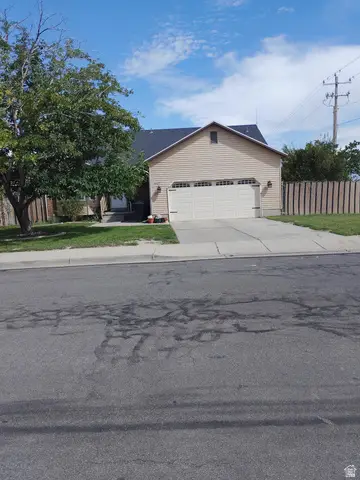 $530,000Active5 beds 3 baths2,514 sq. ft.
6187 S 4390 W, Salt Lake City, UT 84118
MLS# 2185984Listed by: EXCEL LLEWELYN REALTY - New
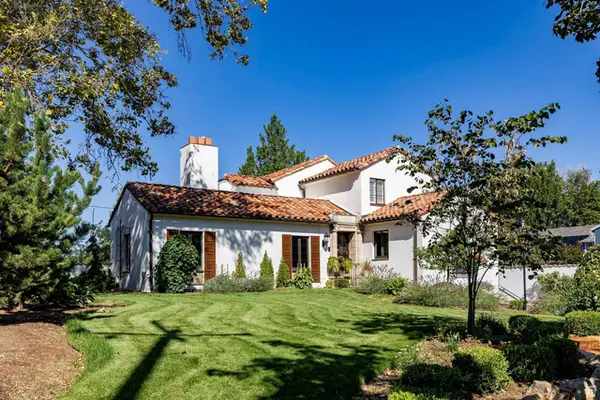 $3,300,000Active4 beds 5 baths5,328 sq. ft.
1100 S 1500 E, Salt Lake City, UT 84105
MLS# 2186001Listed by: SUMMIT SOTHEBY'S INTERNATIONAL REALTY


Protect your home and budget from life's surprises with an Assurant Home Warranty, backed by a partner that supports you through every step of homeownership. Explore Plans.
© 2023 - 2026 ERA Franchise Systems LLC. All rights reserved. ERA Franchise Systems LLC fully supports the principles of the Fair Housing Act and the Equal Opportunity Act. ERA, ERA Real Estate powered, and their respective logos are registered service marks of ERA Franchise Systems LLC. Each office is independently owned and operated.