
290 N Margarethe Ln, Salt Lake City, UT 84108
Local realty services provided by:ERA Realty Center
Upcoming open houses
- Sat, Oct 0311:00 am - 02:00 pm
Listed by: mitchell finlinson, henry (hank) mastain
Office: summit sotheby's international realty
MLS#:2189013
Source:SL
Price summary
- Price:$1,200,000
- Price per sq. ft.:$341.69
About this home
For authentic mid-century modern living in the mountains, nothing compares to this 1966 architect-designed residence in Emigration Canyon. Tucked into a hillside on an acre of land surrounded by mature trees, the setting is private and serene, sheltered from road noise yet just minutes from city life. Inside, the home is bathed in natural light with endless mid-century details: a double-sided concrete fireplace joining the great room to the dining area and kitchen, vaulted ceilings with wrapped beams throughout the main level, German cabinetry, cedar-clad bathroom walls, and abundant solid oak details. The main-level primary suite has two closets, an attached sunroom, a sauna, and a private deck. Also on the main level is a second family room, originally two guest bedrooms, with a full bath nearby. Downstairs, a separate entrance offers the potential for a mother-in-law apartment but is currently configured as a family room with attached laundry room and a guest suite with private patio and a jetted soaking tub that overlooks the natural landscaping. The layout is timelessly functional, with abundant storage, an excellent use of space, and seamless connections to multiple outdoor living areas. Other features include a two-car garage with workshop, additional covered parking, water softener, new boiler, new water heater, and combination of in-floor and baseboard radiant heating. When you live in Emigration Canyon, you get to enjoy a true mountain lifestyle, with access to backcountry skiing and and some of the best hiking, mountain biking, and cycling in the area. You are also just up the road from the University of Utah, Research Park, Rowland Hall, and downtown Salt Lake City, and have convenient access to I-80 for the airport, nearby ski resorts, and Mountain Dell Golf Course....
Contact an agent
Home facts
- Year built:1966
- Subdivision & Development:MARGARETHE
- Listing ID #:2189013
- Added:1 day(s) ago
- Updated:October 03, 2026 at 11:35 AM
Rooms and interior
- Bedrooms:3
- Total bathrooms:3
- Full bathrooms:2
- Rooms Total:12
- Flooring:Carpet, Hardwood, Tile
- Bathrooms Description:Bath: Sep. Tub/Shower, Jetted Tub
- Kitchen Description:Disposal, Microwave, Range/Oven: Free Stdng., Refrigerator
- Basement Description:Walk-Out Access
- Living area:3,512 sq. ft.
Heating and cooling
- Cooling:Natural Ventilation
- Heating:Gas: Radiant, Hot Water
Structure and exterior
- Roof:Asphalt
- Year built:1966
- Building area:3,512 sq. ft.
- Lot area:1.1 Acres
- Lot Features:Cul-De-Sac, Cul-de-sac, Road: Paved, Secluded, Terrain: Grad Slope, Terrain: Mountain
- Architectural Style:Rambler/Ranch
- Construction Materials:Cedar
- Exterior Features:Basement Entrance, Covered, Lighting, Patio: Covered, Patio: Open
- Levels:2 Story
Schools
- High school:Skyline
- Middle school:Churchill
- Elementary school:Eastwood
Utilities
- Water:Water Connected, Well
- Sewer:Sewer Connected, Sewer: Connected
Finances and disclosures
- Price:$1,200,000
- Price per sq. ft.:$341.69
- Tax amount:$8,400
Features and amenities
- Laundry features:Dryer, Washer
- Amenities:Alarm: Fire, Alarm: Security, Closet: Walk-In, Den/Office, Gas Logs, Jetted Tub, Vaulted Ceilings, Water Softener Owned, Window Coverings, Workbench
Parking
- Total parking spaces:5
- Parking description:2 Car Garage, Attached, Attached Garage, Covered, Extra Width, Garage Door Opener, Storage Above, Workbench
- Garage spaces:2
- Carport spaces:1
New listings near 290 N Margarethe Ln
- New
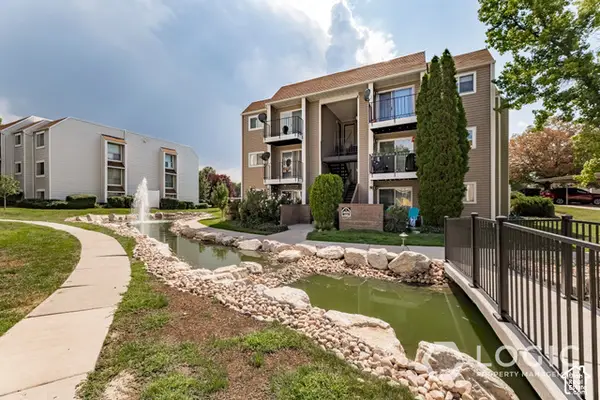 $215,000Active1 beds 1 baths680 sq. ft.
4629 S Quail Cv #L, Salt Lake City, UT 84117
MLS# 2189100Listed by: LOGIC REAL ESTATE LLC - New
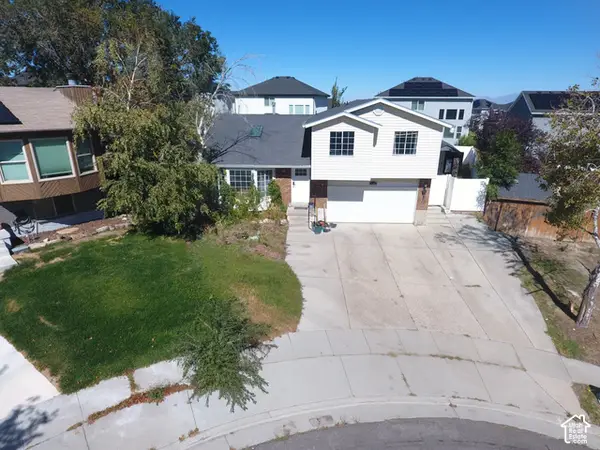 $500,000Active5 beds 2 baths1,892 sq. ft.
5140 W Milstead Ln, Salt Lake City, UT 84118
MLS# 2189089Listed by: EQUITY REAL ESTATE (NRE) - New
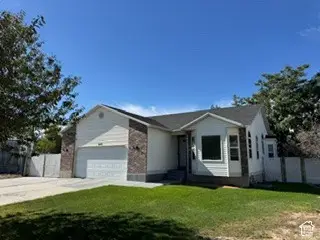 $599,500Active5 beds 3 baths2,682 sq. ft.
6175 W Cherry Springs Ct, Salt Lake City, UT 84124
MLS# 2189063Listed by: AMERICAN STAR REALTY, LLC - New
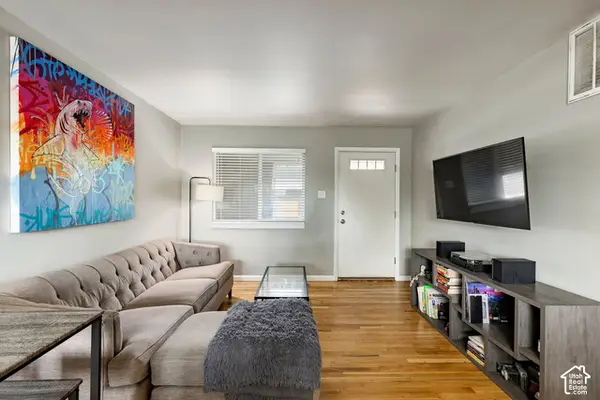 $250,000Active2 beds 1 baths747 sq. ft.
650 N 300 W #223, Salt Lake City, UT 84103
MLS# 2189054Listed by: SUMMIT SOTHEBY'S INTERNATIONAL REALTY - Open Sat, 10am to 12pmNew
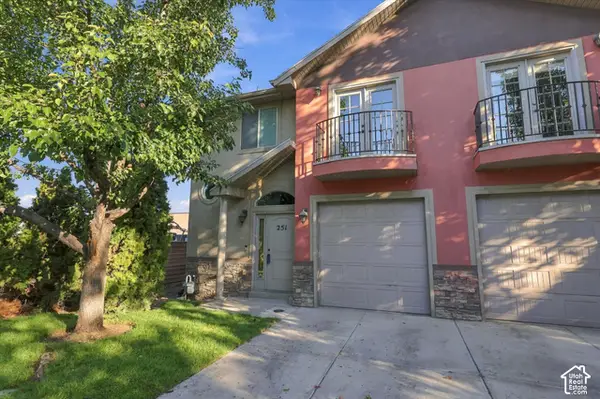 $430,000Active4 beds 4 baths2,022 sq. ft.
251 E Ailee Ln, Salt Lake City, UT 84107
MLS# 2189060Listed by: REAL BROKER, LLC - New
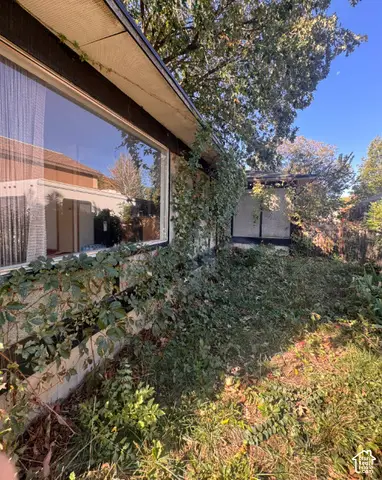 $399,900Active4 beds 2 baths2,626 sq. ft.
1434 N Baroness Pl, Salt Lake City, UT 84116
MLS# 2189064Listed by: EQUITY REAL ESTATE (PREMIER ELITE) - Open Sat, 2:30 to 4:30pmNew
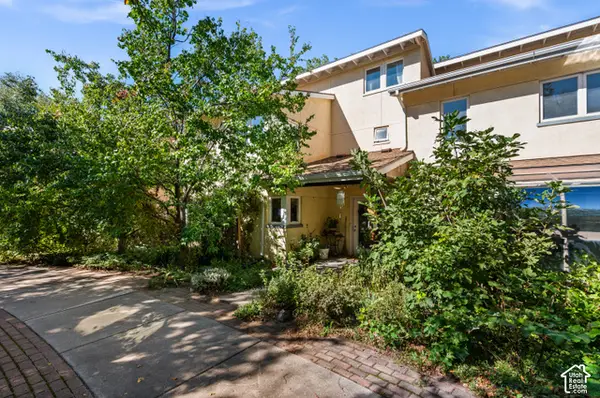 $445,000Active3 beds 2 baths1,661 sq. ft.
1411 S Utah St #3, Salt Lake City, UT 84104
MLS# 2189045Listed by: THE GROUP REAL ESTATE, LLC - New
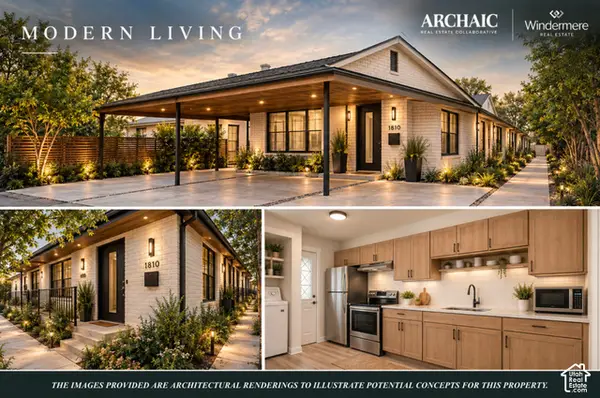 $1,149,000Active10 beds 5 baths4,623 sq. ft.
1810 S 800 E, Salt Lake City, UT 84105
MLS# 2188964Listed by: WINDERMERE REAL ESTATE - New
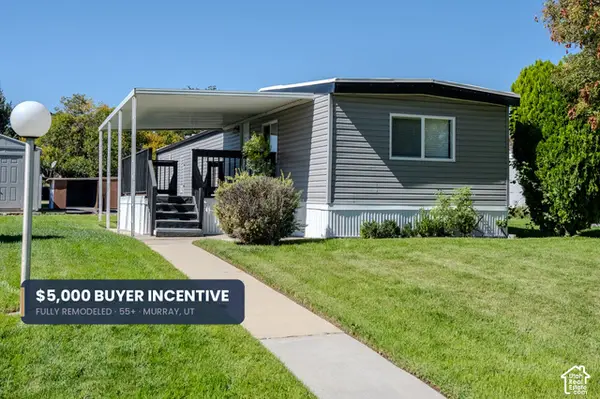 $109,990Active2 beds 2 baths1,000 sq. ft.
6494 S 1090 W #152, Salt Lake City, UT 84123
MLS# 2188882Listed by: REAL ESTATE ESSENTIALS


Protect your home and budget from life's surprises with an Assurant Home Warranty, backed by a partner that supports you through every step of homeownership. Explore Plans.
© 2023 - 2026 ERA Franchise Systems LLC. All rights reserved. ERA Franchise Systems LLC fully supports the principles of the Fair Housing Act and the Equal Opportunity Act. ERA, ERA Real Estate powered, and their respective logos are registered service marks of ERA Franchise Systems LLC. Each office is independently owned and operated.