
2941 S Glenmare St E, Salt Lake City, UT 84106
Local realty services provided by:ERA Brokers Consolidated
2941 S Glenmare St E,Salt Lake City, UT 84106
$645,000
- 4 Beds
- 2 Baths
- 1,372 sq. ft.
- Single family
- Active
Listed by: becky l nay
Office: real broker, llc.
MLS#:2188667
Source:SL
Price summary
- Price:$645,000
- Price per sq. ft.:$470.12
About this home
Welcome to Sugar House! This inviting home on a beautiful tree lined cul-de-sac features 4 bedrooms, 1.5 baths with an open-concept floor plan and an updated kitchen with GE Caf stainless steel appliances, granite countertops. Enjoy peace of mind with a new furnace, updated windows, and an on-demand water heater. Built-in drawers and shelving in the upstairs hallway provide convenient storage. The refrigerator, microwave, washer, and dryer are all included! Ideally located in desirable Sugar House, enjoy convenient access to local shopping, dining, parks, and neighborhood amenities. Easy access to and from I-80. A wonderful blend of modern updates, comfort, and location!
Contact an agent
Home facts
- Year built:1959
- Listing ID #:2188667
- Added:1 day(s) ago
- Updated:October 02, 2026 at 02:05 AM
Rooms and interior
- Bedrooms:4
- Total bathrooms:2
- Full bathrooms:1
- Half bathrooms:1
- Rooms Total:10
- Flooring:Carpet, Hardwood, Tile
- Kitchen Description:Disposal, Kitchen: Updated, Microwave, Range/Oven: Built-In, Range: Countertop, Refrigerator
- Basement Description:Daylight, Partial
- Living area:1,372 sq. ft.
Heating and cooling
- Heating:Forced Air, Gas: Central
Structure and exterior
- Roof:Asphalt, Pitched
- Year built:1959
- Building area:1,372 sq. ft.
- Lot area:0.19 Acres
- Lot Features:Cul-De-Sac, Cul-de-sac, Curb & Gutter, Fenced: Full, Flat, Sprinkler: Auto-Full
- Architectural Style:Tri/Multi-Level
- Construction Materials:Brick
- Exterior Features:Patio: Open
- Levels:3 Story
Schools
- High school:Highland
- Middle school:Hillside
- Elementary school:Highland Park
Utilities
- Water:Culinary, Water Connected
- Sewer:Sewer Connected, Sewer: Connected, Sewer: Public
Finances and disclosures
- Price:$645,000
- Price per sq. ft.:$470.12
- Tax amount:$2,916
Features and amenities
- Laundry features:Dryer, Electric Dryer Hookups, Washer
- Amenities:Alarm: Fire, Ceiling Fan, Closet: Walk-In, Storage Shed(s)
Parking
- Total parking spaces:4
- Parking description:Covered
- Carport spaces:1
New listings near 2941 S Glenmare St E
- New
 $899,000Active4 beds 2 baths2,200 sq. ft.
1817 S 2300 E, Salt Lake City, UT 84108
MLS# 2188728Listed by: MARKET SOURCE REAL ESTATE LLC - New
 $397,000Active4 beds 1 baths1,800 sq. ft.
6130 S Nimbus Way, Salt Lake City, UT 84118
MLS# 2188743Listed by: KW UTAH REALTORS KELLER WILLIAMS (BRICKYARD) - New
 $699,000Active4 beds 2 baths2,192 sq. ft.
1809 S 2300 E, Salt Lake City, UT 84108
MLS# 2188761Listed by: ALIGN COMPLETE REAL ESTATE SERVICES (900 SOUTH) - New
 $599,900Active3 beds 2 baths3,122 sq. ft.
260 E Ashbrook Cir, Salt Lake City, UT 84106
MLS# 2188764Listed by: LRG COLLECTIVE - Open Sat, 12 to 2pmNew
 $699,000Active4 beds 2 baths1,762 sq. ft.
2882 S Imperial St E, Salt Lake City, UT 84106
MLS# 2188709Listed by: PLUMB & COMPANY REALTORS LLP - Open Sat, 12 to 3pmNew
 $699,000Active3 beds 2 baths1,725 sq. ft.
2309 E Garfield Ave S, Salt Lake City, UT 84108
MLS# 2188715Listed by: COLDWELL BANKER REALTY (PARK CITY-NEWPARK) - New
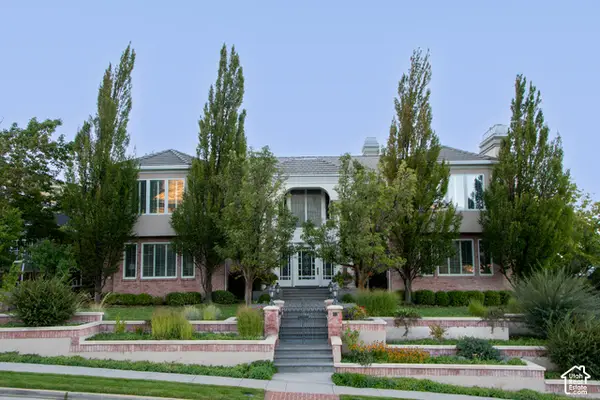 $6,610,000Active5 beds 8 baths14,653 sq. ft.
2864 E Kennedy Dr S, Salt Lake City, UT 84108
MLS# 2188563Listed by: THE GROUP REAL ESTATE, LLC - Open Fri, 4 to 6pmNew
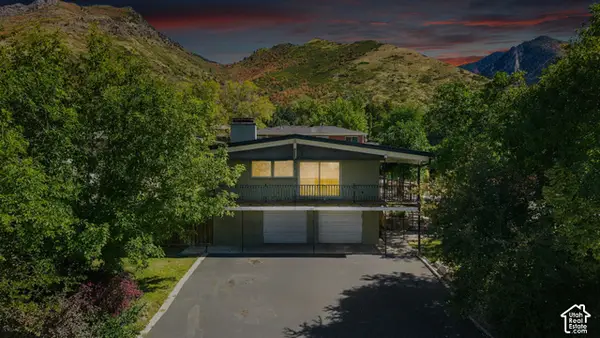 $1,099,000Active5 beds 3 baths2,950 sq. ft.
3581 S Millstream Ln E, Salt Lake City, UT 84109
MLS# 2188666Listed by: COLDWELL BANKER REALTY (UNION HEIGHTS) - Open Sat, 12 to 2pmNew
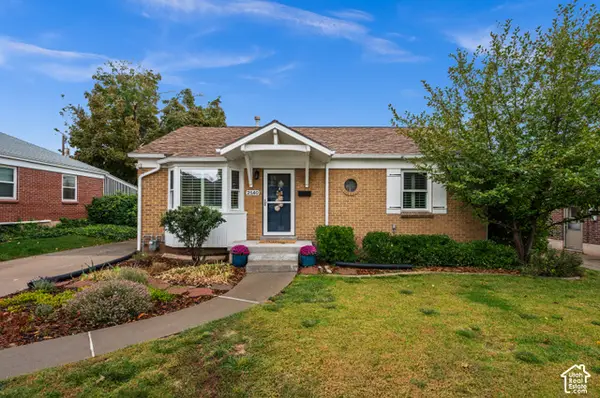 $850,000Active4 beds 2 baths1,986 sq. ft.
2140 E Westminster Ave S, Salt Lake City, UT 84108
MLS# 2188669Listed by: LATITUDE 40 PROPERTIES, LLC


Protect your home and budget from life's surprises with an Assurant Home Warranty, backed by a partner that supports you through every step of homeownership. Explore Plans.
© 2023 - 2026 ERA Franchise Systems LLC. All rights reserved. ERA Franchise Systems LLC fully supports the principles of the Fair Housing Act and the Equal Opportunity Act. ERA, ERA Real Estate powered, and their respective logos are registered service marks of ERA Franchise Systems LLC. Each office is independently owned and operated.