
32 W 1700 S S #A-1, Salt Lake City, UT 84115
Local realty services provided by:ERA Realty Center
Listed by: greg a preston
Office: real broker, llc.
MLS#:2113406
Source:SL
Price summary
- Price:$415,000
- Price per sq. ft.:$352.89
- Monthly HOA dues:$229
About this home
$5,000 TOWARD BUYER CLOSING COSTS AVAILABLE WITH PREFERRED LENDER! Step into MODERN CITY LIVING with this stylish END-UNIT condo in the heart of Salt Lake City. This well-cared-for home features a sleek kitchen with QUARTZ COUNTERTOPS, STAINLESS STEEL APPLIANCES and a GAS RANGE, plus warm laminate wood flooring throughout the main living areas. As an end unit, extra windows bring in an abundance of NATURAL LIGHT, while the PRIVATE DECK gives you a great place to relax or entertain.The spacious primary suite features a DUAL-SINK BATH and WALK-IN CLOSET, while the second bedroom has its OWN BATHROOMan ideal layout for guests, roommates or a home office. NEW HIGH-QUALITY CARPET adds even more comfort.And the LOCATION is hard to beat! Walk to SWEET LAKE BISCUITS & LIMEADE, with restaurants, breweries and everyday conveniences nearby. Enjoy quick access to DOWNTOWN SALT LAKE CITY, TRAX, LIBERTY PARK and major freeway connections.Flexible purchase options may also be available, including a potential LEASE WITH OPTION TO PURCHASE for qualified buyers. Come see it today!Preferred lender credit subject to buyer qualification and lender terms. Contact listing agent for details.Information provided as a courtesy. Buyer and Buyers Agent to verify all information, including square footage, HOA information, property features, and availability/terms of lender incentives....
Contact an agent
Home facts
- Year built:2020
- Subdivision & Development:ROW17
- Listing ID #:2113406
- Added:360 day(s) ago
- Updated:September 20, 2026 at 11:17 AM
Rooms and interior
- Bedrooms:2
- Total bathrooms:2
- Rooms Total:8
- Flooring:Carpet, Laminate
- Kitchen Description:Disposal, Microwave, Range/Oven: Built-In, Range: Gas
- Basement Description:Entrance, Walk-Out Access
- Living area:1,176 sq. ft.
Heating and cooling
- Cooling:Central Air
- Heating:Forced Air, Gas: Central
Structure and exterior
- Year built:2020
- Building area:1,176 sq. ft.
- Lot area:0.01 Acres
- Lot Features:Flat, Road: Paved, Sidewalks
- Architectural Style:Condo
- Exterior Features:Balcony, Basement Entrance, Walkout
- Levels:2 Story
Schools
- High school:Highland
- Middle school:Hillside
- Elementary school:Whittier
Utilities
- Water:Culinary, Water Connected
- Sewer:Sewer Connected, Sewer: Connected
Finances and disclosures
- Price:$415,000
- Price per sq. ft.:$352.89
- Tax amount:$2,103
Features and amenities
- Amenities:Pet Rules, Pets Permitted, Snow Removal, Trash
Parking
- Total parking spaces:1
- Parking description:Covered
- Carport spaces:1
New listings near 32 W 1700 S S #A-1
- New
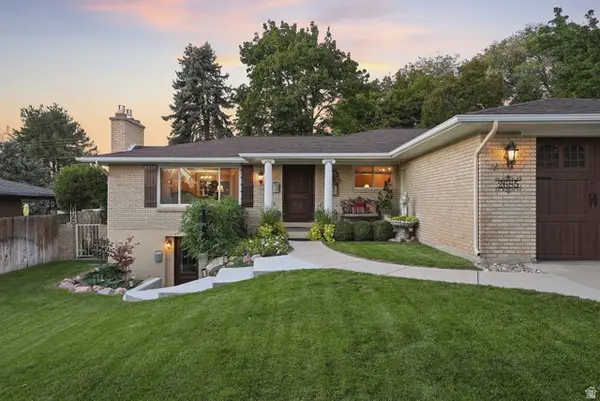 $1,085,000Active6 beds 4 baths3,078 sq. ft.
2685 E Craig Dr, Salt Lake City, UT 84109
MLS# 2186373Listed by: PRESIDIO REAL ESTATE (SOUTH VALLEY) 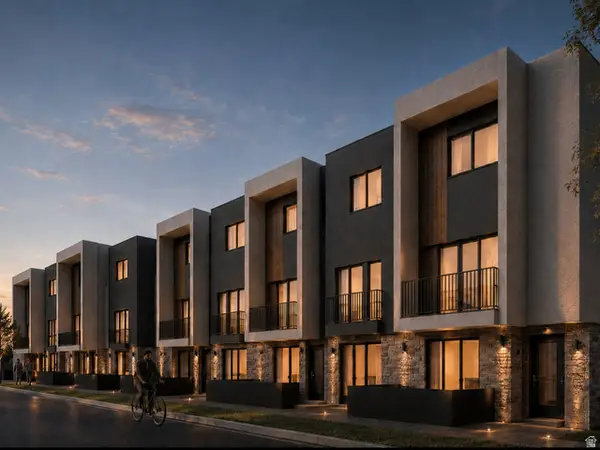 $415,000Active2 beds 3 baths1,258 sq. ft.
1225 S Glendale Dr #21, Salt Lake City, UT 84104
MLS# 2181151Listed by: REAL BROKER, LLC- New
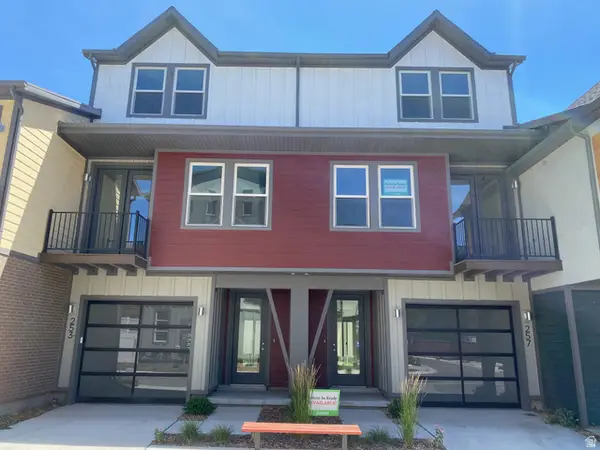 $559,900Active2 beds 2 baths1,450 sq. ft.
257 W Bishop Pl #2-09, Salt Lake City, UT 84103
MLS# 2186357Listed by: GARBETT HOMES - New
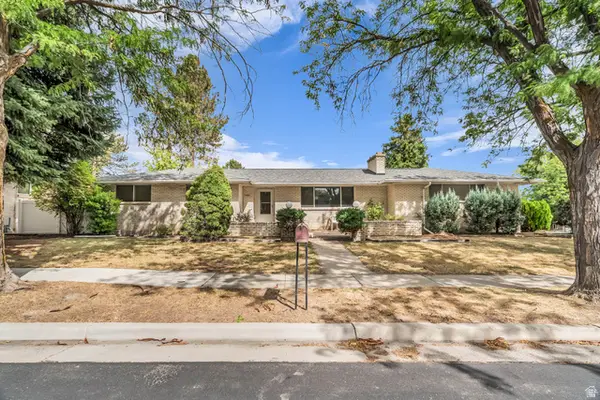 $839,900Active6 beds 3 baths3,014 sq. ft.
1261 E Chevy Chase Dr S, Salt Lake City, UT 84117
MLS# 2186336Listed by: EQUITY REAL ESTATE (SOLID) - New
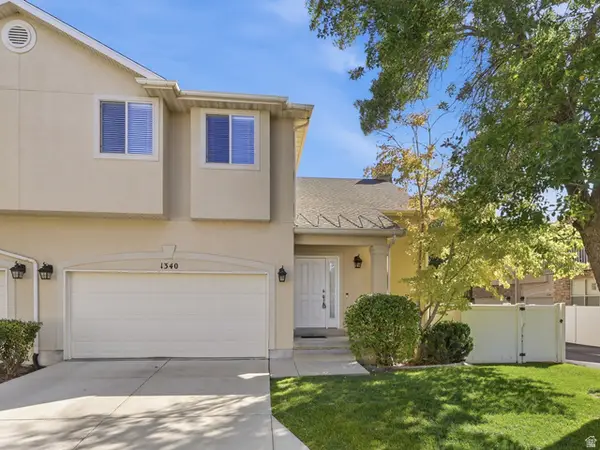 $515,000Active2 beds 3 baths2,676 sq. ft.
1340 E Old Maple Ct, Salt Lake City, UT 84121
MLS# 2186294Listed by: CHAPMAN-RICHARDS & ASSOCIATES, INC. - New
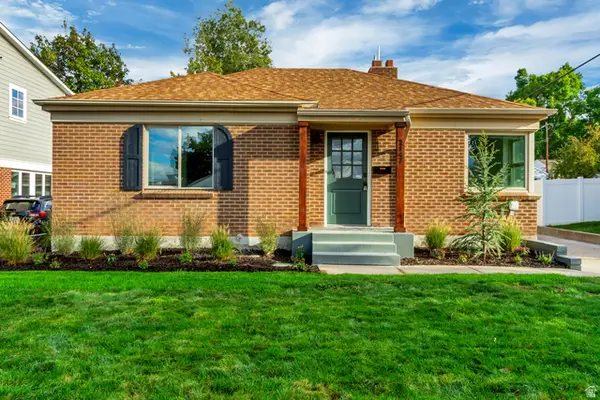 $974,900Active3 beds 3 baths2,644 sq. ft.
2147 E Westminster Ave S, Salt Lake City, UT 84108
MLS# 2186289Listed by: ROCKWOOD & COMPANY LLC - New
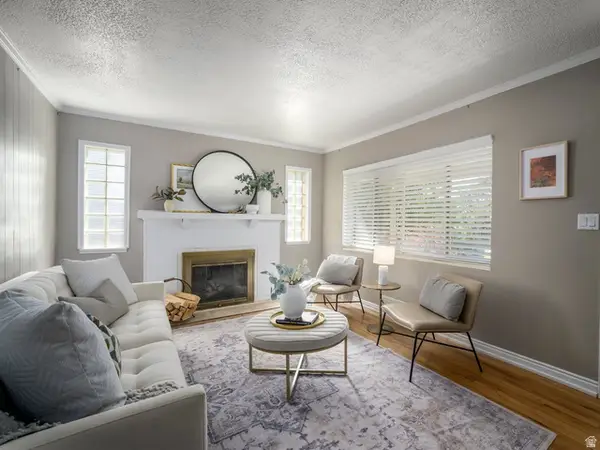 $675,000Active4 beds 2 baths1,664 sq. ft.
2209 S Broadmoor St, Salt Lake City, UT 84109
MLS# 2186249Listed by: BERKSHIRE HATHAWAY HOMESERVICES ELITE REAL ESTATE - New
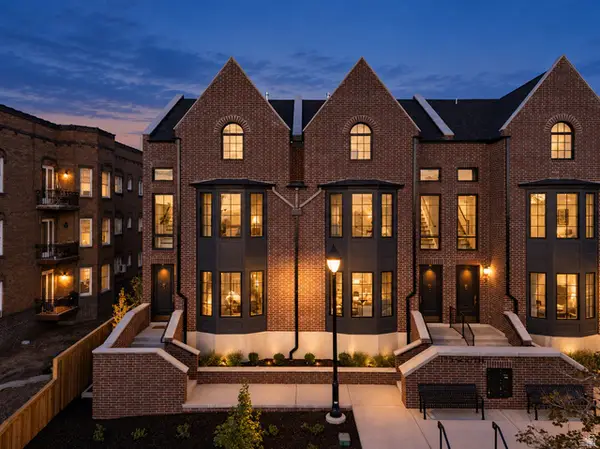 $1,650,000Active4 beds 5 baths3,006 sq. ft.
153 S 1300 E #3, Salt Lake City, UT 84102
MLS# 2186250Listed by: REAL BROKER, LLC - New
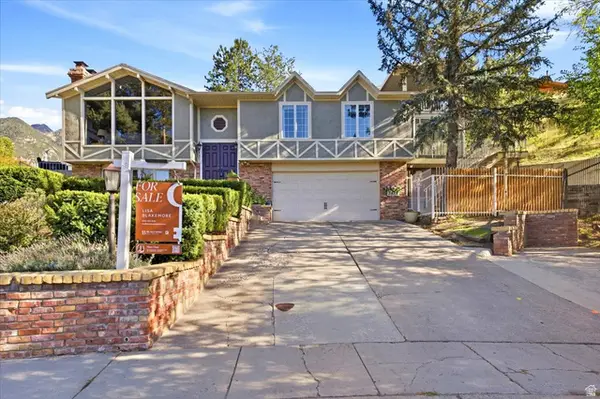 $1,200,000Active4 beds 5 baths4,154 sq. ft.
3418 E Antler Way S, Salt Lake City, UT 84121
MLS# 2183703Listed by: BLAKEMORE REAL ESTATE LLC - New
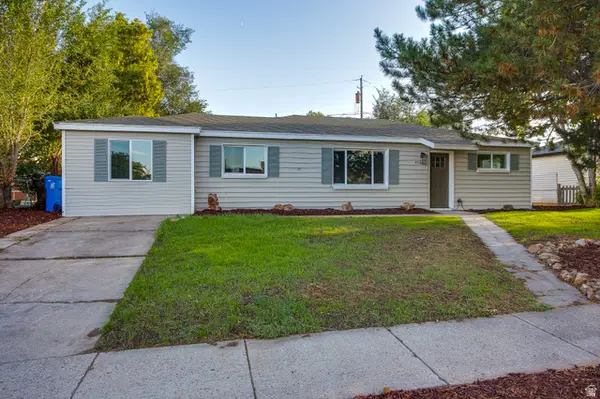 $424,900Active4 beds 2 baths1,493 sq. ft.
4511 W 5055 S, Salt Lake City, UT 84118
MLS# 2186159Listed by: KW SUCCESS KELLER WILLIAMS REALTY (LAYTON)


Protect your home and budget from life's surprises with an Assurant Home Warranty, backed by a partner that supports you through every step of homeownership. Explore Plans.
© 2023 - 2026 ERA Franchise Systems LLC. All rights reserved. ERA Franchise Systems LLC fully supports the principles of the Fair Housing Act and the Equal Opportunity Act. ERA, ERA Real Estate powered, and their respective logos are registered service marks of ERA Franchise Systems LLC. Each office is independently owned and operated.