
328 W 200 S #105, Salt Lake City, UT 84101
Local realty services provided by:ERA Brokers Consolidated
Listed by: cameron sorensen
Office: summit sotheby's international realty
MLS#:2173557
Source:SL
Price summary
- Price:$519,000
- Price per sq. ft.:$533.95
- Monthly HOA dues:$355
About this home
Rare opportunity to own an authentic industrial loft in one of downtown Salt Lake City's most architecturally distinctive buildings. Originally a historic loading dock, this residence has been thoughtfully transformed into a refined modern living space that preserves the character, scale, and materiality true loft buyers seek - exposed brick, restored concrete vaulted ceilings, expansive privacy windows, and open, light-filled interiors.
Designed for the buyer who values both aesthetics and functionality, the home blends industrial architecture with carefully curated modern upgrades throughout. The spacious open layout creates defined living, kitchen, and bedroom spaces while maintaining the openness and flow that make loft living so compelling.
The kitchen has been extensively updated with waterfall granite countertops, high-end stainless steel appliances, pull-out shelving, refinished cabinetry, and a custom integrated workspace. The spa-inspired bathroom features marble flooring, a large walk-in shower with European glass doors, custom lighting, and elevated modern finishes.
Smart-home integration has been intentionally incorporated throughout the residence, including Google Home–ready smart switches, smart fan controls, Nest thermostat, retractable ceiling-mounted bedroom TV system, and blackout drapes and sheers designed to enhance both privacy and comfort.
Located in the heart of downtown Salt Lake City, the property offers immediate access to acclaimed restaurants, galleries, coffee shops, entertainment, and cultural destinations while still providing the privacy and atmosphere of a true urban retreat....
Contact an agent
Home facts
- Year built:1910
- Subdivision & Development:WESTGATE LOFTS
- Listing ID #:2173557
- Added:46 day(s) ago
- Updated:September 07, 2026 at 11:31 AM
Rooms and interior
- Bedrooms:1
- Total bathrooms:1
- Rooms Total:6
- Flooring:Concrete, Marble
- Kitchen Description:Disposal, Kitchen: Updated, Microwave, Oven: Gas, Range Hood, Range/Oven: Free Stdng., Range: Gas, Refrigerator
- Living area:972 sq. ft.
Heating and cooling
- Cooling:Central Air, Geothermal
- Heating:Forced Air, Geothermal
Structure and exterior
- Roof:Rubber, Tar/Gravel
- Year built:1910
- Building area:972 sq. ft.
- Lot area:0.01 Acres
- Lot Features:Curb & Gutter, Fenced: Partial, Flat, Road: Paved, Sidewalks, Sprinkler: Auto-Full
- Architectural Style:Condo
- Construction Materials:Brick, Concrete
- Exterior Features:Entry (Foyer), Lighting, Patio: Open, Secured Building
- Levels:1 Story
Schools
- High school:West
- Middle school:Bryant
- Elementary school:Washington
Utilities
- Water:Culinary, Water Connected
- Sewer:Sewer Connected, Sewer: Connected, Sewer: Public
Finances and disclosures
- Price:$519,000
- Price per sq. ft.:$533.95
- Tax amount:$2,093
Features and amenities
- Laundry features:Dryer, Electric Dryer Hookups, Gas Dryer Hookups, Washer
- Amenities:Ceiling Fan, Controlled Access, Gated, Insurance, Maintenance, Pet Rules, Pets Permitted, Picnic Area, Sewer Paid, Smart Thermostat(s), Snow Removal, Storage, Trash, Vaulted Ceilings, Water, Window Coverings
- Smart home:Yes
Parking
- Total parking spaces:1
- Parking description:1 Car Garage, Attached, Attached Garage, Covered, Garage Door Opener, Heated Garage, Secured, Secured Parking
- Garage spaces:1
New listings near 328 W 200 S #105
- New
 $69,900Active2 beds 2 baths920 sq. ft.
1262 W Chickadee St S #62, Salt Lake City, UT 84123
MLS# 2183712Listed by: ELITE PLUS REAL ESTATE, LLC - New
 $530,000Active5 beds 3 baths2,175 sq. ft.
1153 N Garnette St, Salt Lake City, UT 84116
MLS# 2182239Listed by: MAJESTIC REALTY & DEVELOPMENT LLC - New
 $1,650,000Active4 beds 5 baths3,006 sq. ft.
153 S 1300 E #2, Salt Lake City, UT 84102
MLS# 2183660Listed by: REAL BROKER, LLC 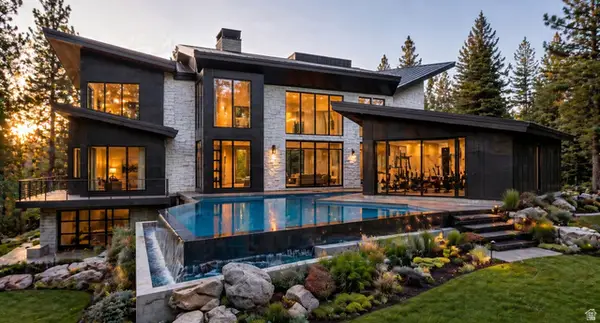 $6,437,564Active4 beds 6 baths9,554 sq. ft.
3983 E Canyon Estates Dr S #31, Salt Lake City, UT 84121
MLS# 2154051Listed by: REAL BROKER, LLC- New
 $730,000Active1 beds 1 baths904 sq. ft.
55 W South Temple S #503, Salt Lake City, UT 84101
MLS# 2183590Listed by: UTAH REAL ESTATE PC - Open Mon, 12 to 3pmNew
 $990,000Active5 beds 2 baths2,416 sq. ft.
2274 E 900 S, Salt Lake City, UT 84108
MLS# 2183484Listed by: SUMMIT SOTHEBY'S INTERNATIONAL REALTY - New
 $485,000Active5 beds 2 baths1,536 sq. ft.
846 N Nocturne Dr W, Salt Lake City, UT 84116
MLS# 2183461Listed by: EQUITY REAL ESTATE (WEST) - New
 $695,000Active5 beds 2 baths1,832 sq. ft.
1944 E 1700 S, Salt Lake City, UT 84106
MLS# 2182279Listed by: REDFIN CORPORATION - New
 $745,000Active4 beds 2 baths1,640 sq. ft.
2255 S King St, Salt Lake City, UT 84106
MLS# 2182673Listed by: REDFIN CORPORATION - New
 $599,900Active3 beds 2 baths1,705 sq. ft.
911 E Malvern Ave, Salt Lake City, UT 84106
MLS# 2183339Listed by: COLDWELL BANKER REALTY (SALT LAKE-SUGAR HOUSE)


Protect your home and budget from life's surprises with an Assurant Home Warranty, backed by a partner that supports you through every step of homeownership. Explore Plans.
© 2023 - 2026 ERA Franchise Systems LLC. All rights reserved. ERA Franchise Systems LLC fully supports the principles of the Fair Housing Act and the Equal Opportunity Act. ERA, ERA Real Estate powered, and their respective logos are registered service marks of ERA Franchise Systems LLC. Each office is independently owned and operated.