
328 W 200 South #601, Salt Lake City, UT 84101
Local realty services provided by:ERA Brokers Consolidated
Listed by: page juliano
Office: summit sotheby's international realty (625 main)
MLS#:12504981
Source:UT_PCBR
Price summary
- Price:$1,350,000
- Price per sq. ft.:$609.48
About this home
Experience sophisticated living atop the city with breathtaking views of the Wasatch Mountains and the urban landscape in this luxurious loft located in the heart of downtown Salt Lake City. This spacious end unit features two bedrooms and three bathrooms, highlighted by a stunning array of oversized windows that frame picturesque sky and mountain vistas. The main level boasts a well-appointed bedroom with an ensuite bathroom, complemented by an entertainer's kitchen equipped with high-end appliances and a generous Carrera marble island. Elegant light fixtures and soaring ceiling heights enhance the open-concept design of this home, creating a welcoming atmosphere for intimate conversations and comfortable living. The open dining area seamlessly integrates with the living space. Ascend to the upper level, which offers a cozy TV lounge and a dedicated floor-to-ceiling window nook ideal for meditation, yoga, or a home office, all while enjoying expansive views. The primary suite provides a tranquil retreat. Balconies on each floor invite you to take in the stunning western views of the Oquirrh Mountains and enjoy fresh air. The unit also comes with an indoor parking space and exceptionally large storage unit just two floors away. Your social calendar will be vibrant, with a wealth of cultural events and activities just steps away. Attend jazz games and the upcoming hockey season at the Delta Center, experience Ballet West at the historic Capitol Theater, enjoy symphonic performances at the architecturally stunning Abravanel Hall, or catch the latest theatrical productions at the Eccles Theater. Ten music venues hosting national popular rock, pop and alternative bands are all within a mile. For a taste of local flavors, take a leisurely walk or bike ride to the farmers market, where you can indulge in pastries, fresh local produce, artisan crafts, and exceptional cuisine at Salt Lake’s nationally renowned restaurant scene is all just a short walk away including: Copper Onion, White Horse, Eva's, Franklin Street, Valters, Fleming and so many more. Also conveniently located in the 328 Building on street level is Vosen's Bakery and Maxwell's Bar for your early morning coffee and late night pizza needs. Travel is a breeze, with Salt Lake International Airport only nine minutes away by car. Outdoor enthusiasts will appreciate the nearby City Creek Canyon, a favorite hiking spot with an extensive trail system for all levels. This condo, with its extraordinary views, provides all you could want in a sophisticated, urban, walkable lifestyle. Furnishings could be conveyed or negotiated with an acceptable offer....
Contact an agent
Home facts
- Year built:2007
- Subdivision & Development:Wasatch Front Ar 58
- Listing ID #:12504981
- Added:297 day(s) ago
- Updated:April 18, 2026 at 08:16 AM
Rooms and interior
- Bedrooms:2
- Total bathrooms:3
- Full bathrooms:1
- Half bathrooms:1
- Flooring:Stone, Tile, Wood
- Dining Description:Breakfast Nook, Eat-In Kitchen, Semi-Formal Dining
- Kitchen Description:Dishwasher, Disposal, Gas Range, Microwave, Refrigerator
- Living area:2,215 sq. ft.
Heating and cooling
- Cooling:Central Air
- Heating:Geothermal, Heat Pump
- Central air:Yes
Structure and exterior
- Roof:Composition
- Year built:2007
- Building area:2,215 sq. ft.
- Lot area:0.01 Acres
- Lot Features:On Bus Route, South Facing
- Architectural Style:Contemporary
- Construction Materials:Aluminum Siding
- Exterior Features:Balcony
Utilities
- Water:Public
- Sewer:Public Sewer
Finances and disclosures
- Price:$1,350,000
- Price per sq. ft.:$609.48
- Tax amount:$4,926 (2024)
Features and amenities
- Laundry features:Washer
- Amenities:Ceiling Fan(S), Ceiling(S) - 9 Ft Plus, Furnished - Partially, Garage Door Opener, Security System - Entrance, Security System - Prewired, Ski Storage, Vaulted Ceiling(S), Water Heater - Gas
Parking
- Parking description:1 Covered Parking, Attached
- Garage spaces:1
New listings near 328 W 200 South #601
- New
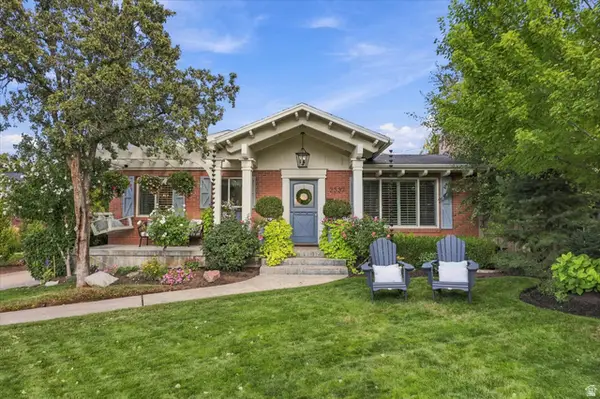 $999,900Active4 beds 2 baths2,166 sq. ft.
2337 S Country Cir, Salt Lake City, UT 84109
MLS# 2186136Listed by: MOUNTAINLAND REALTY, INC - New
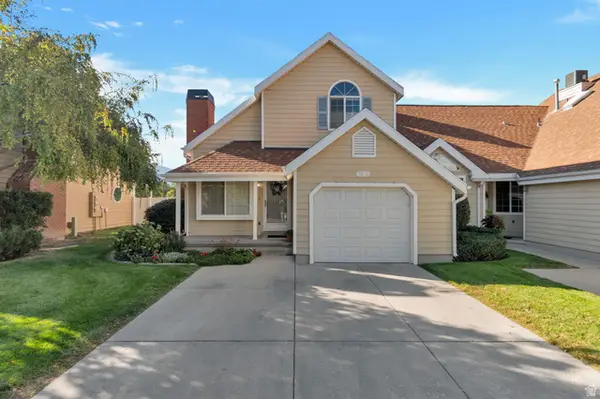 $479,900Active2 beds 2 baths1,189 sq. ft.
1516 E Spring Gate Dr S, Salt Lake City, UT 84117
MLS# 2186145Listed by: PRESIDIO REAL ESTATE (MOUNTAIN VIEW) - New
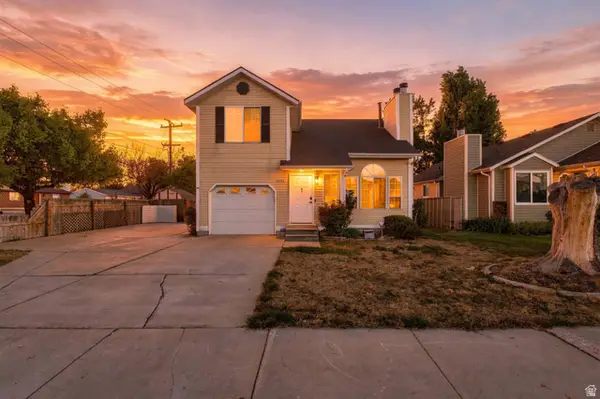 $469,900Active3 beds 3 baths1,800 sq. ft.
6184 S 3920 W, Salt Lake City, UT 84129
MLS# 2186114Listed by: UNITY GROUP REAL ESTATE LLC - New
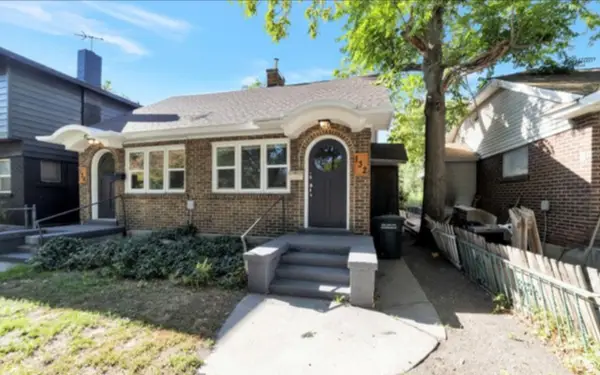 $595,000Active2 beds 2 baths1,422 sq. ft.
132 E Williams Ave S, Salt Lake City, UT 84111
MLS# 2186124Listed by: R AND R REALTY LLC - New
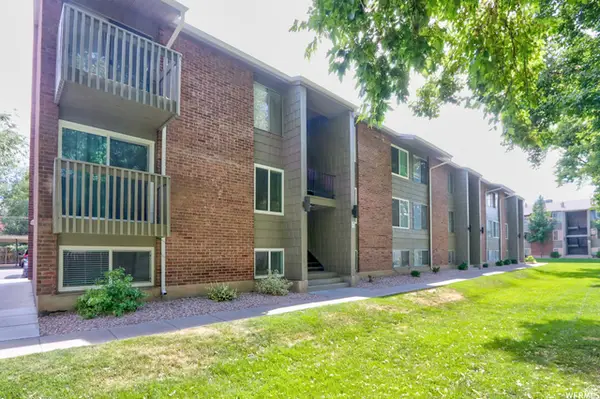 $275,000Active2 beds 1 baths851 sq. ft.
430 E 3335 S #32, Salt Lake City, UT 84115
MLS# 2186105Listed by: RUM REAL ESTATE - New
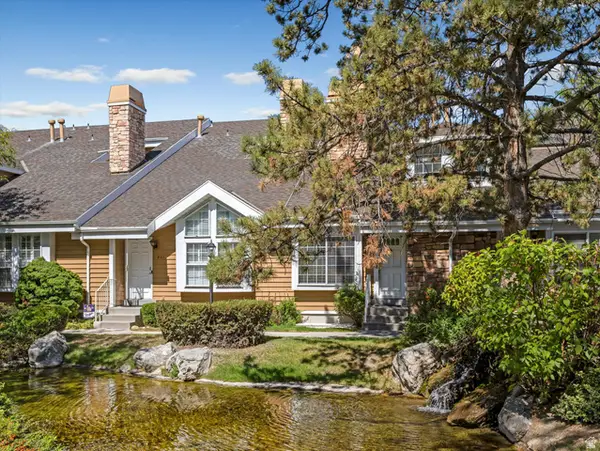 $475,000Active3 beds 3 baths1,644 sq. ft.
823 E Shady Lake Dr S, Salt Lake City, UT 84106
MLS# 2186074Listed by: EXP REALTY, LLC - Open Sat, 12 to 2pmNew
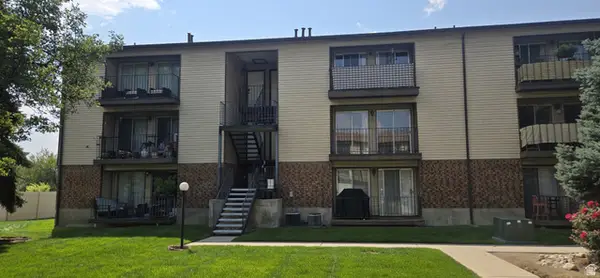 $264,900Active2 beds 1 baths950 sq. ft.
1118 E 6600 S #C6, Salt Lake City, UT 84121
MLS# 2186082Listed by: MJENSEN REAL ESTATE - Open Sat, 11am to 1pmNew
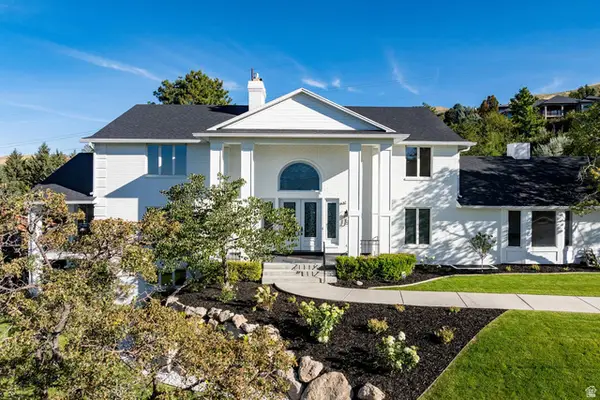 $3,444,000Active7 beds 5 baths7,072 sq. ft.
325 N Federal Heights Cir, Salt Lake City, UT 84103
MLS# 2183428Listed by: SUMMIT SOTHEBY'S INTERNATIONAL REALTY - New
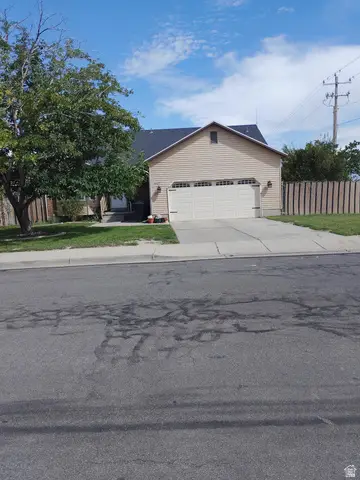 $530,000Active5 beds 3 baths2,514 sq. ft.
6187 S 4390 W, Salt Lake City, UT 84118
MLS# 2185984Listed by: EXCEL LLEWELYN REALTY - New
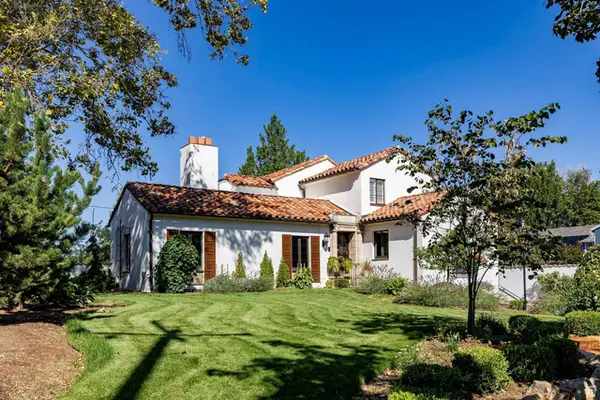 $3,300,000Active4 beds 5 baths5,328 sq. ft.
1100 S 1500 E, Salt Lake City, UT 84105
MLS# 2186001Listed by: SUMMIT SOTHEBY'S INTERNATIONAL REALTY


Protect your home and budget from life's surprises with an Assurant Home Warranty, backed by a partner that supports you through every step of homeownership. Explore Plans.
© 2023 - 2026 ERA Franchise Systems LLC. All rights reserved. ERA Franchise Systems LLC fully supports the principles of the Fair Housing Act and the Equal Opportunity Act. ERA, ERA Real Estate powered, and their respective logos are registered service marks of ERA Franchise Systems LLC. Each office is independently owned and operated.