
3376 E Birch Cir, Salt Lake City, UT 84124
Local realty services provided by:ERA Realty Center
3376 E Birch Cir,Salt Lake City, UT 84124
$579,000
- 2 Beds
- 1 Baths
- 1,155 sq. ft.
- Single family
- Pending
Listed by: lisa dimond
Office: windermere real estate (draper)
MLS#:2170422
Source:SL
Price summary
- Price:$579,000
- Price per sq. ft.:$501.3
About this home
YOUR OPPORTUNITY TO CALL MILLCREEK HOME! Move-in ready and offering instant equity, this home presents a rare opportunity to put down roots in one of Utah's most sought-after communities. Come see it for yourself and discover why Millcreek is such a special place to call home. Welcome home to this charming, move-in-ready gem nestled in one of Utah's most sought-after communities-Millcreek. Offering the ease and convenience of main-floor living, this beautifully updated home combines timeless character with modern improvements, making it an exceptional opportunity for first-time buyers, downsizers, or anyone looking for a turnkey home in an unbeatable location. Inside, you will find 2 comfortable bedrooms, 1 beautifully updated bathroom, a spacious family room perfect for gathering with family and friends, a dedicated laundry room, and an inviting kitchen featuring thoughtful updates and a cozy dining nook for everyday meals. Situated on a generous 0.18-acre lot, the backyard provides plenty of room to relax, entertain, garden, or simply enjoy Utah's beautiful seasons. Major updates-including the electrical, plumbing, windows, kitchen, and bathroom-provide peace of mind, allowing you to move in and immediately enjoy your new home. Millcreek is known for its tree-lined streets, established neighborhoods, convenient access to shopping, dining, parks, hiking and biking trails, world-class ski resorts, and downtown Salt Lake City. It is easy to see why this continues to be one of Utah's most desirable places to call home. If you have been searching for a home that offers charm, thoughtful updates, and an incredible location beneath Mount Olympus, this is one you won't want to miss. Schedule your private showing today and discover everything this wonderful home has to offer. The best part is you can walk into instant equity, this home has been appraised at $630,000. Schedule your private showing today and discover everything this wonderful home has to offer. Square footage figures and acreage are provided as a courtesy estimate only. Buyer is advised to obtain an independent measurement....
Contact an agent
Home facts
- Year built:1954
- Subdivision & Development:MAPLE HILLS
- Listing ID #:2170422
- Added:79 day(s) ago
- Updated:September 26, 2026 at 08:41 AM
Rooms and interior
- Bedrooms:2
- Total bathrooms:1
- Full bathrooms:1
- Rooms Total:7
- Flooring:Carpet, Hardwood, Tile
- Bathrooms Description:Bath: Sep. Tub/Shower
- Kitchen Description:Disposal, Range/Oven: Built-In, Range: Countertop
- Living area:1,155 sq. ft.
Heating and cooling
- Cooling:Central Air
- Heating:Gas: Central
Structure and exterior
- Roof:Membrane
- Year built:1954
- Building area:1,155 sq. ft.
- Lot area:0.18 Acres
- Lot Features:Fenced: Partial, Sprinkler: Auto-Full
- Architectural Style:Rambler/Ranch
- Exterior Features:Patio: Open, Porch: Open
- Levels:1 Story
Schools
- High school:Skyline
- Middle school:Churchill
- Elementary school:Morningside
Utilities
- Water:Culinary, Water Connected
- Sewer:Sewer Connected, Sewer: Connected
Finances and disclosures
- Price:$579,000
- Price per sq. ft.:$501.3
- Tax amount:$2,581
Parking
- Parking description:Covered
New listings near 3376 E Birch Cir
- Open Sat, 11am to 2pmNew
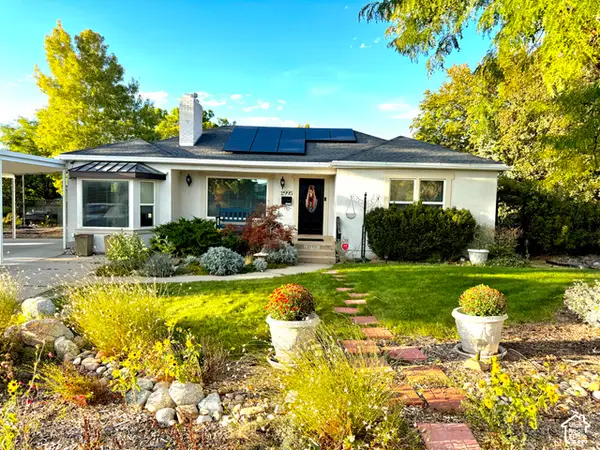 $745,000Active4 beds 2 baths2,436 sq. ft.
2995 E Louise Ave, Salt Lake City, UT 84109
MLS# 2187674Listed by: UNITY GROUP REAL ESTATE LLC - New
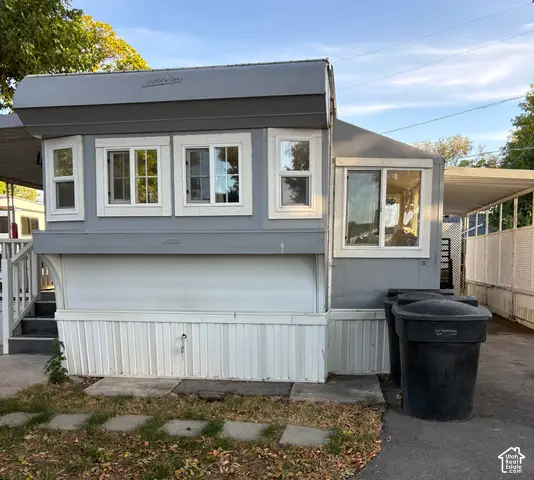 $35,000Active1 beds 1 baths600 sq. ft.
146 E Gardena Ave S, Salt Lake City, UT 84115
MLS# 2187663Listed by: CENTURY 21 EVEREST - New
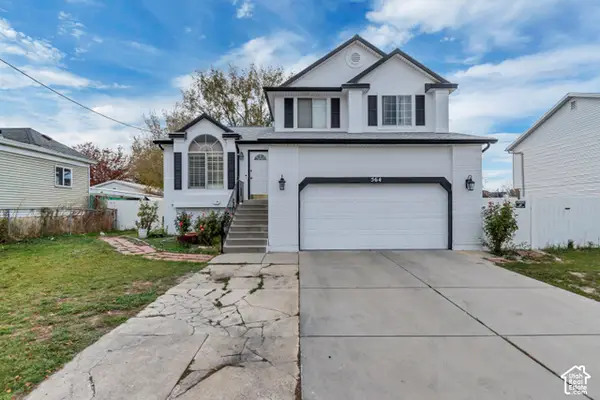 $559,900Active4 beds 3 baths1,821 sq. ft.
564 S 1000 W, Salt Lake City, UT 84104
MLS# 2187654Listed by: PRIMED REAL ESTATE LLC - New
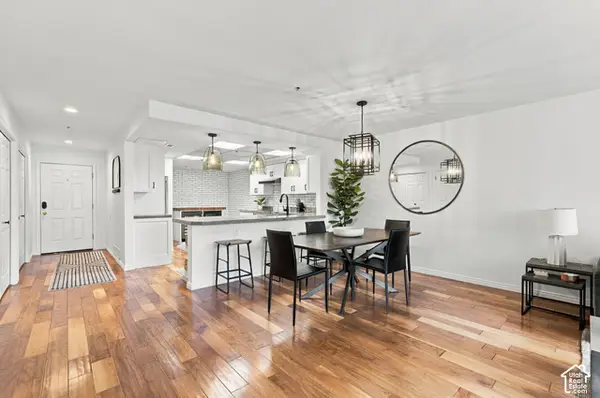 $525,000Active2 beds 2 baths1,373 sq. ft.
48 W Broadway #407N, Salt Lake City, UT 84101
MLS# 2187657Listed by: KW SOUTH VALLEY KELLER WILLIAMS - New
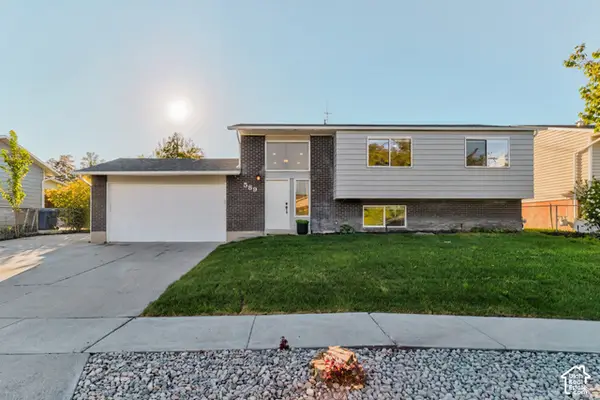 $495,000Active5 beds 3 baths2,000 sq. ft.
589 N Sir Patrick Dr W, Salt Lake City, UT 84116
MLS# 2187624Listed by: CENTURY 21 EVEREST - Open Fri, 6 to 8pmNew
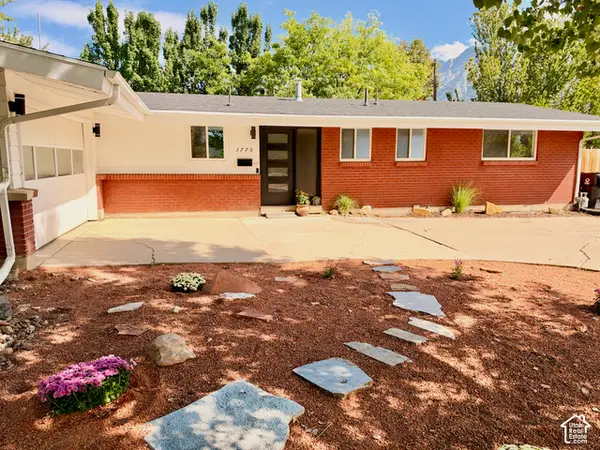 $775,000Active4 beds 3 baths2,583 sq. ft.
3779 S 2000 E, Salt Lake City, UT 84109
MLS# 2186672Listed by: REAL BROKER, LLC - New
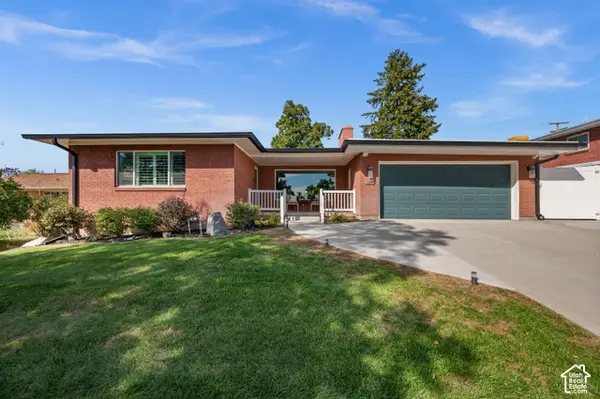 $1,200,000Active6 beds 3 baths3,479 sq. ft.
2269 E Logan Ave, Salt Lake City, UT 84108
MLS# 2187584Listed by: UTAH KEY REAL ESTATE, LLC - Open Sat, 11am to 1pmNew
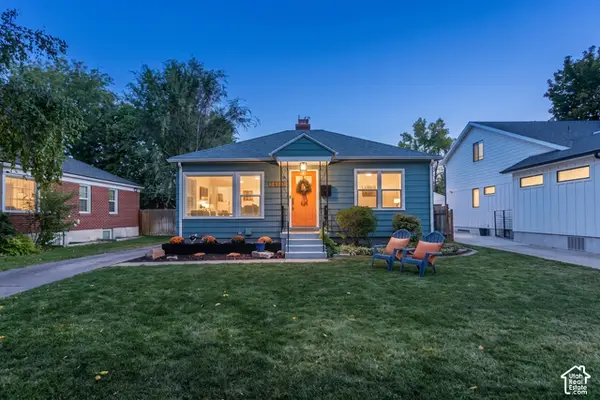 $749,000Active3 beds 2 baths1,538 sq. ft.
2308 S Wellington St E, Salt Lake City, UT 84106
MLS# 2187603Listed by: BERKSHIRE HATHAWAY HOMESERVICES UTAH PROPERTIES (SALT LAKE) - New
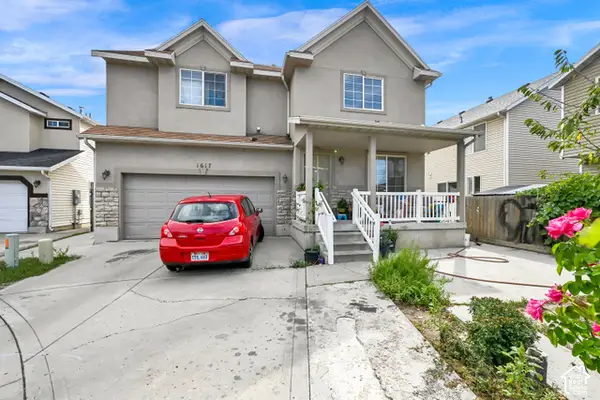 $615,000Active7 beds 5 baths2,276 sq. ft.
1617 W Prospect Cir, Salt Lake City, UT 84104
MLS# 2187605Listed by: REAL BROKER, LLC - New
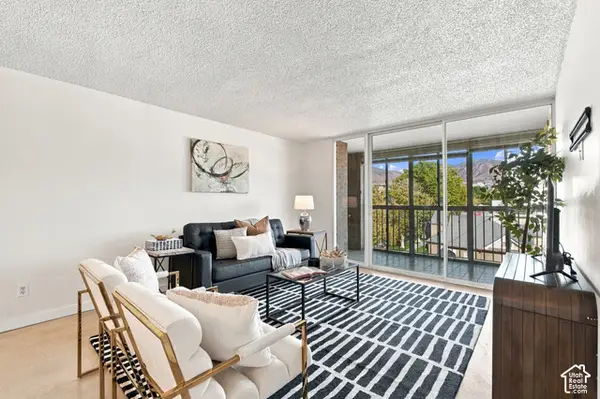 $345,000Active2 beds 1 baths1,056 sq. ft.
710 E 200 S #6D, Salt Lake City, UT 84102
MLS# 2187606Listed by: VOX REAL ESTATE, LLC


Protect your home and budget from life's surprises with an Assurant Home Warranty, backed by a partner that supports you through every step of homeownership. Explore Plans.
© 2023 - 2026 ERA Franchise Systems LLC. All rights reserved. ERA Franchise Systems LLC fully supports the principles of the Fair Housing Act and the Equal Opportunity Act. ERA, ERA Real Estate powered, and their respective logos are registered service marks of ERA Franchise Systems LLC. Each office is independently owned and operated.