
3593 S Eastwood Dr E, Salt Lake City, UT 84109
Local realty services provided by:ERA Realty Center
3593 S Eastwood Dr E,Salt Lake City, UT 84109
$1,100,000
- 4 Beds
- 4 Baths
- 2,496 sq. ft.
- Single family
- Active
Upcoming open houses
- Sat, Oct 1010:00 am - 12:00 pm
Listed by: karly nielsen
Office: niche homes
MLS#:2189927
Source:SL
Price summary
- Price:$1,100,000
- Price per sq. ft.:$440.71
About this home
Perched high on the foothills, this well-maintained home offers the best of the Wasatch Front living: breakfast on the covered back patio, year-round recreation in Millcreek Canyon (just a mile from your door), and panoramic sunset views from your front deck. All this is enjoyed while being surrounded by a terraced yard with mature landscaping in a peaceful neighborhood. The current owners have taken meticulous care of the property, both inside and out. The kitchen boasts a gas range and double oven, along with striking black countertops and white cabinetry. The formal dining room sits adjacent to the kitchen, connecting the living area and the backyard. Upstairs, the primary suite comes complete with a newly remodeled ensuite bathroom equipped with a steam shower and heated floors with French doors to a private deck. Two additional bedrooms and another full bathroom complete this level. The lower level consists of a casual family room, the laundry room, a fourth bedroom and bathroom, a den/craft room, and access to the attached two-car garage. With top-notch access to the freeway and canyons, a long list of interior updates, and an incredible yard, this East Millcreek home is a turnkey opportunity for comfortable and convenient living....
Contact an agent
Home facts
- Year built:1959
- Subdivision & Development:EASTWOOD HILLS
- Listing ID #:2189927
- Added:1 day(s) ago
- Updated:October 08, 2026 at 08:57 PM
Rooms and interior
- Bedrooms:4
- Total bathrooms:4
- Full bathrooms:3
- Half bathrooms:1
- Rooms Total:14
- Flooring:Carpet, Hardwood, Tile
- Kitchen Description:Kitchen: Updated, Oven: Double, Oven: Wall, Range Hood, Range/Oven: Built-In, Range: Gas, Refrigerator
- Basement Description:Partial
- Living area:2,496 sq. ft.
Heating and cooling
- Cooling:Central Air
- Heating:Forced Air, Gas: Central
Structure and exterior
- Roof:Asphalt
- Year built:1959
- Building area:2,496 sq. ft.
- Lot area:0.21 Acres
- Lot Features:Curb & Gutter, Drip Irrigation, Fenced: Full, Road: Paved, Secluded, Sprinkler: Manual-Full
- Architectural Style:Tri/Multi-Level
- Construction Materials:Aluminum, Brick
- Exterior Features:Covered, Patio: Covered, Patio: Open
- Levels:3 Story
Schools
- High school:Skyline
- Middle school:Wasatch
- Elementary school:Eastwood
Utilities
- Water:Culinary, Water Connected
- Sewer:Sewer Connected, Sewer: Connected, Sewer: Public
Finances and disclosures
- Price:$1,100,000
- Price per sq. ft.:$440.71
- Tax amount:$5,328
Features and amenities
- Laundry features:Dryer, Washer
- Amenities:French Doors, Instantaneous Hot Water
Parking
- Total parking spaces:2
- Parking description:2 Car Garage, Attached, Attached Garage, Garage Door Opener
- Garage spaces:2
New listings near 3593 S Eastwood Dr E
- New
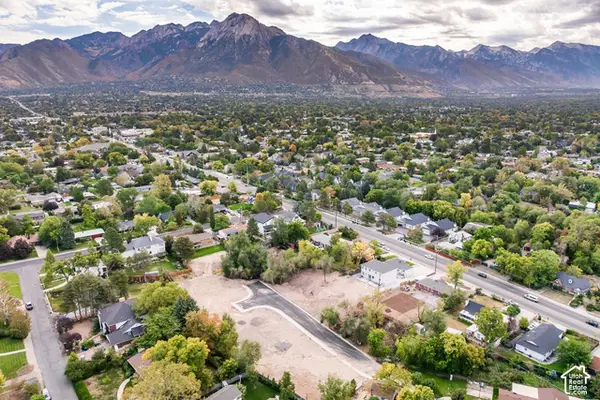 $1,075,000Active0.34 Acres
1787 E Honey Hollow Ln, Salt Lake City, UT 84106
MLS# 2190092Listed by: SUMMIT SOTHEBY'S INTERNATIONAL REALTY - New
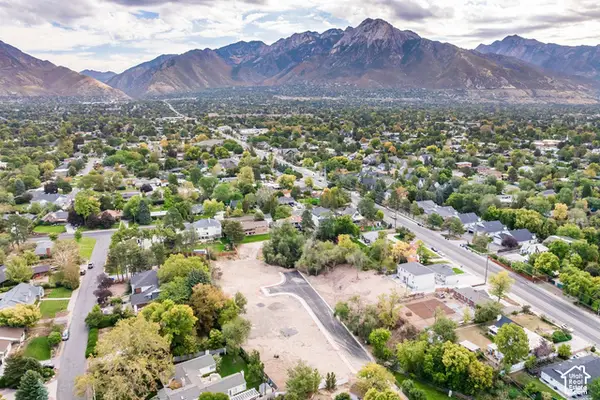 $975,000Active0.29 Acres
1775 E Honey Hollow Ln, Salt Lake City, UT 84106
MLS# 2190057Listed by: SUMMIT SOTHEBY'S INTERNATIONAL REALTY - Open Sat, 11am to 1pmNew
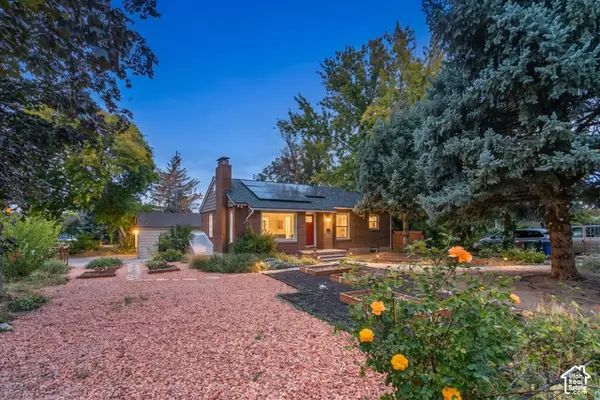 $719,000Active3 beds 2 baths1,782 sq. ft.
2300 S 2100 E, Salt Lake City, UT 84109
MLS# 2190068Listed by: BERKSHIRE HATHAWAY HOMESERVICES UTAH PROPERTIES (SALT LAKE) - New
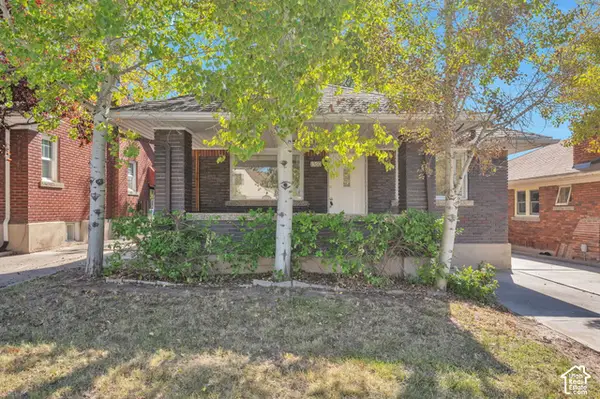 $629,700Active4 beds 2 baths1,911 sq. ft.
1360 E 1300 S, Salt Lake City, UT 84105
MLS# 2190077Listed by: EQUITY REAL ESTATE (ADVANTAGE) - New
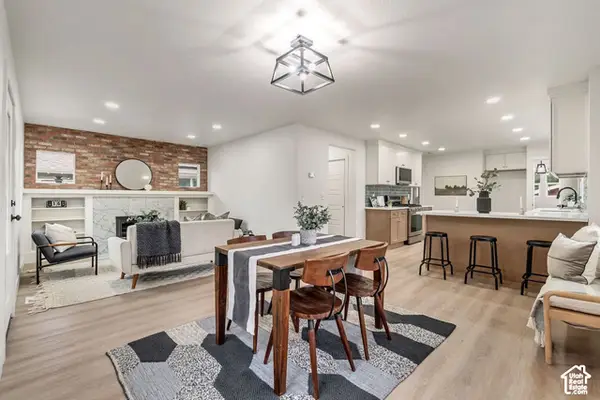 $779,000Active4 beds 3 baths2,000 sq. ft.
771 E Ramona S, Salt Lake City, UT 84105
MLS# 2190023Listed by: EQUITY REAL ESTATE (PREMIER ELITE) - Open Sat, 1 to 3pmNew
 $675,000Active2 beds 2 baths1,543 sq. ft.
2520 Alden St, Salt Lake City, UT 84106
MLS# 2190036Listed by: THREE DOOR REAL ESTATE - Open Fri, 4 to 6pmNew
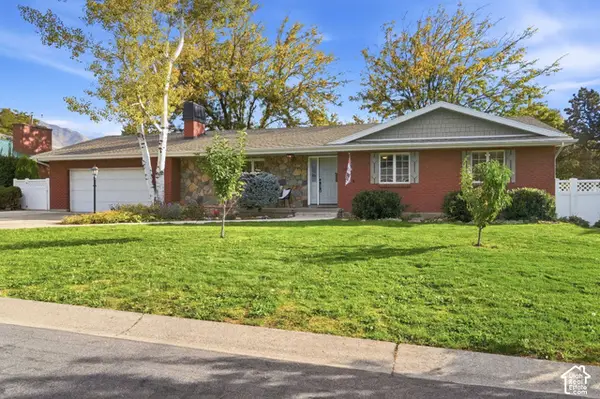 $925,000Active6 beds 3 baths2,964 sq. ft.
1984 E Orchard Dr S, Salt Lake City, UT 84106
MLS# 2189988Listed by: KW UTAH REALTORS KELLER WILLIAMS (BRICKYARD) - Open Sat, 10am to 1pmNew
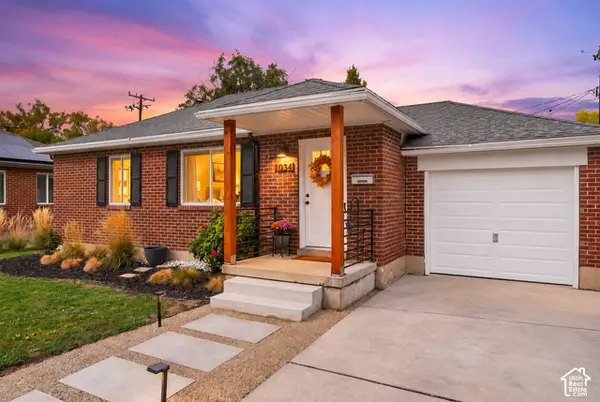 $489,900Active3 beds 2 baths1,563 sq. ft.
1034 W Signora Dr, Salt Lake City, UT 84116
MLS# 2189991Listed by: REAL BROKER, LLC - Open Sat, 11:30am to 1pmNew
 $729,900Active3 beds 4 baths2,011 sq. ft.
868 E 500 S, Salt Lake City, UT 84102
MLS# 2190007Listed by: AMBITION REAL ESTATE LLC


Protect your home and budget from life's surprises with an Assurant Home Warranty, backed by a partner that supports you through every step of homeownership. Explore Plans.
© 2023 - 2026 ERA Franchise Systems LLC. All rights reserved. ERA Franchise Systems LLC fully supports the principles of the Fair Housing Act and the Equal Opportunity Act. ERA, ERA Real Estate powered, and their respective logos are registered service marks of ERA Franchise Systems LLC. Each office is independently owned and operated.