
3662 W 5215 S, Salt Lake City, UT 84118
Local realty services provided by:ERA Realty Center
Listed by: scott bytheway
Office: equity real estate (nre)
MLS#:2170786
Source:SL
Price summary
- Price:$425,000
- Price per sq. ft.:$180.54
- Monthly HOA dues:$210
About this home
You'll love this charming, well-maintained home located in a clean, quiet neighborhood. The primary bathroom features a walk-in shower, and the basement offers new carpet, two new windows, and a spacious family room with built-in cabinets and counter space. There's also a great space for a home office or den, along with a half bathroom with plumbing behind it to add a tub or shower. The unfinished area provides plenty of room for a workshop or hobby space, or it can easily be finished as an additional bedroom. The community amenities include a tennis court, a pavilion with picnic tables and horseshoe pits-perfect for family gatherings-and gated RV parking for secure storage. Don't miss your chance to make this home yours. Schedule your showing today! Square footage figures are provided as a courtesy estimate only and were obtained from county records. Buyer and buyer's agent are advised to verify all information.
Contact an agent
Home facts
- Year built:1981
- Subdivision & Development:STONE HOLLOW
- Listing ID #:2170786
- Added:34 day(s) ago
- Updated:August 13, 2026 at 08:41 AM
Rooms and interior
- Bedrooms:2
- Total bathrooms:3
- Full bathrooms:2
- Half bathrooms:1
- Rooms Total:11
- Flooring:Carpet, Linoleum, Tile
- Kitchen Description:Disposal, Microwave, Refrigerator
- Basement Description:Full
- Living area:2,354 sq. ft.
Heating and cooling
- Cooling:Central Air
- Heating:Forced Air
Structure and exterior
- Roof:Asphalt
- Year built:1981
- Building area:2,354 sq. ft.
- Lot area:0.01 Acres
- Lot Features:Corner Lot, Fenced: Full, Flat, Road: Paved, Sprinkler: Auto-Full
- Architectural Style:Rambler/Ranch
- Construction Materials:Brick
- Levels:2 Story
Schools
- High school:Taylorsville
- Middle school:Bennion
- Elementary school:Arcadia
Utilities
- Water:Culinary, Water Connected
- Sewer:Sewer Connected, Sewer: Connected, Sewer: Public
Finances and disclosures
- Price:$425,000
- Price per sq. ft.:$180.54
- Tax amount:$2,384
Features and amenities
- Laundry features:Dryer, Electric Dryer Hookups, Washer
- Amenities:Ceiling Fan, Pets Permitted, Picnic Area, Sewer Paid, Snow Removal, Storage Shed(s), Tennis Court(s), Trash, Water
Parking
- Total parking spaces:4
- Parking description:2 Car Garage, Attached Garage
- Garage spaces:2
New listings near 3662 W 5215 S
- New
 $575,000Active4 beds 2 baths2,376 sq. ft.
464 N 600 W, Salt Lake City, UT 84116
MLS# 2178461Listed by: KW WESTFIELD (EXCELLENCE) - New
 $1,399,000Active4 beds 4 baths2,826 sq. ft.
434 N A St E, Salt Lake City, UT 84103
MLS# 2177871Listed by: THE AGENCY SALT LAKE CITY - New
 $500,000Active2 beds 2 baths1,062 sq. ft.
230 E Broadway S #1002, Salt Lake City, UT 84111
MLS# 2178460Listed by: KW UTAH REALTORS KELLER WILLIAMS (BRICKYARD) - New
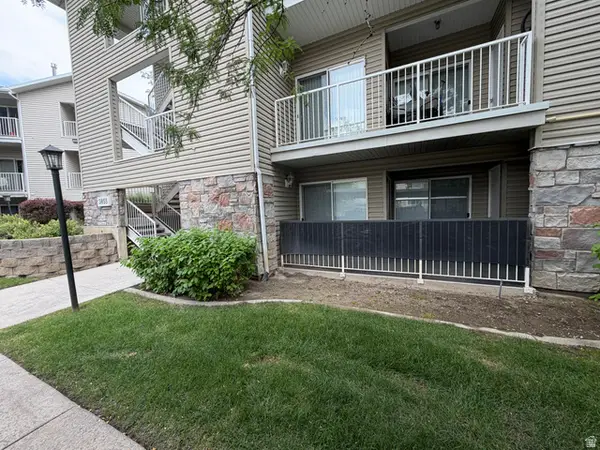 $315,000Active3 beds 2 baths1,232 sq. ft.
3855 Canyon River Way, Salt Lake City, UT 84119
MLS# 2178427Listed by: COLDWELL BANKER REALTY (UNION HEIGHTS) - New
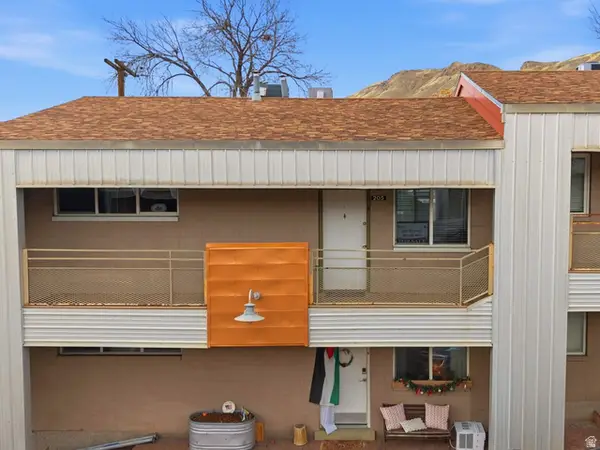 $268,500Active2 beds 1 baths747 sq. ft.
650 N 300 W #205, Salt Lake City, UT 84103
MLS# 2178428Listed by: EQUITY REAL ESTATE (ADVANTAGE) - New
 $2,700,000Active0.28 Acres
12026 E Giles Ln #7, Salt Lake City, UT 84121
MLS# 2178396Listed by: LOCUS, A REAL ESTATE COMPANY - New
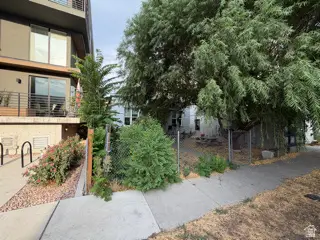 $649,900Active2 beds 2 baths1,200 sq. ft.
935 S Washington St, Salt Lake City, UT 84101
MLS# 2178410Listed by: COLDWELL BANKER REALTY (SALT LAKE-SUGAR HOUSE) - Open Sat, 11am to 2pmNew
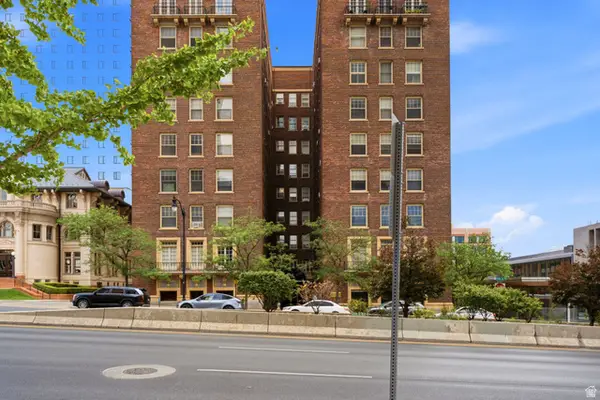 $350,000Active2 beds 2 baths912 sq. ft.
29 S State St E #414, Salt Lake City, UT 84111
MLS# 2178026Listed by: OMADA REAL ESTATE - Open Sun, 11am to 2pmNew
 $520,000Active3 beds 2 baths2,352 sq. ft.
3478 S 335 E, Salt Lake City, UT 84115
MLS# 2178362Listed by: IN DEPTH REALTY - New
 $369,900Active4 beds 2 baths1,499 sq. ft.
4934 S 1470 W, Salt Lake City, UT 84123
MLS# 2178334Listed by: ARIVE REALTY


Protect your home and budget from life's surprises with an Assurant Home Warranty, backed by a partner that supports you through every step of homeownership. Explore Plans.
© 2023 - 2026 ERA Franchise Systems LLC. All rights reserved. ERA Franchise Systems LLC fully supports the principles of the Fair Housing Act and the Equal Opportunity Act. ERA, ERA Real Estate powered, and their respective logos are registered service marks of ERA Franchise Systems LLC. Each office is independently owned and operated.