
3779 S 2000 E, Salt Lake City, UT 84109
Local realty services provided by:ERA Realty Center
Listed by: marianne solari
Office: redfin corporation
MLS#:2170470
Source:SL
Price summary
- Price:$750,000
- Price per sq. ft.:$290.25
About this home
Back on the Market with Fresh Updates! This charming Millcreek rambler is ready for its close-up, now featuring brand-new, ultra-durable LVP flooring throughout the basement! Nestled on a spacious, nearly quarter-acre lot, this home perfectly blends style and function. The main floor welcomes you with original hardwoods and a bright, open-concept kitchen and family room designed for effortless gatherings. Retreat to your main-floor primary suite, complete with a walk-in closet and ensuite bath, alongside an additional bedroom and full bath. Head downstairs to the freshly upgraded, mostly finished basement. With its brand-new LVP floors, a second living area, two bedrooms, a full bath, a convenient kitchenette, and massive storage, this space is an ideal guest or mother-in-law suite. Outside, your private oasis awaits: a fully fenced backyard with a covered patio, lush lawn, and breathtaking, unobstructed mountain views perfect for summer nights. Top it all off with an attached 2-car garage and a massive driveway with room for 4+ vehicles plus your RV. Don't miss this second chance at Millcreek perfection!...
Contact an agent
Home facts
- Year built:1962
- Listing ID #:2170470
- Added:35 day(s) ago
- Updated:August 13, 2026 at 11:47 AM
Rooms and interior
- Bedrooms:4
- Total bathrooms:3
- Full bathrooms:2
- Rooms Total:14
- Flooring:Hardwood, Tile
- Kitchen Description:Disposal, Kitchen: Updated, Microwave, Range/Oven: Built-In, Refrigerator
- Basement Description:Full
- Living area:2,584 sq. ft.
Heating and cooling
- Cooling:Central Air
- Heating:Forced Air, Gas: Central
Structure and exterior
- Roof:Asphalt
- Year built:1962
- Building area:2,584 sq. ft.
- Lot area:0.23 Acres
- Lot Features:Fenced: Full, Secluded, Sidewalks, Sprinkler: Auto-Full
- Architectural Style:Rambler/Ranch
- Construction Materials:Aluminum, Asphalt, Brick, Clapboard/Masonite
- Exterior Features:Covered, Out Buildings, Patio: Covered, Patio: Open
- Levels:2 Story
Schools
- High school:Olympus
- Middle school:Evergreen
- Elementary school:William Penn
Utilities
- Water:Culinary, Water Connected
- Sewer:Sewer Connected, Sewer: Connected, Sewer: Public
Finances and disclosures
- Price:$750,000
- Price per sq. ft.:$290.25
- Tax amount:$3,825
Features and amenities
- Laundry features:Gas Dryer Hookups
- Amenities:Closet: Walk-In, Smart Thermostat(s), Storage Shed(s), Video Door Bell(s), Water Softener Owned, Workbench
Parking
- Total parking spaces:10
- Parking description:2 Car Garage, Attached Garage, Rv Parking
- Garage spaces:2
New listings near 3779 S 2000 E
- Open Sat, 3 to 6pmNew
 $575,000Active4 beds 2 baths2,376 sq. ft.
464 N 600 W, Salt Lake City, UT 84116
MLS# 2178461Listed by: KW WESTFIELD (EXCELLENCE) - Open Sat, 11am to 1pmNew
 $1,399,000Active4 beds 4 baths2,826 sq. ft.
434 N A St E, Salt Lake City, UT 84103
MLS# 2177871Listed by: THE AGENCY SALT LAKE CITY - New
 $500,000Active2 beds 2 baths1,062 sq. ft.
230 E Broadway S #1002, Salt Lake City, UT 84111
MLS# 2178460Listed by: KW UTAH REALTORS KELLER WILLIAMS (BRICKYARD) - New
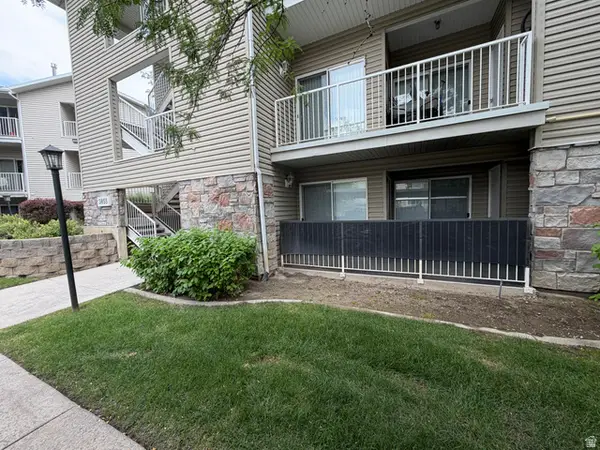 $315,000Active3 beds 2 baths1,232 sq. ft.
3855 Canyon River Way, Salt Lake City, UT 84119
MLS# 2178427Listed by: COLDWELL BANKER REALTY (UNION HEIGHTS) - New
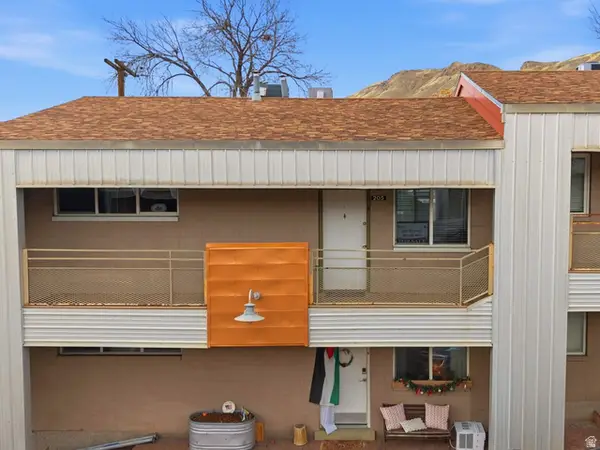 $268,500Active2 beds 1 baths747 sq. ft.
650 N 300 W #205, Salt Lake City, UT 84103
MLS# 2178428Listed by: EQUITY REAL ESTATE (ADVANTAGE) - New
 $2,700,000Active0.28 Acres
12026 E Giles Ln #7, Salt Lake City, UT 84121
MLS# 2178396Listed by: LOCUS, A REAL ESTATE COMPANY - New
 $649,900Active2 beds 2 baths1,200 sq. ft.
935 S Washington St, Salt Lake City, UT 84101
MLS# 2178410Listed by: COLDWELL BANKER REALTY (SALT LAKE-SUGAR HOUSE) - Open Sat, 11am to 2pmNew
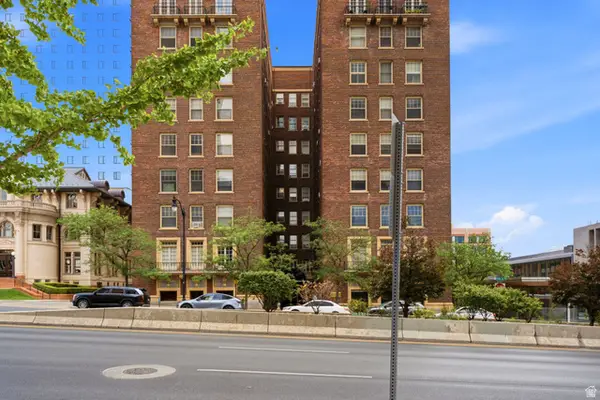 $350,000Active2 beds 2 baths912 sq. ft.
29 S State St E #414, Salt Lake City, UT 84111
MLS# 2178026Listed by: OMADA REAL ESTATE - Open Sun, 11am to 2pmNew
 $520,000Active3 beds 2 baths2,352 sq. ft.
3478 S 335 E, Salt Lake City, UT 84115
MLS# 2178362Listed by: IN DEPTH REALTY - New
 $369,900Active4 beds 2 baths1,499 sq. ft.
4934 S 1470 W, Salt Lake City, UT 84123
MLS# 2178334Listed by: ARIVE REALTY


Protect your home and budget from life's surprises with an Assurant Home Warranty, backed by a partner that supports you through every step of homeownership. Explore Plans.
© 2023 - 2026 ERA Franchise Systems LLC. All rights reserved. ERA Franchise Systems LLC fully supports the principles of the Fair Housing Act and the Equal Opportunity Act. ERA, ERA Real Estate powered, and their respective logos are registered service marks of ERA Franchise Systems LLC. Each office is independently owned and operated.