
394 E Bridlewood Dr S, Salt Lake City, UT 84107
Local realty services provided by:ERA Realty Center
Listed by: boo bendinger
Office: summit sotheby's international realty
MLS#:2170812
Source:SL
Price summary
- Price:$510,000
- Price per sq. ft.:$233.52
About this home
Nestled in the heart of Salt Lake City, 394 East Bridlewood Drive is a remarkable property that blends comfort and style with breathtaking mountain views. This spacious home boasts five bedrooms and three bathrooms within its generous 2,184 square feet, providing ample space for diverse living arrangements or work-from-home setups. The thoughtful layout ensures both privacy and communal areas, making it an inviting retreat for anyone seeking a harmonious balance between relaxation and functionality. As you step inside, you are greeted by an open-concept design that flows effortlessly from room to room. Natural light floods the interior through large windows, highlighting the warm tones of the living spaces and creating an ambiance that feels both welcoming and serene. The well-appointed kitchen features modern appliances and plenty of counter space, perfect for culinary enthusiasts or casual dining alike. Each bedroom offers a unique perspective of the surrounding landscape, allowing you to wake up to stunning views every day. The mature yard complements this beautiful home perfectly and offers easy access to outdoor activities such as hiking, biking, or simply enjoying the fresh mountain air....
Contact an agent
Home facts
- Year built:1964
- Subdivision & Development:PARK
- Listing ID #:2170812
- Added:34 day(s) ago
- Updated:August 10, 2026 at 08:30 AM
Rooms and interior
- Bedrooms:5
- Total bathrooms:3
- Full bathrooms:1
- Half bathrooms:1
- Rooms Total:15
- Flooring:Carpet, Concrete, Hardwood, Tile
- Kitchen Description:Disposal, Range/Oven: Free Stdng.
- Basement Description:Full
- Living area:2,184 sq. ft.
Heating and cooling
- Cooling:Evaporative Cooling, Natural Ventilation
- Heating:Forced Air
Structure and exterior
- Roof:Asphalt, Pitched
- Year built:1964
- Building area:2,184 sq. ft.
- Lot area:0.2 Acres
- Lot Features:Curb & Gutter, Fenced: Full, Flat, Terrain: Grad Slope
- Architectural Style:Rambler/Ranch
- Construction Materials:Asphalt, Brick
- Exterior Features:Patio: Open
- Levels:2 Story
Schools
- High school:Cottonwood
- Middle school:Granite Park
- Elementary school:James E. Moss
Utilities
- Water:Culinary, Water Connected
- Sewer:Sewer Connected, Sewer: Connected, Sewer: Public
Finances and disclosures
- Price:$510,000
- Price per sq. ft.:$233.52
- Tax amount:$3,147
Parking
- Total parking spaces:4
- Parking description:2 Car Garage, Covered, Parking: Uncovered
- Garage spaces:2
- Carport spaces:2
New listings near 394 E Bridlewood Dr S
- New
 $2,700,000Active0.28 Acres
12026 E Giles Ln #7, Salt Lake City, UT 84121
MLS# 2178396Listed by: LOCUS, A REAL ESTATE COMPANY - New
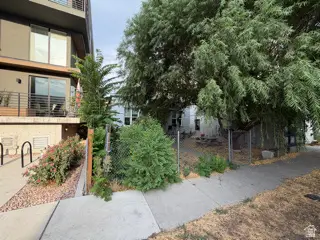 $649,900Active2 beds 2 baths1,200 sq. ft.
935 S Washington St, Salt Lake City, UT 84101
MLS# 2178410Listed by: COLDWELL BANKER REALTY (SALT LAKE-SUGAR HOUSE) - Open Sat, 11am to 2pmNew
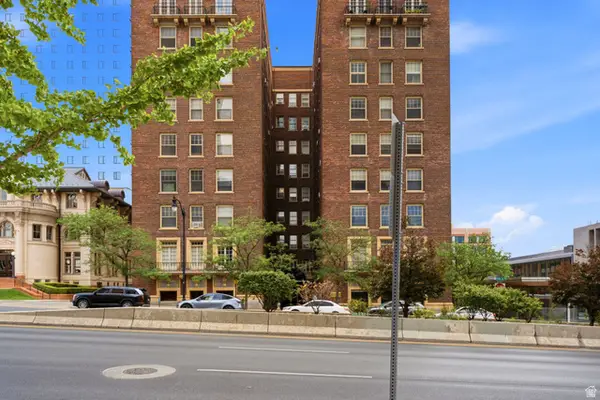 $350,000Active2 beds 2 baths912 sq. ft.
29 S State St E #414, Salt Lake City, UT 84111
MLS# 2178026Listed by: OMADA REAL ESTATE - Open Sun, 11am to 2pmNew
 $520,000Active3 beds 2 baths2,352 sq. ft.
3478 S 335 E, Salt Lake City, UT 84115
MLS# 2178362Listed by: IN DEPTH REALTY - New
 $369,900Active4 beds 2 baths1,499 sq. ft.
4934 S 1470 W, Salt Lake City, UT 84123
MLS# 2178334Listed by: ARIVE REALTY - New
 $339,000Active2 beds 1 baths536 sq. ft.
336 W 300 S #306, Salt Lake City, UT 84101
MLS# 2178337Listed by: BERKSHIRE HATHAWAY HOMESERVICES UTAH PROPERTIES (SALT LAKE) - Open Fri, 4 to 7pmNew
 $1,950,000Active4 beds 4 baths3,411 sq. ft.
2144 S Lakeline Dr E, Salt Lake City, UT 84109
MLS# 2178348Listed by: KW SOUTH VALLEY KELLER WILLIAMS - New
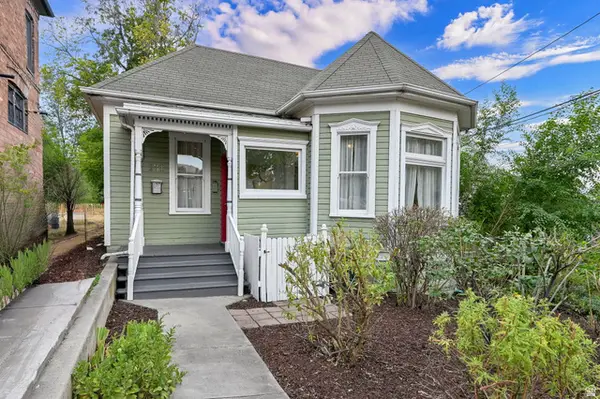 $659,900Active2 beds 2 baths1,617 sq. ft.
131 W 400 N, Salt Lake City, UT 84103
MLS# 2178316Listed by: COLDWELL BANKER REALTY (SALT LAKE-SUGAR HOUSE) - Open Sat, 11am to 1pmNew
 $949,000Active4 beds 3 baths2,394 sq. ft.
1545 E Emerson Ave, Salt Lake City, UT 84105
MLS# 2178277Listed by: KELLY RIGHT REAL ESTATE OF UTAH, LLC - Open Sat, 11am to 1pmNew
 $1,149,000Active5 beds 4 baths2,790 sq. ft.
1866 E Garfield Ave E, Salt Lake City, UT 84108
MLS# 2178220Listed by: EQUITY REAL ESTATE (SELECT)


Protect your home and budget from life's surprises with an Assurant Home Warranty, backed by a partner that supports you through every step of homeownership. Explore Plans.
© 2023 - 2026 ERA Franchise Systems LLC. All rights reserved. ERA Franchise Systems LLC fully supports the principles of the Fair Housing Act and the Equal Opportunity Act. ERA, ERA Real Estate powered, and their respective logos are registered service marks of ERA Franchise Systems LLC. Each office is independently owned and operated.