
4116 S 1500 E, Salt Lake City, UT 84124
Local realty services provided by:ERA Brokers Consolidated
Listed by: chris sidwell, jeff a sidwell
Office: summit sotheby's international realty
MLS#:2189840
Source:SL
Price summary
- Price:$570,000
- Price per sq. ft.:$342.55
About this home
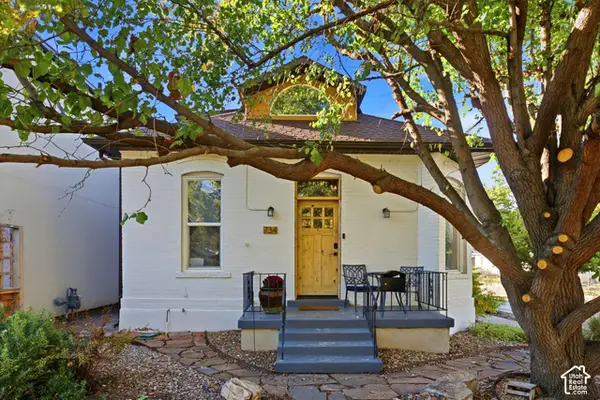
Set in an exceptional Salt Lake City location, this property offers the rare combination of convenience, lifestyle, and long-term potential. Ideally situated near highly regarded schools and just minutes from world-class skiing, premier golf, hiking, and mountain biking, the location provides effortless access to the best of the Wasatch Mountains and everything the valley has to offer. The home presents an outstanding opportunity for buyers looking to update, personalize, and make the property their own. With its desirable setting and tremendous potential, this is an exciting opportunity to create a home that reflects your vision in one of Salt Lake City's most sought-after areas.
Contact an agent
Home facts
- Year built:1956
- Listing ID #:2189840
- Added:1 day(s) ago
- Updated:October 08, 2026 at 12:11 PM
Rooms and interior
- Bedrooms:3
- Total bathrooms:2
- Full bathrooms:1
- Rooms Total:12
- Flooring:Carpet, Hardwood, Tile
- Kitchen Description:Disposal, Microwave, Oven: Gas, Range/Oven: Free Stdng., Refrigerator
- Living area:1,664 sq. ft.
Heating and cooling
- Cooling:Central Air
- Heating:Forced Air, Gas: Central
Structure and exterior
- Roof:Tar/Gravel
- Year built:1956
- Building area:1,664 sq. ft.
- Lot area:0.19 Acres
- Lot Features:Curb & Gutter, Fenced: Full, Road: Paved, Sprinkler: Auto-Full, Terrain: Grad Slope
- Architectural Style:Rambler/Ranch
- Construction Materials:Brick
- Exterior Features:Covered, Patio: Covered
- Levels:1 Story
Schools
- High school:Olympus
- Middle school:Olympus
- Elementary school:Crestview
Utilities
- Water:Culinary, Water Connected
- Sewer:Sewer Connected, Sewer: Connected, Sewer: Public
Finances and disclosures
- Price:$570,000
- Price per sq. ft.:$342.55
- Tax amount:$3,374
Features and amenities
- Laundry features:Gas Dryer Hookups
- Amenities:Ceiling Fan, Window Coverings
Parking
- Total parking spaces:3
- Parking description:Covered, Rv Parking
- Carport spaces:1
New listings near 4116 S 1500 E
- New
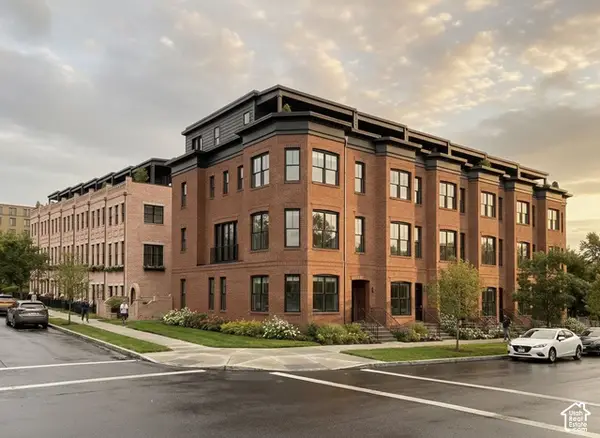 $1,125,000Active3 beds 4 baths2,280 sq. ft.
419 S 900 E #102, Salt Lake City, UT 84102
MLS# 2186061Listed by: EQUITY REAL ESTATE (SOLID) - New
 $549,000Active2 beds 2 baths1,479 sq. ft.
2556 S Elizabeth St E #5, Salt Lake City, UT 84106
MLS# 2188554Listed by: EQUITY REAL ESTATE (SOLID) - New
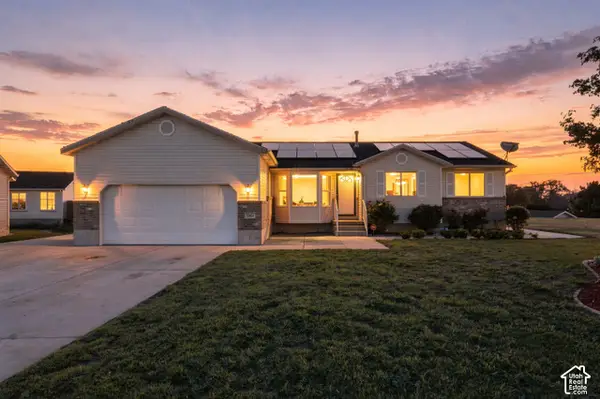 $600,000Active5 beds 3 baths3,034 sq. ft.
5264 W Vista Cir, Salt Lake City, UT 84118
MLS# 2189010Listed by: REAL BROKER, LLC - Open Mon, 5 to 7pmNew
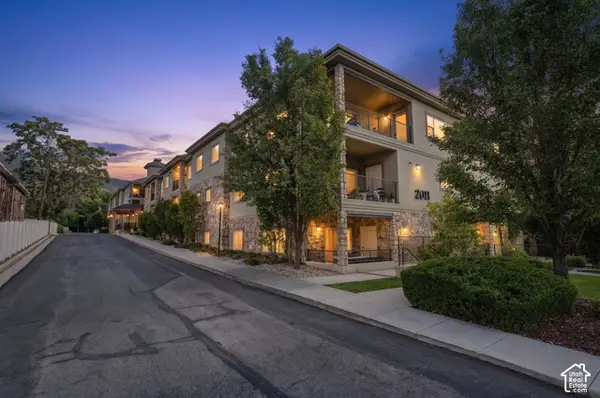 $620,000Active2 beds 2 baths1,569 sq. ft.
2011 S 2100 E #311, Salt Lake City, UT 84108
MLS# 2189916Listed by: CENTURY 21 EVEREST - New
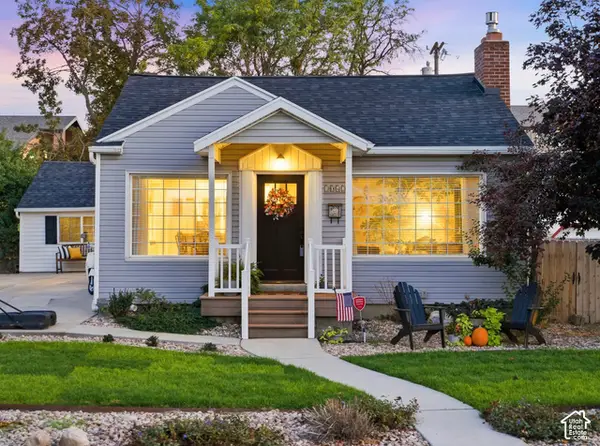 $721,000Active5 beds 2 baths2,316 sq. ft.
1042 E Elgin Ave, Salt Lake City, UT 84106
MLS# 2189900Listed by: FANTIS GROUP REAL ESTATE INC - Open Fri, 5 to 7pmNew
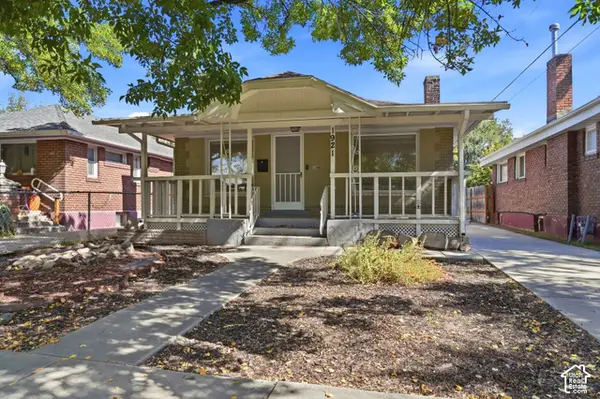 $455,000Active2 beds 1 baths1,784 sq. ft.
1921 S West Temple W, Salt Lake City, UT 84115
MLS# 2189902Listed by: EXP REALTY, LLC - New
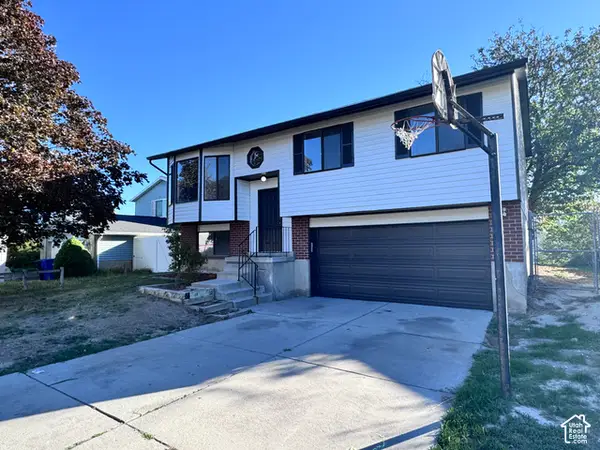 $449,000Active4 beds 2 baths1,468 sq. ft.
6119 Park Wood Dr, Salt Lake City, UT 84118
MLS# 2189827Listed by: INNOVA REALTY INC - Open Fri, 4 to 6pmNew
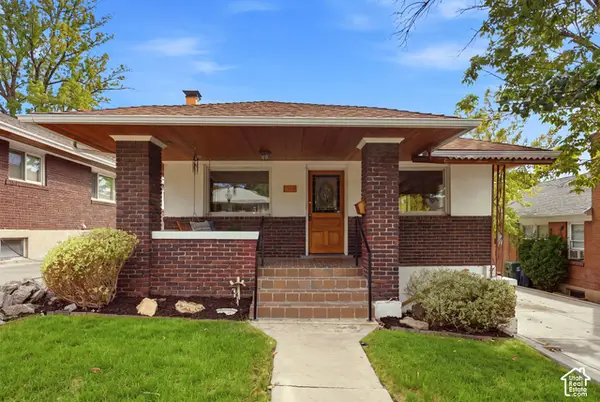 $865,000Active4 beds 3 baths2,450 sq. ft.
1340 E Gilmer Dr, Salt Lake City, UT 84105
MLS# 2189833Listed by: WINDERMERE REAL ESTATE (9TH & 9TH) - New
 $680,000Active3 beds 1 baths1,362 sq. ft.
734 E 700 S, Salt Lake City, UT 84102
MLS# 2189841Listed by: DISTRICT LIVING COLLECTIVE LLC


Protect your home and budget from life's surprises with an Assurant Home Warranty, backed by a partner that supports you through every step of homeownership. Explore Plans.
© 2023 - 2026 ERA Franchise Systems LLC. All rights reserved. ERA Franchise Systems LLC fully supports the principles of the Fair Housing Act and the Equal Opportunity Act. ERA, ERA Real Estate powered, and their respective logos are registered service marks of ERA Franchise Systems LLC. Each office is independently owned and operated.