
419 S 900 E #102, Salt Lake City, UT 84102
Local realty services provided by:ERA Realty Center
419 S 900 E #102,Salt Lake City, UT 84102
$1,125,000
- 3 Beds
- 4 Baths
- 2,280 sq. ft.
- Townhouse
- Active
Listed by: christy terrill
Office: equity real estate (solid)
MLS#:2186061
Source:SL
Price summary
- Price:$1,125,000
- Price per sq. ft.:$493.42
- Monthly HOA dues:$365
About this home
Matson Hill, built by The Kensington Home Company, brings timeless brownstone-inspired architecture & thoughtfully crafted interiors to the heart of Salt Lake City. Close to TRAX and walkable to neighborhood shops and restaurants, these homes are designed for connected, effortless city living.This Georgetown floor plan offers 3 bedrooms, 3.5 baths, a ground-level den, and generous living spaces across multiple levels. At the heart of the home, is the kitchen featuring Bosch appliances including a paneled dishwasher, stainless 30" range, refrigerator, & microwave complemented by a custom hood. It opens naturally to generous dining & living spaces for everyday living. The top-floor family room/loft opens directly to a spacious, partially covered rooftop deck for entertaining, relaxing, & taking in Salt Lake City views & sunsets. The primary suite offers an elegant bathroom & generous walk-in closet, while two additional bedrooms provide comfortable space for family or guests. The Heritage Green palette pairs soft green cabinetry with brass hardware, quartz countertops, & Swiss Coffee paint. Matson Hill is a collection of 20 fee-simple residences across three distinct buildings, with five floor plans designed around modern urban living. Homeowners enjoy the independence of owning from the ground up with HOA-maintained community spaces. Convenient to the University of Utah, hospitals, dining, shopping, & recreation, with skiing, hiking, biking, & the airport all within easy reach. Details, rendering & square footage are provided as a courtesy. Sq. ft was obtained from plans & Taxes tbd. Buyer is advised to verify details & obtain an independent measurement....
Contact an agent
Home facts
- Year built:2026
- Subdivision & Development:MATSON HILL
- Listing ID #:2186061
- Added:1 day(s) ago
- Updated:October 08, 2026 at 05:35 PM
Rooms and interior
- Bedrooms:3
- Total bathrooms:4
- Full bathrooms:2
- Half bathrooms:1
- Rooms Total:14
- Flooring:Carpet, Tile
- Bathrooms Description:Bath: Sep. Tub/Shower
- Kitchen Description:Disposal, Microwave, Range Hood, Range/Oven: Free Stdng., Range: Gas, Refrigerator
- Living area:2,280 sq. ft.
Heating and cooling
- Cooling:Central Air
- Heating:Forced Air, Gas: Central
Structure and exterior
- Roof:Membrane
- Year built:2026
- Building area:2,280 sq. ft.
- Lot area:0.02 Acres
- Lot Features:Curb & Gutter, Flat, Road: Paved, Sidewalks, Sprinkler: Auto-Full
- Architectural Style:Townhouse
- Construction Materials:Brick, Cement Siding, Stucco
- Exterior Features:Deck: Covered, Entry (Foyer), Lighting, Porch: Open
- Levels:4 Story
Schools
- High school:East
- Middle school:Bryant
- Elementary school:Wasatch
Utilities
- Water:Culinary, Water Connected
- Sewer:Sewer Connected, Sewer: Connected, Sewer: Public
Finances and disclosures
- Price:$1,125,000
- Price per sq. ft.:$493.42
- Tax amount:$1
Features and amenities
- Laundry features:Electric Dryer Hookups
- Amenities:Closet: Walk-In, Den/Office, French Doors, Gated, Pets Permitted, Sewer Paid, Snow Removal, Trash, Video Door Bell(s), Water
Parking
- Total parking spaces:2
- Parking description:2 Car Deep (Tandem), 2 Car Garage, Built-In, Extra Height, Extra Width, Garage Door Opener
- Garage spaces:2
New listings near 419 S 900 E #102
- New
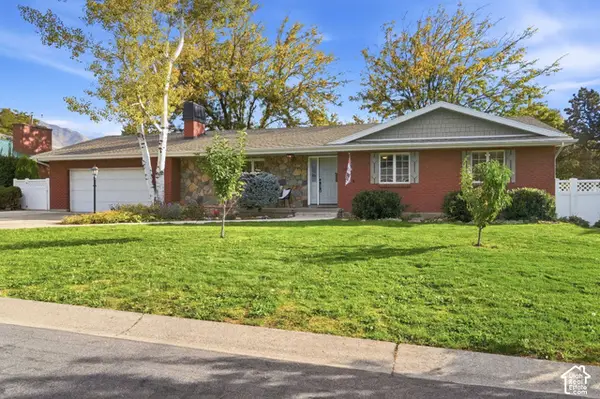 $925,000Active6 beds 3 baths2,964 sq. ft.
1984 E Orchard Dr S, Salt Lake City, UT 84106
MLS# 2189988Listed by: KW UTAH REALTORS KELLER WILLIAMS (BRICKYARD) - New
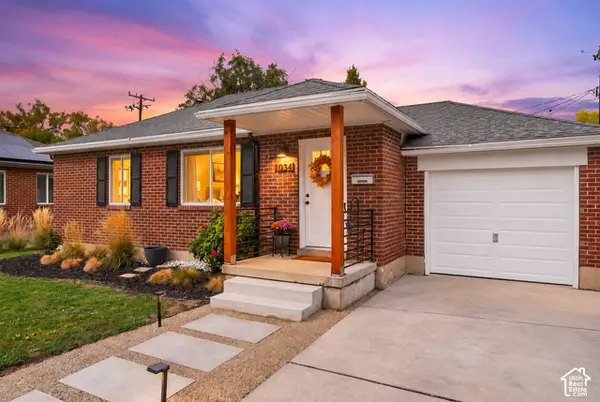 $489,900Active3 beds 2 baths1,563 sq. ft.
1034 W Signora Dr, Salt Lake City, UT 84116
MLS# 2189991Listed by: REAL BROKER, LLC - Open Sat, 10am to 12pmNew
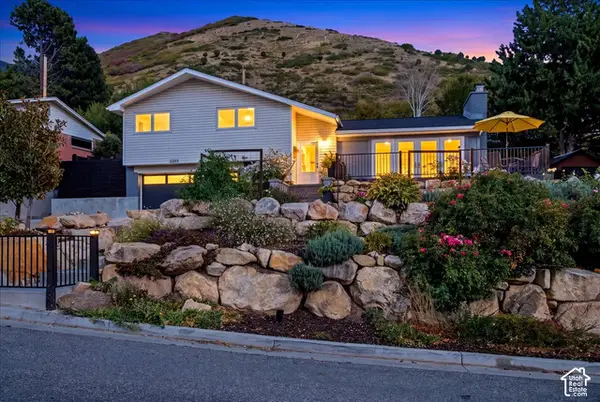 $1,100,000Active4 beds 4 baths2,496 sq. ft.
3593 S Eastwood Dr E, Salt Lake City, UT 84109
MLS# 2189927Listed by: NICHE HOMES - Open Sat, 11am to 2pmNew
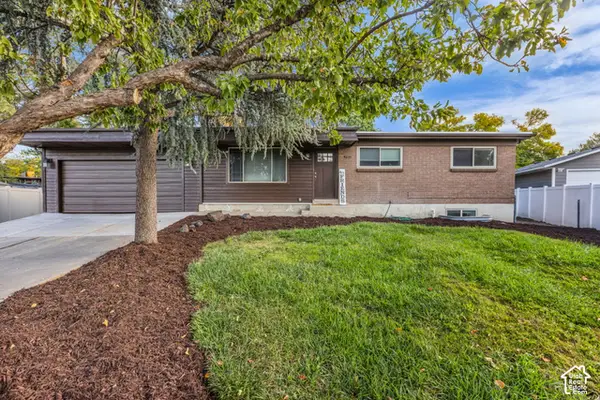 $610,000Active5 beds 3 baths2,214 sq. ft.
4633 S Tina Way, Salt Lake City, UT 84107
MLS# 2189948Listed by: COLDWELL BANKER REALTY (UNION HEIGHTS) - New
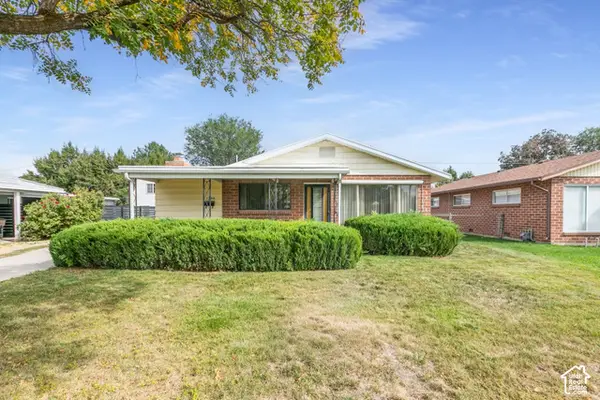 $449,900Active3 beds 2 baths1,709 sq. ft.
1198 N 1500 W, Salt Lake City, UT 84116
MLS# 2189949Listed by: UTAH REAL ESTATE PC - New
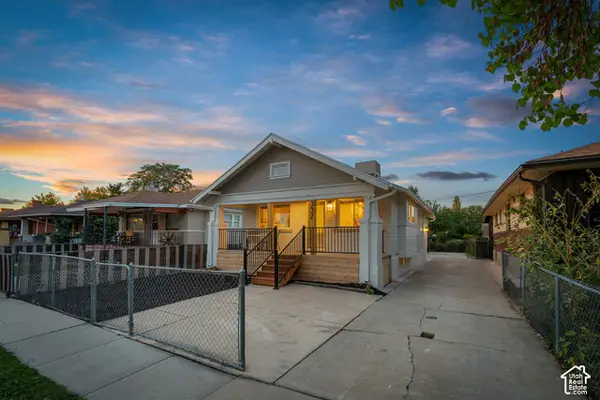 $639,000Active4 beds 2 baths1,929 sq. ft.
337 E Milton Ave S, Salt Lake City, UT 84115
MLS# 2189959Listed by: SIGNATURE GROUP REAL ESTATE - New
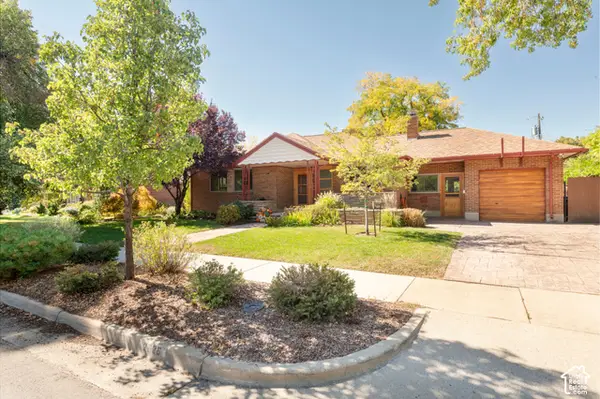 $799,000Active4 beds 2 baths2,583 sq. ft.
2626 S 1900 E, Salt Lake City, UT 84106
MLS# 2189965Listed by: PLUMB & COMPANY REALTORS LLP - Open Fri, 4 to 6pmNew
 $549,000Active2 beds 2 baths1,479 sq. ft.
2556 S Elizabeth St E #5, Salt Lake City, UT 84106
MLS# 2188554Listed by: EQUITY REAL ESTATE (SOLID) - Open Sat, 11am to 1pmNew
 $600,000Active5 beds 3 baths3,034 sq. ft.
5264 W Vista Cir, Salt Lake City, UT 84118
MLS# 2189010Listed by: REAL BROKER, LLC


Protect your home and budget from life's surprises with an Assurant Home Warranty, backed by a partner that supports you through every step of homeownership. Explore Plans.
© 2023 - 2026 ERA Franchise Systems LLC. All rights reserved. ERA Franchise Systems LLC fully supports the principles of the Fair Housing Act and the Equal Opportunity Act. ERA, ERA Real Estate powered, and their respective logos are registered service marks of ERA Franchise Systems LLC. Each office is independently owned and operated.