
4350 W 4985 S, Salt Lake City, UT 84118
Local realty services provided by:ERA Brokers Consolidated
4350 W 4985 S,Salt Lake City, UT 84118
$386,250
- 3 Beds
- 3 Baths
- 2,624 sq. ft.
- Single family
- Active
Listed by: thomas kreifeldt
Office: action team realty
MLS#:2172747
Source:SL
Price summary
- Price:$386,250
- Price per sq. ft.:$147.2
About this home
Well cared for Kearns home that has been owned by the same family for many decades. Has rare basement with a second family room, 2 den/offices, laundry room and storage area. Also has rare 3 bathrooms on the main level. The primary bathroom has been updated. Plenty of space for gatherings both inside and outside. The fully fenced yard is one of the best in the neighborhood with mature trees and landscaping, and room for hobbies. The home is solid but outdated. It could benefit from both aesthetic and systems updates/upgrades throughout, but it would give buyers the chance to make it their own. Check out the 3D tour!
Contact an agent
Home facts
- Year built:1955
- Subdivision & Development:HOFFMAN HEIGHTS
- Listing ID #:2172747
- Added:51 day(s) ago
- Updated:September 07, 2026 at 11:31 AM
Rooms and interior
- Bedrooms:3
- Total bathrooms:3
- Full bathrooms:1
- Rooms Total:13
- Flooring:Carpet, Concrete, Linoleum, Tile
- Kitchen Description:Disposal, Range/Oven: Free Stdng.
- Basement Description:Entrance, Partial
- Living area:2,624 sq. ft.
Heating and cooling
- Cooling:Evaporative Cooling
- Heating:Forced Air, Gas: Central
Structure and exterior
- Roof:Asphalt, Pitched
- Year built:1955
- Building area:2,624 sq. ft.
- Lot area:0.15 Acres
- Lot Features:Corner Lot, Curb & Gutter, Fenced: Full, Flat, Road: Paved, Secluded, Sidewalks, Sprinkler: Auto-Full
- Architectural Style:Rambler/Ranch
- Construction Materials:Brick, Clapboard/Masonite
- Exterior Features:Basement Entrance, Covered, Patio: Covered
- Levels:2 Story
Schools
- High school:Kearns
- Middle school:Kearns
- Elementary school:David Gourley
Utilities
- Water:Culinary, Water Connected
- Sewer:Sewer Connected, Sewer: Connected, Sewer: Public
Finances and disclosures
- Price:$386,250
- Price per sq. ft.:$147.2
- Tax amount:$2,657
Features and amenities
- Laundry features:Dryer, Electric Dryer Hookups, Washer
- Amenities:Den/Office
Parking
- Total parking spaces:4
- Parking description:1 Car Garage, Attached, Attached Garage, Garage Door Opener, Parking: Uncovered
- Garage spaces:1
New listings near 4350 W 4985 S
- New
 $69,900Active2 beds 2 baths920 sq. ft.
1262 W Chickadee St S #62, Salt Lake City, UT 84123
MLS# 2183712Listed by: ELITE PLUS REAL ESTATE, LLC - New
 $530,000Active5 beds 3 baths2,175 sq. ft.
1153 N Garnette St, Salt Lake City, UT 84116
MLS# 2182239Listed by: MAJESTIC REALTY & DEVELOPMENT LLC - New
 $1,650,000Active4 beds 5 baths3,006 sq. ft.
153 S 1300 E #2, Salt Lake City, UT 84102
MLS# 2183660Listed by: REAL BROKER, LLC 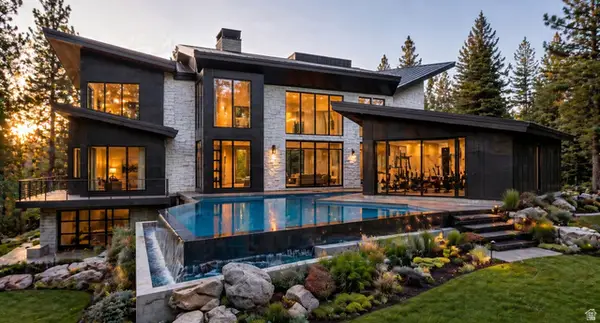 $6,437,564Active4 beds 6 baths9,554 sq. ft.
3983 E Canyon Estates Dr S #31, Salt Lake City, UT 84121
MLS# 2154051Listed by: REAL BROKER, LLC- New
 $730,000Active1 beds 1 baths904 sq. ft.
55 W South Temple S #503, Salt Lake City, UT 84101
MLS# 2183590Listed by: UTAH REAL ESTATE PC - Open Mon, 12 to 3pmNew
 $990,000Active5 beds 2 baths2,416 sq. ft.
2274 E 900 S, Salt Lake City, UT 84108
MLS# 2183484Listed by: SUMMIT SOTHEBY'S INTERNATIONAL REALTY - New
 $485,000Active5 beds 2 baths1,536 sq. ft.
846 N Nocturne Dr W, Salt Lake City, UT 84116
MLS# 2183461Listed by: EQUITY REAL ESTATE (WEST) - New
 $695,000Active5 beds 2 baths1,832 sq. ft.
1944 E 1700 S, Salt Lake City, UT 84106
MLS# 2182279Listed by: REDFIN CORPORATION - New
 $745,000Active4 beds 2 baths1,640 sq. ft.
2255 S King St, Salt Lake City, UT 84106
MLS# 2182673Listed by: REDFIN CORPORATION - New
 $599,900Active3 beds 2 baths1,705 sq. ft.
911 E Malvern Ave, Salt Lake City, UT 84106
MLS# 2183339Listed by: COLDWELL BANKER REALTY (SALT LAKE-SUGAR HOUSE)


Protect your home and budget from life's surprises with an Assurant Home Warranty, backed by a partner that supports you through every step of homeownership. Explore Plans.
© 2023 - 2026 ERA Franchise Systems LLC. All rights reserved. ERA Franchise Systems LLC fully supports the principles of the Fair Housing Act and the Equal Opportunity Act. ERA, ERA Real Estate powered, and their respective logos are registered service marks of ERA Franchise Systems LLC. Each office is independently owned and operated.