
4582 W Hummel Cir, Salt Lake City, UT 84118
Local realty services provided by:ERA Brokers Consolidated
4582 W Hummel Cir,Salt Lake City, UT 84118
$500,000
- 4 Beds
- 2 Baths
- 1,872 sq. ft.
- Single family
- Pending
Listed by: stacey chaffin
Office: real broker, llc.
MLS#:2179747
Source:SL
Price summary
- Price:$500,000
- Price per sq. ft.:$267.09
About this home
Welcome to this cute and affordable rambler, tucked away on a quiet cul-de-sac. With 4 bedrooms, 2 bathrooms, and a large fully fenced lot, this home offers plenty of space inside and out. Fresh updates include new carpet, new LVP flooring, fresh paint, new kitchen countertops, and a new bathroom vanity. The home feels clean, bright, and move-in ready. Outside, the large yard has been freshly landscaped and even includes a charming vegetable garden. There's plenty of room to play, entertain, garden, or simply enjoy the privacy of your own fully fenced backyard. A large driveway and 2-car garage provide ample parking and storage. Add in a quiet cul-de-sac, wonderful neighbors, and this one is easy to love. Affordable, updated, and full of charm. Come see it for yourself.
Contact an agent
Home facts
- Year built:1979
- Subdivision & Development:MEADOW VIEW
- Listing ID #:2179747
- Added:36 day(s) ago
- Updated:September 25, 2026 at 09:06 AM
Rooms and interior
- Bedrooms:4
- Total bathrooms:2
- Full bathrooms:1
- Rooms Total:12
- Flooring:Carpet
- Kitchen Description:Kitchen: Updated, Microwave, Range Hood, Range/Oven: Free Stdng., Refrigerator
- Basement Description:Full
- Living area:1,872 sq. ft.
Heating and cooling
- Cooling:Central Air
- Heating:Forced Air, Gas: Central
Structure and exterior
- Roof:Asphalt
- Year built:1979
- Building area:1,872 sq. ft.
- Lot area:0.21 Acres
- Lot Features:Cul-De-Sac, Cul-de-sac, Curb & Gutter, Fenced: Full, Flat, Road: Paved, Secluded, Sidewalks, Sprinkler: Manual-Partial
- Architectural Style:Rambler/Ranch
- Construction Materials:Stucco
- Exterior Features:Patio: Open
- Levels:2 Story
Schools
- High school:Kearns
- Middle school:Kearns
- Elementary school:West Kearns
Utilities
- Water:Culinary, Water Connected
- Sewer:Sewer Connected, Sewer: Connected, Sewer: Public
Finances and disclosures
- Price:$500,000
- Price per sq. ft.:$267.09
- Tax amount:$3,319
Features and amenities
- Laundry features:Dryer, Electric Dryer Hookups, Washer
- Amenities:Trampoline, Video Door Bell(s)
Parking
- Total parking spaces:938
- Parking description:2 Car Garage, Attached, Attached Garage, Storage Above
- Garage spaces:2
- Carport spaces:936
New listings near 4582 W Hummel Cir
- Open Sat, 12 to 4pmNew
 $1,350,000Active4 beds 4 baths3,422 sq. ft.
965 S Newberry Rd E, Salt Lake City, UT 84108
MLS# 2187411Listed by: SELLING SALT LAKE - Open Sat, 11am to 1pmNew
 $415,000Active2 beds 3 baths1,200 sq. ft.
1225 S Glendale Dr, Salt Lake City, UT 84104
MLS# 2187404Listed by: REAL BROKER, LLC - Open Sat, 11am to 1pmNew
 $400,000Active2 beds 3 baths1,132 sq. ft.
1225 S Glendale Dr, Salt Lake City, UT 84104
MLS# 2187405Listed by: REAL BROKER, LLC - New
 $628,500Active4 beds 3 baths1,499 sq. ft.
1985 S 200 E, Salt Lake City, UT 84115
MLS# 2187354Listed by: NATIONAL E-REALTY, LLC - New
 $975,000Active3 beds 2 baths2,302 sq. ft.
1531 E Roosevelt Ave S, Salt Lake City, UT 84105
MLS# 2187319Listed by: PLUMB & COMPANY REALTORS LLP - Open Sat, 11am to 1pmNew
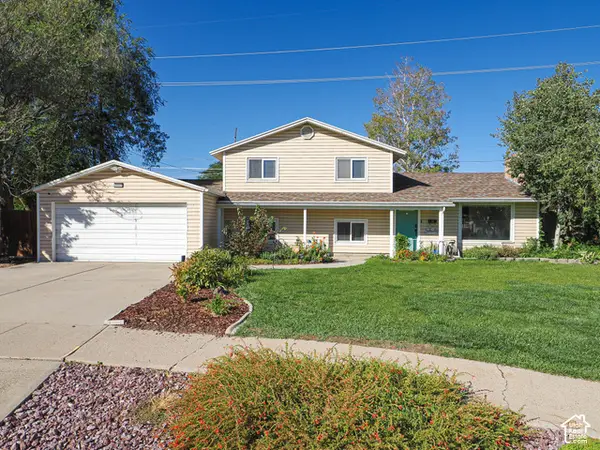 $449,900Active3 beds 2 baths1,713 sq. ft.
2653 W Hall Cir #67, Salt Lake City, UT 84119
MLS# 2187323Listed by: DWELLINGS REAL ESTATE - New
 $975,000Active4 beds 2 baths2,592 sq. ft.
4258 S Diana Way, Salt Lake City, UT 84124
MLS# 2187331Listed by: ULRICH REALTORS, INC. - Open Sat, 3 to 5pmNew
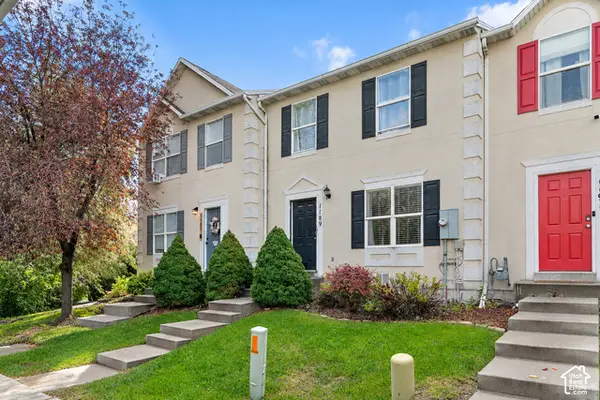 $400,000Active3 beds 2 baths1,668 sq. ft.
1189 W Fife Ct S, Salt Lake City, UT 84123
MLS# 2187275Listed by: WISER REAL ESTATE, LLC - Open Sat, 11am to 1pmNew
 $1,495,000Active3 beds 3 baths2,855 sq. ft.
1440 E Bryan Ave, Salt Lake City, UT 84105
MLS# 2187297Listed by: RE/MAX ASSOCIATES - Open Fri, 4 to 6pmNew
 $975,000Active4 beds 2 baths2,164 sq. ft.
1205 E Yale Ave S, Salt Lake City, UT 84105
MLS# 2187255Listed by: SUMMIT SOTHEBY'S INTERNATIONAL REALTY


Protect your home and budget from life's surprises with an Assurant Home Warranty, backed by a partner that supports you through every step of homeownership. Explore Plans.
© 2023 - 2026 ERA Franchise Systems LLC. All rights reserved. ERA Franchise Systems LLC fully supports the principles of the Fair Housing Act and the Equal Opportunity Act. ERA, ERA Real Estate powered, and their respective logos are registered service marks of ERA Franchise Systems LLC. Each office is independently owned and operated.