
4630 S Quail Park Dr #APT A, Salt Lake City, UT 84117
Local realty services provided by:ERA Realty Center
4630 S Quail Park Dr #APT A,Salt Lake City, UT 84117
$218,000
- 1 Beds
- 1 Baths
- 680 sq. ft.
- Condominium
- Pending
Listed by: adam cluff
Office: real estate essentials
MLS#:2183256
Source:SL
Price summary
- Price:$218,000
- Price per sq. ft.:$320.59
- Monthly HOA dues:$246
About this home
Beautifully Updated Millcreek Condo with Resort-Style Amenities! Welcome to this beautifully updated 1-bedroom, 1-bath condo in Millcreek's desirable Quailbrook East community. Move-in ready and designed for low-maintenance living, this inviting home features fresh updates, brand-new carpet, and a functional layout with a dedicated laundry room, complete with washer and dryer. The well-appointed kitchen includes a refrigerator, stove/oven, and dishwasher, making everyday living simple and convenient. Step outside your front door and enjoy an impressive selection of community amenities, including two swimming pools, a sauna, fitness room, tennis court, and basketball court. Conveniently located near shopping, dining, parks, freeway access, and nearby campuses, this condo offers an excellent combination of comfort, convenience, and value. Whether you're a first-time buyer, student, looking to downsize, or an investor seeking a low-maintenance property, this is an opportunity you won't want to miss!...
Contact an agent
Home facts
- Year built:1978
- Listing ID #:2183256
- Added:25 day(s) ago
- Updated:September 30, 2026 at 09:22 AM
Rooms and interior
- Bedrooms:1
- Total bathrooms:1
- Full bathrooms:1
- Rooms Total:2
- Flooring:Carpet, Tile
- Kitchen Description:Disposal, Range/Oven: Built-In, Refrigerator
- Living area:680 sq. ft.
Heating and cooling
- Heating:Gas: Central
Structure and exterior
- Year built:1978
- Building area:680 sq. ft.
- Lot area:0.01 Acres
- Architectural Style:Condo
- Exterior Features:Walkout
- Levels:1 Story
Schools
- High school:Cottonwood
- Middle school:Bonneville
- Elementary school:Hill View
Utilities
- Water:Culinary, Water Connected
- Sewer:Sewer Connected, Sewer: Connected, Sewer: Public
Finances and disclosures
- Price:$218,000
- Price per sq. ft.:$320.59
- Tax amount:$1,347
Features and amenities
- Laundry features:Dryer, Electric Dryer Hookups, Washer
- Amenities:Closet: Walk-In, Fitness Center, Maintenance, Picnic Area, Pool, Sauna, Sewer Paid, Snow Removal, Tennis Court(s), Trash, Water
- Pool features:Fenced, In Ground
Parking
- Total parking spaces:1
- Parking description:Covered, Parking: Uncovered
New listings near 4630 S Quail Park Dr #APT A
- New
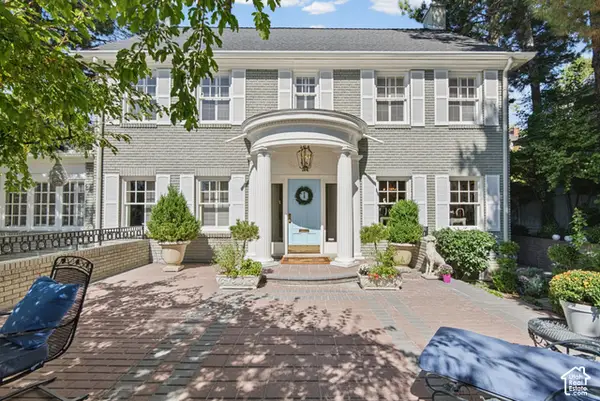 $3,650,000Active6 beds 5 baths5,804 sq. ft.
1487 E Arlington Dr #3, Salt Lake City, UT 84103
MLS# 2188064Listed by: CRAIG REALTY INC - New
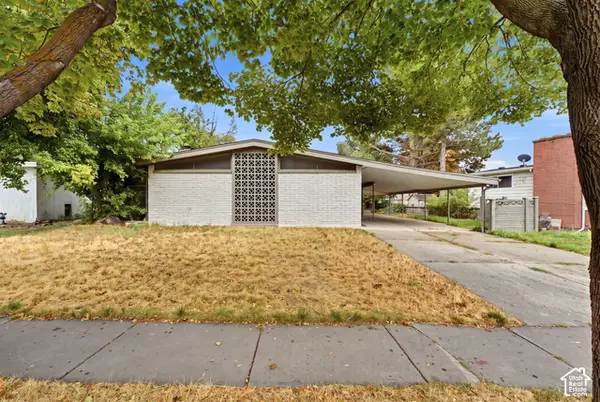 $625,000Active4 beds 2 baths2,232 sq. ft.
3771 S Alta Loma Dr, Salt Lake City, UT 84106
MLS# 2188234Listed by: DIJJIT, LC - New
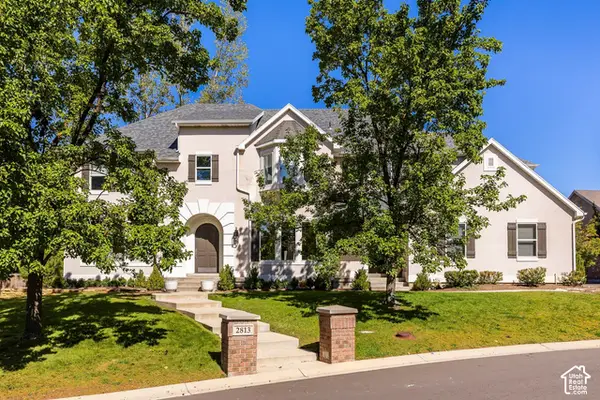 $1,850,000Active7 beds 6 baths5,029 sq. ft.
2813 E Wayman View Ct, Salt Lake City, UT 84117
MLS# 2188188Listed by: SUMMIT SOTHEBY'S INTERNATIONAL REALTY - Open Sat, 11am to 2pmNew
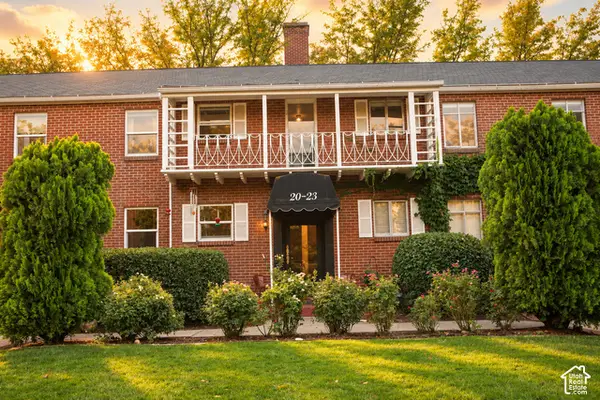 $333,333Active2 beds 1 baths657 sq. ft.
450 E 100 S #20, Salt Lake City, UT 84111
MLS# 2188147Listed by: REAL BROKER, LLC - New
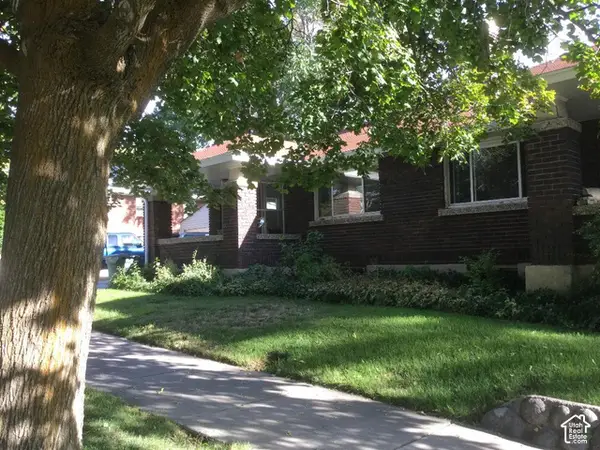 $775,000Active4 beds 2 baths3,110 sq. ft.
1148 E 700 S, Salt Lake City, UT 84102
MLS# 2188155Listed by: EQUITY REAL ESTATE (ADVANTAGE) - New
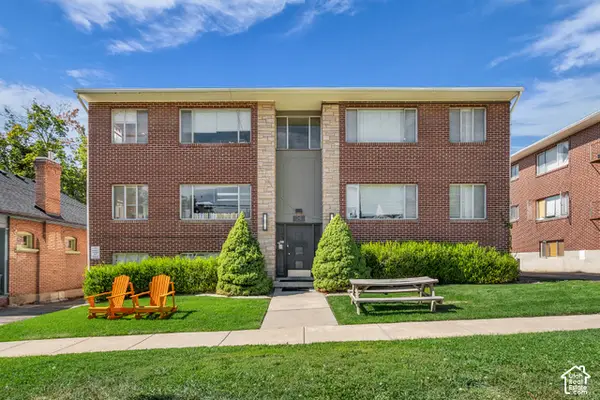 $3,000,000Active23 beds 17 baths12,495 sq. ft.
35 O St, Salt Lake City, UT 84103
MLS# 2188158Listed by: INVESTMENT REALTY ADVISORS LLC - New
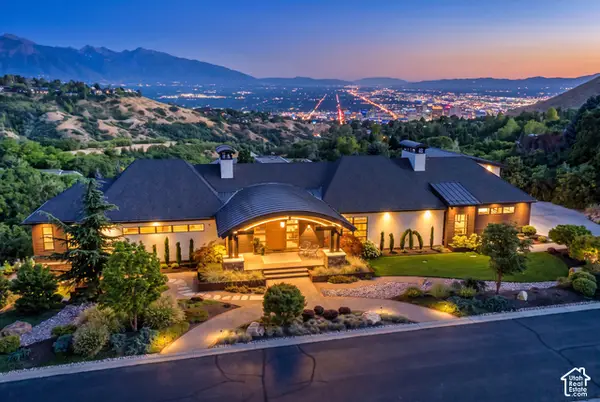 $7,390,000Active5 beds 8 baths8,288 sq. ft.
350 E Capitol Oaks Ln, Salt Lake City, UT 84103
MLS# 2188119Listed by: BERKSHIRE HATHAWAY HOMESERVICES UTAH PROPERTIES (SALT LAKE) - New
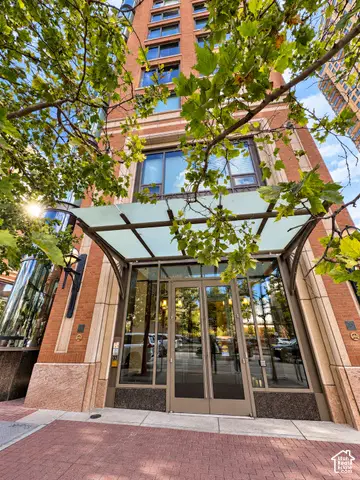 $1,600,000Active2 beds 2 baths1,830 sq. ft.
55 W South Temple St #404, Salt Lake City, UT 84101
MLS# 2188126Listed by: NATIONAL E-REALTY, LLC - Open Fri, 4 to 6pmNew
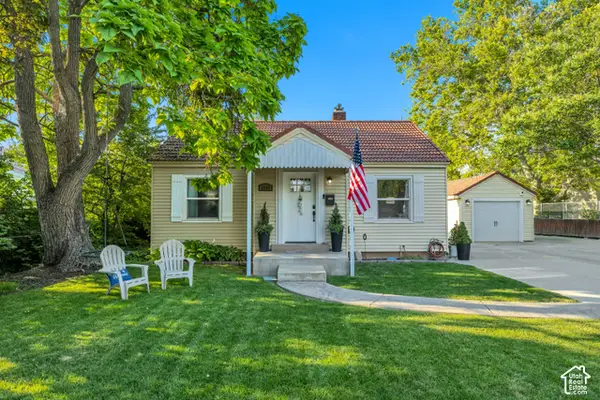 $679,900Active4 beds 2 baths1,752 sq. ft.
2333 E Lakeview Dr, Salt Lake City, UT 84109
MLS# 2188079Listed by: WINDERMERE REAL ESTATE (DRAPER) - New
 $575,000Active1 beds 1 baths1,237 sq. ft.
159 W Broadway S #303, Salt Lake City, UT 84101
MLS# 2188099Listed by: SUMMIT SOTHEBY'S INTERNATIONAL REALTY


Protect your home and budget from life's surprises with an Assurant Home Warranty, backed by a partner that supports you through every step of homeownership. Explore Plans.
© 2023 - 2026 ERA Franchise Systems LLC. All rights reserved. ERA Franchise Systems LLC fully supports the principles of the Fair Housing Act and the Equal Opportunity Act. ERA, ERA Real Estate powered, and their respective logos are registered service marks of ERA Franchise Systems LLC. Each office is independently owned and operated.