
5075 W 4700 S #89, Salt Lake City, UT 84118
Local realty services provided by:ERA Realty Center
5075 W 4700 S #89,Salt Lake City, UT 84118
$65,400
- 3 Beds
- 2 Baths
- 980 sq. ft.
- Mobile / Manufactured
- Active
Listed by: brayden v romero
Office: kw south valley keller williams
MLS#:2167234
Source:SL
Price summary
- Price:$65,400
- Price per sq. ft.:$66.73
- Monthly HOA dues:$980
About this home
Move-In Ready & Beautifully Updated! Well-maintained 3-bedroom, 2-bathroom home with many major improvements already completed, including a newer roof, newer furnace, granite countertops, electrical upgrades, recessed lighting, and fresh interior paint. Outside features covered parking, two additional areas ready for parking spaces, a large storage shed, and a vegetable garden. Located in a gated, dog-friendly community. Move-in ready with major updates already taken care of and room to add your own personal touches.
Contact an agent
Home facts
- Year built:1995
- Listing ID #:2167234
- Added:50 day(s) ago
- Updated:August 13, 2026 at 11:47 AM
Rooms and interior
- Bedrooms:3
- Total bathrooms:2
- Full bathrooms:2
- Rooms Total:8
- Flooring:Hardwood, Tile
- Living area:980 sq. ft.
Heating and cooling
- Cooling:Evaporative Cooling
- Heating:Gas: Central
Structure and exterior
- Roof:Asphalt
- Year built:1995
- Building area:980 sq. ft.
- Lot area:0.01 Acres
- Architectural Style:Mobile Home
- Construction Materials:Composition
- Levels:1 Story
Schools
- High school:Kearns
- Middle school:Kearns
- Elementary school:West Kearns
Utilities
- Water:Culinary, Water Connected
- Sewer:Sewer Connected, Sewer: Connected, Sewer: Public
Finances and disclosures
- Price:$65,400
- Price per sq. ft.:$66.73
Features and amenities
- Amenities:Management, Pet Rules, Playground, Sewer Paid, Trash, Water
Parking
- Total parking spaces:5
- Parking description:Covered
New listings near 5075 W 4700 S #89
- Open Sat, 3 to 6pmNew
 $575,000Active4 beds 2 baths2,376 sq. ft.
464 N 600 W, Salt Lake City, UT 84116
MLS# 2178461Listed by: KW WESTFIELD (EXCELLENCE) - Open Sat, 11am to 1pmNew
 $1,399,000Active4 beds 4 baths2,826 sq. ft.
434 N A St E, Salt Lake City, UT 84103
MLS# 2177871Listed by: THE AGENCY SALT LAKE CITY - New
 $500,000Active2 beds 2 baths1,062 sq. ft.
230 E Broadway S #1002, Salt Lake City, UT 84111
MLS# 2178460Listed by: KW UTAH REALTORS KELLER WILLIAMS (BRICKYARD) - New
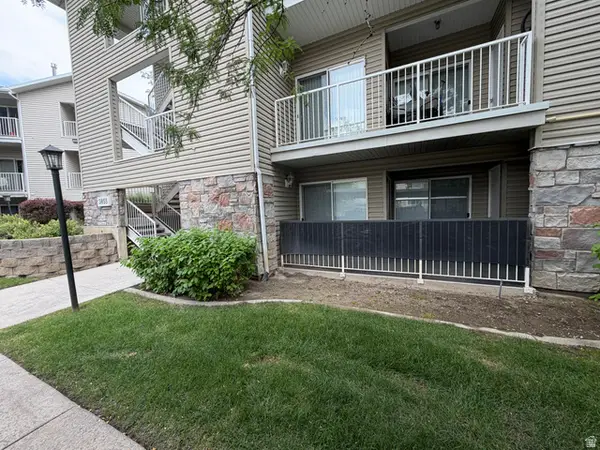 $315,000Active3 beds 2 baths1,232 sq. ft.
3855 Canyon River Way, Salt Lake City, UT 84119
MLS# 2178427Listed by: COLDWELL BANKER REALTY (UNION HEIGHTS) - New
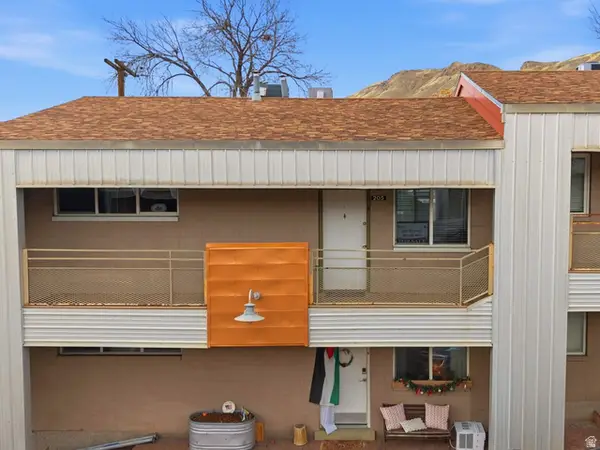 $268,500Active2 beds 1 baths747 sq. ft.
650 N 300 W #205, Salt Lake City, UT 84103
MLS# 2178428Listed by: EQUITY REAL ESTATE (ADVANTAGE) - New
 $2,700,000Active0.28 Acres
12026 E Giles Ln #7, Salt Lake City, UT 84121
MLS# 2178396Listed by: LOCUS, A REAL ESTATE COMPANY - New
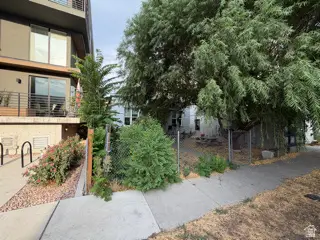 $649,900Active2 beds 2 baths1,200 sq. ft.
935 S Washington St, Salt Lake City, UT 84101
MLS# 2178410Listed by: COLDWELL BANKER REALTY (SALT LAKE-SUGAR HOUSE) - Open Sat, 11am to 2pmNew
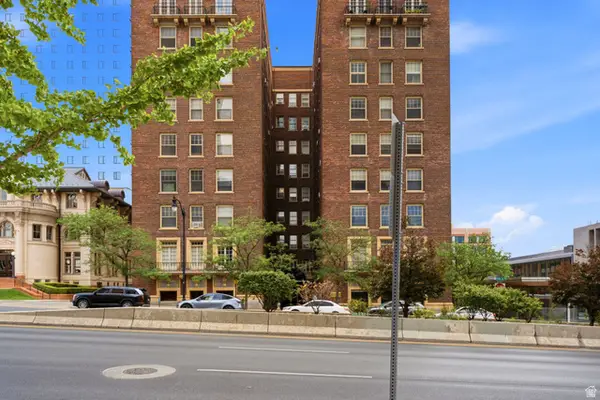 $350,000Active2 beds 2 baths912 sq. ft.
29 S State St E #414, Salt Lake City, UT 84111
MLS# 2178026Listed by: OMADA REAL ESTATE - Open Sun, 11am to 2pmNew
 $520,000Active3 beds 2 baths2,352 sq. ft.
3478 S 335 E, Salt Lake City, UT 84115
MLS# 2178362Listed by: IN DEPTH REALTY - New
 $369,900Active4 beds 2 baths1,499 sq. ft.
4934 S 1470 W, Salt Lake City, UT 84123
MLS# 2178334Listed by: ARIVE REALTY


Protect your home and budget from life's surprises with an Assurant Home Warranty, backed by a partner that supports you through every step of homeownership. Explore Plans.
© 2023 - 2026 ERA Franchise Systems LLC. All rights reserved. ERA Franchise Systems LLC fully supports the principles of the Fair Housing Act and the Equal Opportunity Act. ERA, ERA Real Estate powered, and their respective logos are registered service marks of ERA Franchise Systems LLC. Each office is independently owned and operated.