
5140 W Milstead Ln, Salt Lake City, UT 84118
Local realty services provided by:ERA Brokers Consolidated
5140 W Milstead Ln,Salt Lake City, UT 84118
$500,000
- 5 Beds
- 2 Baths
- 1,892 sq. ft.
- Single family
- Active
Listed by: moayeed ahmed
Office: equity real estate (nre)
MLS#:2189089
Source:SL
Price summary
- Price:$500,000
- Price per sq. ft.:$264.27
About this home
Enjoy beautiful mountain views from this inviting south facing home featuring four bedrooms, two family rooms, and a formal living room with a skylight. The bright, open floor plan offers comfortable spaces for everyday living and entertaining. Updated in 2017, the kitchen features white cabinetry and stylish designer touches. Additional updates completed in 2017 include select electrical and plumbing improvements and air conditioning. The water heater was replaced approximately one year ago. All appliances are included, with no warranty or guarantee on the washer and dryer. Contact us today to schedule your private showing!
Contact an agent
Home facts
- Year built:1987
- Subdivision & Development:PARK
- Listing ID #:2189089
- Added:1 day(s) ago
- Updated:October 03, 2026 at 12:43 PM
Rooms and interior
- Bedrooms:5
- Total bathrooms:2
- Full bathrooms:2
- Rooms Total:13
- Flooring:Carpet, Laminate, Tile
- Bathrooms Description:Bath: Sep. Tub/Shower
- Kitchen Description:Disposal, Kitchen: Updated, Range/Oven: Free Stdng.
- Basement Description:Partial
- Living area:1,892 sq. ft.
Heating and cooling
- Cooling:Central Air
- Heating:Forced Air, Gas: Central
Structure and exterior
- Roof:Asphalt
- Year built:1987
- Building area:1,892 sq. ft.
- Lot area:0.15 Acres
- Lot Features:Cul-De-Sac, Cul-de-sac, Curb & Gutter, Fenced: Partial, Road: Paved, Sidewalks
- Architectural Style:Tri/Multi-Level
- Construction Materials:Aluminum, Brick
- Exterior Features:Bay Box Windows, Patio: Open
- Levels:3 Story
Schools
- High school:Kearns
- Middle school:Thomas Jefferson
- Elementary school:Beehive
Utilities
- Water:Culinary, Water Connected
- Sewer:Sewer Connected, Sewer: Connected, Sewer: Public
Finances and disclosures
- Price:$500,000
- Price per sq. ft.:$264.27
- Tax amount:$3,764
Features and amenities
- Laundry features:Electric Dryer Hookups
- Amenities:Vaulted Ceilings
Parking
- Total parking spaces:2
- Parking description:2 Car Garage, Built-In, Garage Door Opener, Rv Parking
- Garage spaces:2
New listings near 5140 W Milstead Ln
- New
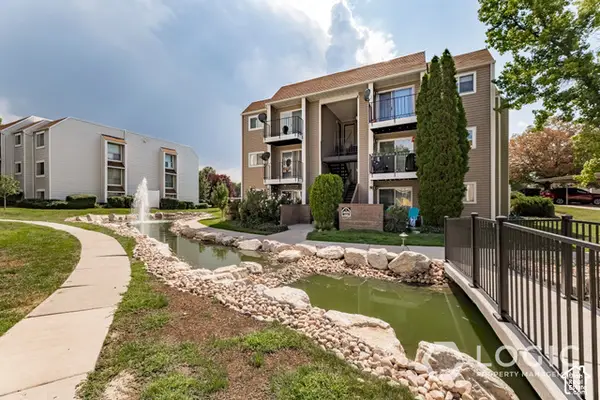 $215,000Active1 beds 1 baths680 sq. ft.
4629 S Quail Cv #L, Salt Lake City, UT 84117
MLS# 2189100Listed by: LOGIC REAL ESTATE LLC - New
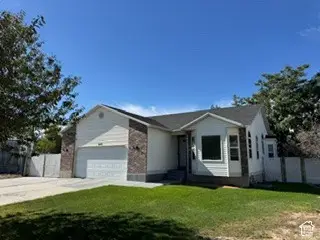 $599,500Active5 beds 3 baths2,682 sq. ft.
6175 W Cherry Springs Ct, Salt Lake City, UT 84124
MLS# 2189063Listed by: AMERICAN STAR REALTY, LLC - New
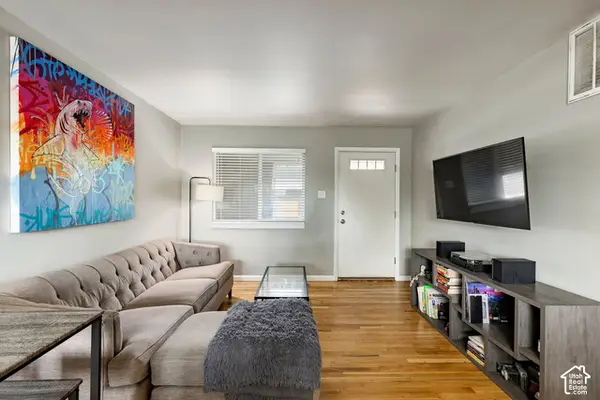 $250,000Active2 beds 1 baths747 sq. ft.
650 N 300 W #223, Salt Lake City, UT 84103
MLS# 2189054Listed by: SUMMIT SOTHEBY'S INTERNATIONAL REALTY - Open Sat, 10am to 12pmNew
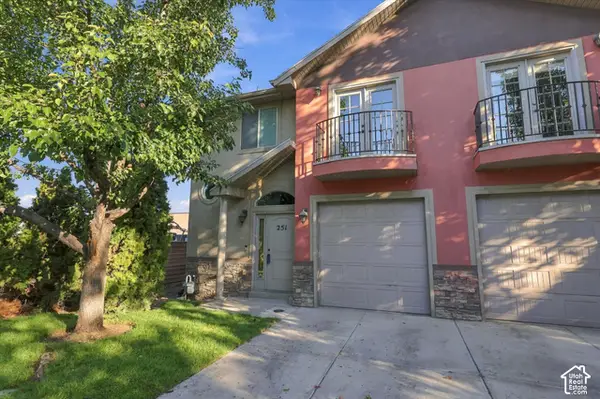 $430,000Active4 beds 4 baths2,022 sq. ft.
251 E Ailee Ln, Salt Lake City, UT 84107
MLS# 2189060Listed by: REAL BROKER, LLC - New
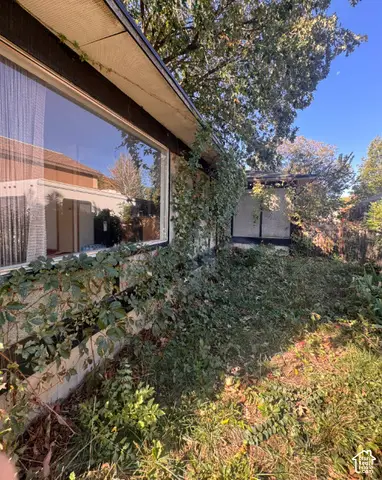 $399,900Active4 beds 2 baths2,626 sq. ft.
1434 N Baroness Pl, Salt Lake City, UT 84116
MLS# 2189064Listed by: EQUITY REAL ESTATE (PREMIER ELITE) - Open Sat, 2:30 to 4:30pmNew
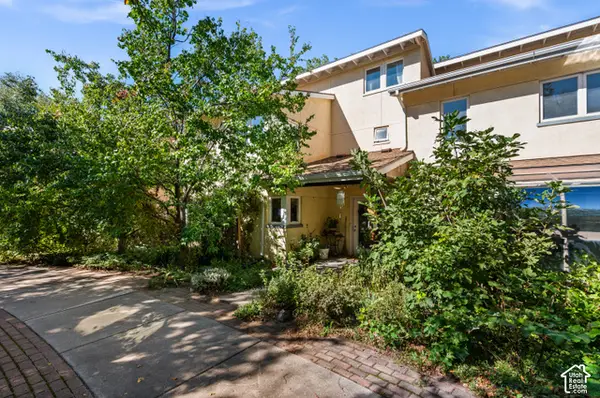 $445,000Active3 beds 2 baths1,661 sq. ft.
1411 S Utah St #3, Salt Lake City, UT 84104
MLS# 2189045Listed by: THE GROUP REAL ESTATE, LLC - Open Sat, 11am to 2pmNew
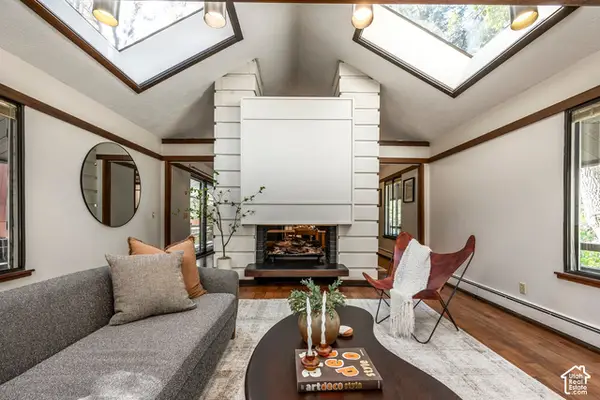 $1,200,000Active3 beds 3 baths3,512 sq. ft.
290 N Margarethe Ln, Salt Lake City, UT 84108
MLS# 2189013Listed by: SUMMIT SOTHEBY'S INTERNATIONAL REALTY - New
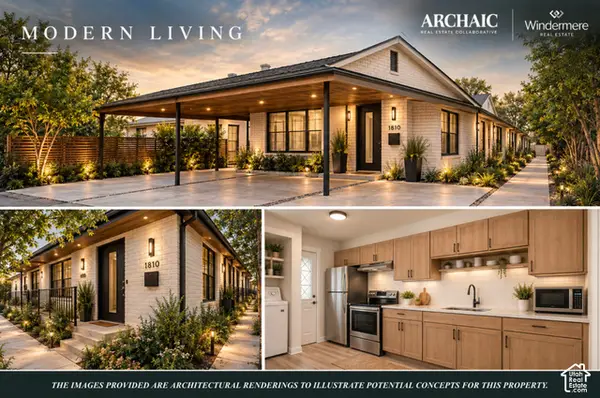 $1,149,000Active10 beds 5 baths4,623 sq. ft.
1810 S 800 E, Salt Lake City, UT 84105
MLS# 2188964Listed by: WINDERMERE REAL ESTATE - New
 $109,990Active2 beds 2 baths1,000 sq. ft.
6494 S 1090 W #152, Salt Lake City, UT 84123
MLS# 2188882Listed by: REAL ESTATE ESSENTIALS


Protect your home and budget from life's surprises with an Assurant Home Warranty, backed by a partner that supports you through every step of homeownership. Explore Plans.
© 2023 - 2026 ERA Franchise Systems LLC. All rights reserved. ERA Franchise Systems LLC fully supports the principles of the Fair Housing Act and the Equal Opportunity Act. ERA, ERA Real Estate powered, and their respective logos are registered service marks of ERA Franchise Systems LLC. Each office is independently owned and operated.