
515 S 1000 E #701, Salt Lake City, UT 84102
Local realty services provided by:ERA Brokers Consolidated
Listed by: jeannette horsley-mason, zachary mason
Office: kw utah realtors keller williams (brickyard)
MLS#:2172346
Source:SL
Price summary
- Price:$440,000
- Price per sq. ft.:$376.71
About this home
WELCOME to elevated city living at The Aztec, where breathtaking mountain & valley views meet a beautifully renovated home in one of Salt Lake City's most iconic mid-century high-rise communities. Perched on the 7th floor, this exceptional residence offers the perfect blend of modern luxury, lock-and-leave convenience, & an unbeatable location just minutes from Downtown, the University of Utah, TRAX, hospitals, dining, shopping, and countless outdoor recreation opportunities*ENTERTAIN in the stunning chef's kitchen, completely remodeled in 2018 with custom soft-close cabinetry, an oversized island, quartz countertops, designer tile backsplash, under-cabinet lighting, built-in pantry storage, coffee bar, and premium appliances including a Bosch induction range, Bosch dishwasher, Whirlpool microwave, and Frigidaire refrigerator. Beautiful white oak hardwood flooring flows seamlessly throughout the main living areas. RELAX in the bright, open living and dining spaces where expansive upgraded floor-to-ceiling windows frame incredible Wasatch Mountains & valley views. Now step onto the spacious covered balcony to enjoy morning coffee, evening sunsets, or front-row seats to Utah's changing seasons from the comfort of your own home*RETREAT to the thoughtfully updated primary suite featuring, upgraded lighting, remodeled bathroom with modern fixtures, quartz vanity, and a beautifully tiled walk-in shower. The generous guest bedroom offers double closets, & easy access to the renovated second bathroom*UPGRADES include extensive improvements including a 2018 kitchen remodel, bathroom renovations(2024), new carpet(2025), updated bedroom windows(2016), upgraded sliding patio doors, updated lighting with dimmers, remote-controlled shades, modern hardware, built-in cabinetry, & water heater(2022). New washer & dryer included!*ENJOY the peace of mind that comes with significant recent building improvements. Special assessment has been paid in full for major building updates including fire sprinkler installation, elevator modernization, common area improvements, & the upcoming fitness center renovation. HOA dues cover water, sewer, trash, snow removal, landscaping, recycling, secure building access, & high-speed fiber internet availability creating an easy, low-maintenance lifestyle*LOVE the convenience of private parking, additional storage, community gardens, bike storage, beautifully maintained grounds, & a friendly community while just moments from Downtown Salt Lake, 9th & 9th shopping district, the University of Utah, & world-class skiing, hiking, restaurants, & entertainment*THIS HOME offers a rare opportunity to own a fully remodeled residence with spectacular views, designer finishes, premium appliances, extensive building upgrades, & an unbeatable location in one of Salt Lake City's classic high-rise communities. Truly move-in ready!...
Contact an agent
Home facts
- Year built:1965
- Subdivision & Development:AZTEC
- Listing ID #:2172346
- Added:52 day(s) ago
- Updated:September 07, 2026 at 11:31 AM
Rooms and interior
- Bedrooms:2
- Total bathrooms:2
- Full bathrooms:1
- Rooms Total:9
- Flooring:Carpet, Hardwood, Tile
- Kitchen Description:Disposal, Kitchen: Updated, Microwave, Range/Oven: Free Stdng., Refrigerator
- Living area:1,168 sq. ft.
Heating and cooling
- Cooling:Central Air
- Heating:Electric
Structure and exterior
- Roof:Flat, Membrane
- Year built:1965
- Building area:1,168 sq. ft.
- Lot area:0.01 Acres
- Lot Features:Curb & Gutter, Road: Paved, Sidewalks, Sprinkler: Auto-Full
- Architectural Style:Condo
- Construction Materials:Brick, Concrete
- Exterior Features:Balcony
- Levels:1 Story
Schools
- High school:East
- Middle school:Bryant
- Elementary school:Wasatch
Utilities
- Water:Culinary, Water Connected
- Sewer:Sewer Connected, Sewer: Connected, Sewer: Public
Finances and disclosures
- Price:$440,000
- Price per sq. ft.:$376.71
- Tax amount:$1,840
Features and amenities
- Laundry features:Dryer, Electric Dryer Hookups, Washer
- Amenities:Alarm: Fire, Controlled Access, Floor Drains, Insurance, Maintenance, Management, Picnic Area, Sewer Paid, Snow Removal, Storage, Trash, Water
Parking
- Total parking spaces:1
- Parking description:1 Car Garage, Covered, Garage Door Opener, Parking: Uncovered
- Garage spaces:1
New listings near 515 S 1000 E #701
- New
 $69,900Active2 beds 2 baths920 sq. ft.
1262 W Chickadee St S #62, Salt Lake City, UT 84123
MLS# 2183712Listed by: ELITE PLUS REAL ESTATE, LLC - New
 $530,000Active5 beds 3 baths2,175 sq. ft.
1153 N Garnette St, Salt Lake City, UT 84116
MLS# 2182239Listed by: MAJESTIC REALTY & DEVELOPMENT LLC - New
 $1,650,000Active4 beds 5 baths3,006 sq. ft.
153 S 1300 E #2, Salt Lake City, UT 84102
MLS# 2183660Listed by: REAL BROKER, LLC 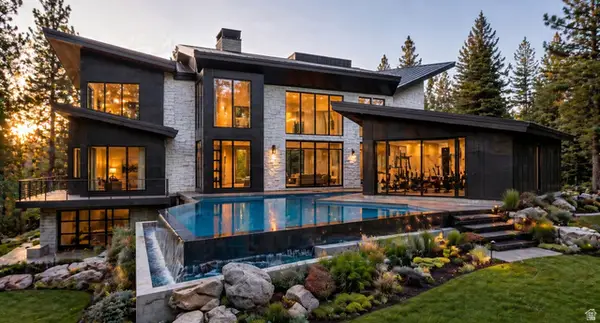 $6,437,564Active4 beds 6 baths9,554 sq. ft.
3983 E Canyon Estates Dr S #31, Salt Lake City, UT 84121
MLS# 2154051Listed by: REAL BROKER, LLC- New
 $730,000Active1 beds 1 baths904 sq. ft.
55 W South Temple S #503, Salt Lake City, UT 84101
MLS# 2183590Listed by: UTAH REAL ESTATE PC - Open Mon, 12 to 3pmNew
 $990,000Active5 beds 2 baths2,416 sq. ft.
2274 E 900 S, Salt Lake City, UT 84108
MLS# 2183484Listed by: SUMMIT SOTHEBY'S INTERNATIONAL REALTY - New
 $485,000Active5 beds 2 baths1,536 sq. ft.
846 N Nocturne Dr W, Salt Lake City, UT 84116
MLS# 2183461Listed by: EQUITY REAL ESTATE (WEST) - New
 $695,000Active5 beds 2 baths1,832 sq. ft.
1944 E 1700 S, Salt Lake City, UT 84106
MLS# 2182279Listed by: REDFIN CORPORATION - New
 $745,000Active4 beds 2 baths1,640 sq. ft.
2255 S King St, Salt Lake City, UT 84106
MLS# 2182673Listed by: REDFIN CORPORATION - New
 $599,900Active3 beds 2 baths1,705 sq. ft.
911 E Malvern Ave, Salt Lake City, UT 84106
MLS# 2183339Listed by: COLDWELL BANKER REALTY (SALT LAKE-SUGAR HOUSE)


Protect your home and budget from life's surprises with an Assurant Home Warranty, backed by a partner that supports you through every step of homeownership. Explore Plans.
© 2023 - 2026 ERA Franchise Systems LLC. All rights reserved. ERA Franchise Systems LLC fully supports the principles of the Fair Housing Act and the Equal Opportunity Act. ERA, ERA Real Estate powered, and their respective logos are registered service marks of ERA Franchise Systems LLC. Each office is independently owned and operated.