
5440 S Willow Ln E #A, Salt Lake City, UT 84107
Local realty services provided by:ERA Brokers Consolidated
5440 S Willow Ln E #A,Salt Lake City, UT 84107
$259,900
- 2 Beds
- 1 Baths
- 882 sq. ft.
- Condominium
- Active
Listed by: dan scribner
Office: surv real estate inc
MLS#:2172680
Source:SL
Price summary
- Price:$259,900
- Price per sq. ft.:$294.67
- Monthly HOA dues:$412
About this home
This fully renovated unit is one of the nicest units in the exclusive Willows. Improvements include a new kitchen with white shaker cabinets, quartz countertops, and a drop-in stainless steel sink. The bathroom has a beautiful new vanity, tub, and tile surround. All new flooring and paint, electrical panel, and lighting with new windows to be installed. It has a one car garage with strorage space as well as an off street parking spot right in front of the building. The Willows is an amazingly beautiful complex tucked away with mature landscaping, ponds, and Little Cottonwood Creek running through it. Its central location is close to freeway access, IHC hospital, TRAX, and all the necessary amenities. All information herein is deemed reliable but is not guaranteed; buyer is responsible to verify all listing information, including square feet/acreage, to buyer's own satisfaction.
Contact an agent
Home facts
- Year built:1970
- Subdivision & Development:WILLOWS
- Listing ID #:2172680
- Added:51 day(s) ago
- Updated:September 07, 2026 at 11:31 AM
Rooms and interior
- Bedrooms:2
- Total bathrooms:1
- Full bathrooms:1
- Rooms Total:6
- Flooring:Carpet
- Kitchen Description:Disposal, Microwave
- Living area:882 sq. ft.
Heating and cooling
- Cooling:Central Air
- Heating:Forced Air, Gas: Central
Structure and exterior
- Roof:Asphalt
- Year built:1970
- Building area:882 sq. ft.
- Lot area:0.01 Acres
- Lot Features:Wooded
- Architectural Style:Condo
- Construction Materials:Asphalt, Brick
- Exterior Features:Covered, Patio: Covered, Porch: Open
Schools
- High school:Murray
- Middle school:Hillcrest
- Elementary school:Parkside
Utilities
- Water:Culinary, Water Connected
- Sewer:Sewer Connected, Sewer: Connected
Finances and disclosures
- Price:$259,900
- Price per sq. ft.:$294.67
- Tax amount:$1,023
Features and amenities
- Amenities:Ceiling Fan, Gas Logs, Insurance, Maintenance, On Site Security, Pets Permitted, Pool, Snow Removal, Trash, Water
- Pool features:In Ground
Parking
- Total parking spaces:2
- Parking description:1 Car Garage, Detached
- Garage spaces:1
New listings near 5440 S Willow Ln E #A
- New
 $69,900Active2 beds 2 baths920 sq. ft.
1262 W Chickadee St S #62, Salt Lake City, UT 84123
MLS# 2183712Listed by: ELITE PLUS REAL ESTATE, LLC - New
 $530,000Active5 beds 3 baths2,175 sq. ft.
1153 N Garnette St, Salt Lake City, UT 84116
MLS# 2182239Listed by: MAJESTIC REALTY & DEVELOPMENT LLC - New
 $1,650,000Active4 beds 5 baths3,006 sq. ft.
153 S 1300 E #2, Salt Lake City, UT 84102
MLS# 2183660Listed by: REAL BROKER, LLC 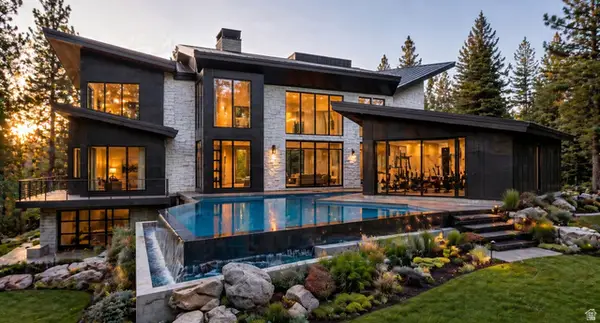 $6,437,564Active4 beds 6 baths9,554 sq. ft.
3983 E Canyon Estates Dr S #31, Salt Lake City, UT 84121
MLS# 2154051Listed by: REAL BROKER, LLC- New
 $730,000Active1 beds 1 baths904 sq. ft.
55 W South Temple S #503, Salt Lake City, UT 84101
MLS# 2183590Listed by: UTAH REAL ESTATE PC - Open Mon, 12 to 3pmNew
 $990,000Active5 beds 2 baths2,416 sq. ft.
2274 E 900 S, Salt Lake City, UT 84108
MLS# 2183484Listed by: SUMMIT SOTHEBY'S INTERNATIONAL REALTY - New
 $485,000Active5 beds 2 baths1,536 sq. ft.
846 N Nocturne Dr W, Salt Lake City, UT 84116
MLS# 2183461Listed by: EQUITY REAL ESTATE (WEST) - New
 $695,000Active5 beds 2 baths1,832 sq. ft.
1944 E 1700 S, Salt Lake City, UT 84106
MLS# 2182279Listed by: REDFIN CORPORATION - New
 $745,000Active4 beds 2 baths1,640 sq. ft.
2255 S King St, Salt Lake City, UT 84106
MLS# 2182673Listed by: REDFIN CORPORATION - New
 $599,900Active3 beds 2 baths1,705 sq. ft.
911 E Malvern Ave, Salt Lake City, UT 84106
MLS# 2183339Listed by: COLDWELL BANKER REALTY (SALT LAKE-SUGAR HOUSE)


Protect your home and budget from life's surprises with an Assurant Home Warranty, backed by a partner that supports you through every step of homeownership. Explore Plans.
© 2023 - 2026 ERA Franchise Systems LLC. All rights reserved. ERA Franchise Systems LLC fully supports the principles of the Fair Housing Act and the Equal Opportunity Act. ERA, ERA Real Estate powered, and their respective logos are registered service marks of ERA Franchise Systems LLC. Each office is independently owned and operated.