
546 E Cleveland Ave, Salt Lake City, UT 84105
Local realty services provided by:ERA Brokers Consolidated
546 E Cleveland Ave,Salt Lake City, UT 84105
$750,000
- 5 Beds
- 4 Baths
- 2,660 sq. ft.
- Multi-family
- Active
Listed by: jazmin adamson
Office: align complete real estate services (900 south)
MLS#:2184664
Source:SL
Price summary
- Price:$750,000
- Price per sq. ft.:$281.95
About this home
A rare opportunity to own a character-filled, side-by-side brick duplex in one of Salt Lake City's most desirable central neighborhoods. Both residences are currently tenant-occupied with an established rental history. One side offers 3 bedrooms and 2 bathrooms, while the other features 2 bedrooms and 2 bathrooms. Inside, arched openings, abundant natural light, and original architectural details give each residence its own personality. Outside, a spacious shared backyard, patio, mature landscaping, vegetable garden, and covered carport add something tenants don't always find in an urban rental: genuinely usable outdoor space. The Liberty Wells location only strengthens the investment. Tree-lined streets, neighborhood character and a walkable, central setting put restaurants, coffee shops, parks and everyday amenities nearby, with downtown Salt Lake City just minutes away. For an investor looking beyond the typical duplex, this one checks some important boxes: two established rental units, separate entrances, generous bedroom and bathroom counts, outdoor space, parking and a location with enduring appeal. A distinctive Salt Lake City income property with character you simply can't recreate....
Contact an agent
Home facts
- Year built:1936
- Listing ID #:2184664
- Added:2 day(s) ago
- Updated:September 14, 2026 at 11:55 AM
Rooms and interior
- Bedrooms:5
- Total bathrooms:4
- Flooring:Tile
- Kitchen Description:Range/Oven: Free Stdng.
- Living area:2,660 sq. ft.
Heating and cooling
- Heating:Forced Air, Gas: Central
Structure and exterior
- Roof:Asphalt
- Year built:1936
- Building area:2,660 sq. ft.
- Lot area:0.15 Acres
- Lot Features:Curb & Gutter, Fenced: Partial, Flat, Road: Paved, Secluded, Sidewalks
- Architectural Style:Side By Side
- Construction Materials:Brick
- Exterior Features:Awning(s), Patio: Open
Schools
- High school:Highland
- Middle school:Clayton
- Elementary school:Whittier
Utilities
- Water:Culinary, Water Connected
- Sewer:Sewer Connected, Sewer: Connected, Sewer: Public
Finances and disclosures
- Price:$750,000
- Price per sq. ft.:$281.95
- Tax amount:$3,065
Features and amenities
- Laundry features:Electric Dryer Hookups
Parking
- Total parking spaces:6
- Parking description:Covered, Parking: Uncovered
- Carport spaces:2
New listings near 546 E Cleveland Ave
- New
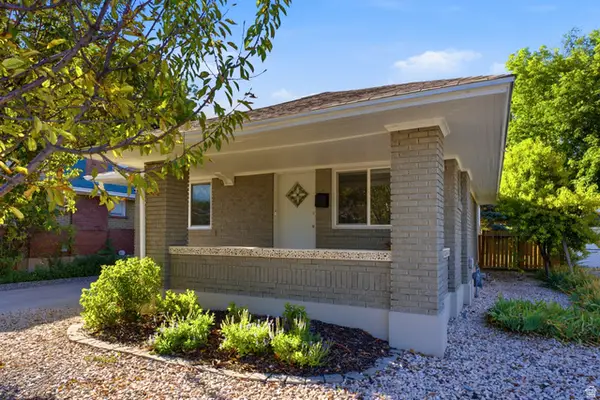 $649,900Active4 beds 2 baths1,991 sq. ft.
162 E Commonwealth Ave, Salt Lake City, UT 84115
MLS# 2183347Listed by: BERKSHIRE HATHAWAY HOMESERVICES UTAH PROPERTIES (SADDLEVIEW) - New
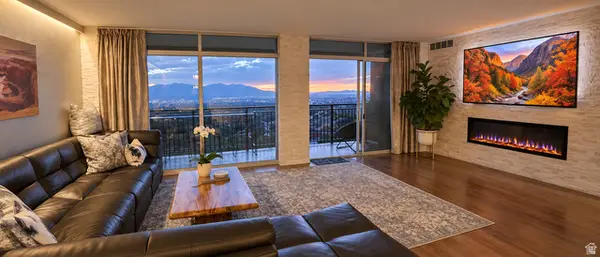 $564,900Active2 beds 2 baths1,300 sq. ft.
875 S Donner Way #803, Salt Lake City, UT 84108
MLS# 2183901Listed by: EQUITY REAL ESTATE (ADVANTAGE) - New
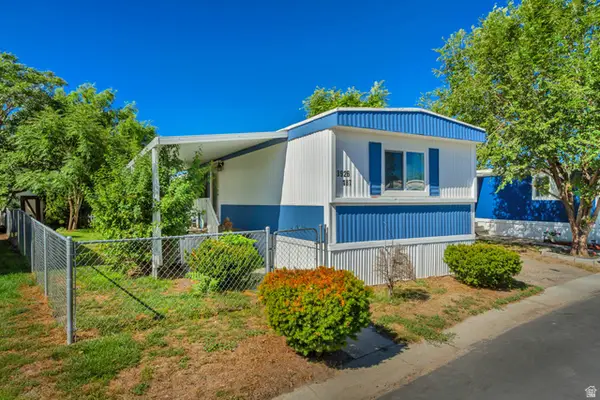 $50,000Active3 beds 2 baths980 sq. ft.
3926 S Bobolink St W #187, Salt Lake City, UT 84123
MLS# 2184986Listed by: KW SUCCESS KELLER WILLIAMS REALTY (LATINO) - New
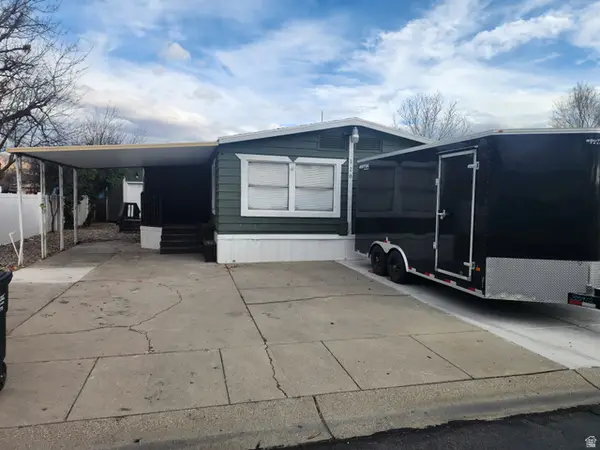 $118,500Active5 beds 2 baths1,784 sq. ft.
1594 W 400 S #120, Salt Lake City, UT 84104
MLS# 2184946Listed by: REALTYPATH LLC (SOUTH VALLEY) - New
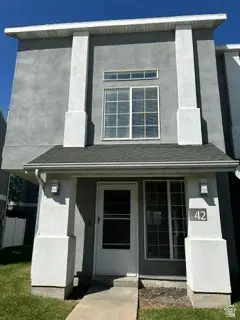 $314,900Active3 beds 2 baths1,479 sq. ft.
475 N Redwood Rd W #42, Salt Lake City, UT 84116
MLS# 2184923Listed by: UTAH SELECT REALTY PC 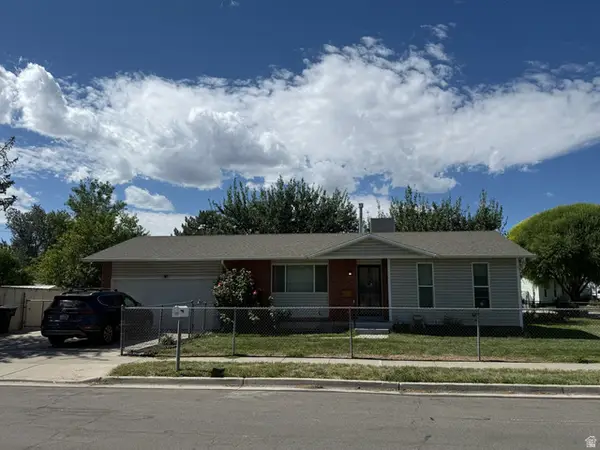 $415,000Pending4 beds 2 baths1,887 sq. ft.
6170 S Aries Dr, Salt Lake City, UT 84118
MLS# 2184882Listed by: CHAMBERLAIN & COMPANY REALTY- New
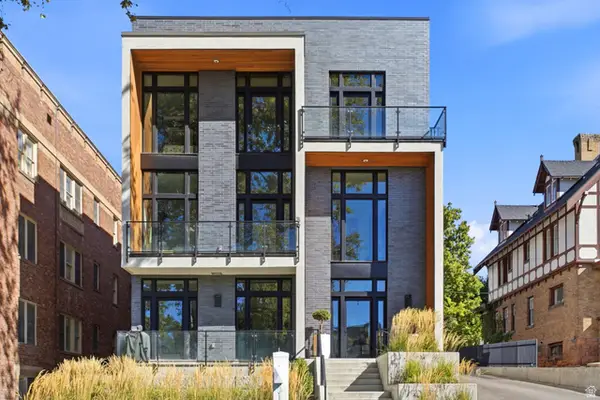 $1,300,000Active3 beds 3 baths2,400 sq. ft.
1117 E South Temple N #1, Salt Lake City, UT 84102
MLS# 2184850Listed by: THE GROUP REAL ESTATE, LLC - New
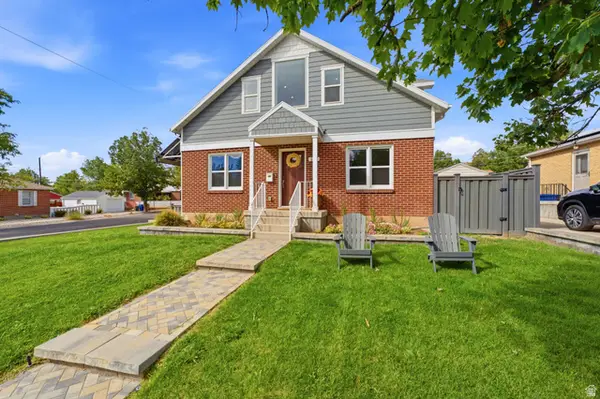 $1,150,000Active5 beds 3 baths2,866 sq. ft.
2163 E Wilson Ave S, Salt Lake City, UT 84108
MLS# 2184857Listed by: DIJJIT, LC - New
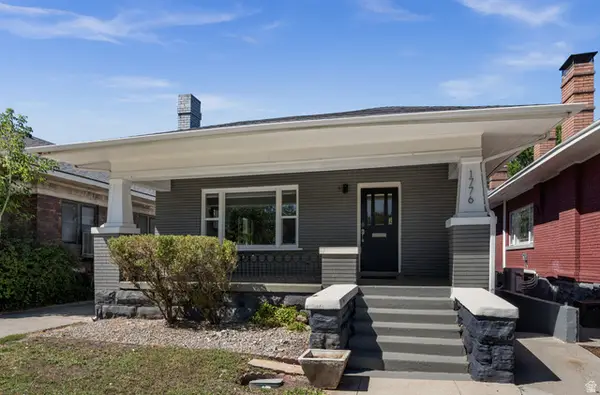 $799,000Active4 beds 3 baths2,808 sq. ft.
1776 S 900 E, Salt Lake City, UT 84105
MLS# 2184795Listed by: COLDWELL BANKER REALTY (SALT LAKE-SUGAR HOUSE) - New
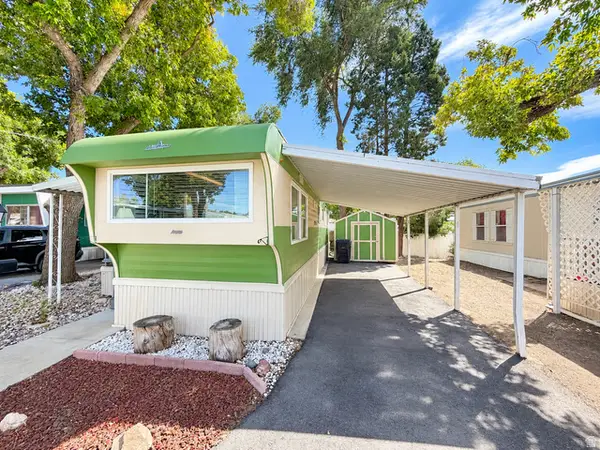 $25,000Active1 beds 1 baths475 sq. ft.
134 E Gardena Ave, Salt Lake City, UT 84115
MLS# 2184802Listed by: EQUITY REAL ESTATE (UTAH)


Protect your home and budget from life's surprises with an Assurant Home Warranty, backed by a partner that supports you through every step of homeownership. Explore Plans.
© 2023 - 2026 ERA Franchise Systems LLC. All rights reserved. ERA Franchise Systems LLC fully supports the principles of the Fair Housing Act and the Equal Opportunity Act. ERA, ERA Real Estate powered, and their respective logos are registered service marks of ERA Franchise Systems LLC. Each office is independently owned and operated.