
552 N Pugsley St, Salt Lake City, UT 84103
Local realty services provided by:ERA Realty Center
552 N Pugsley St,Salt Lake City, UT 84103
$459,000
- 3 Beds
- 2 Baths
- 1,150 sq. ft.
- Single family
- Pending
Listed by: miki myers
Office: utah select realty pc
MLS#:2172505
Source:SL
Price summary
- Price:$459,000
- Price per sq. ft.:$399.13
About this home
This beautifully updated home blends historic charm with modern improvements in the highly sought-after Marmalade neighborhood. Situated on a quiet street, this home features high ceilings and abundant natural light, creating a bright, inviting interior. The interior was updated over 10 years ago, including the kitchen, bathrooms, and windows. More recent improvements include a new roof, soffits, fascia, rain gutters, and a new furnace and central A/C installed just one year ago, offering comfort, efficiency, and peace of mind. The fully fenced backyard features mature fruit trees and a detached single-car garage. Lovingly maintained as a successful rental property, this home has a strong rental history, making it an excellent opportunity for investors seeking an income-producing property. At the same time, its character, thoughtful updates, and unbeatable location make it equally appealing as a charming primary residence. Enjoy the clean, well-maintained interior while living in the historic Marmalade neighborhood. You'll be just minutes from a diverse mix of local restaurants, bars, coffee shops, the Marmalade Branch Library, parks, and downtown dining and entertainment. You'll also appreciate quick access to hiking and biking trails, Salt Lake City International Airport, and all the cultural attractions the city has to offer. Whether you're looking for a place to call home or a smart investment opportunity, this property offers the perfect combination of historic character, modern updates, and an exceptional location in the heart of Marmalade. Owner/Agent. Buyer is advised to verify all information....
Contact an agent
Home facts
- Year built:1909
- Subdivision & Development:PLAT A
- Listing ID #:2172505
- Added:90 day(s) ago
- Updated:October 15, 2026 at 08:40 AM
Rooms and interior
- Bedrooms:3
- Total bathrooms:2
- Full bathrooms:1
- Half bathrooms:1
- Rooms Total:9
- Flooring:Carpet, Laminate
- Kitchen Description:Disposal, Kitchen: Updated, Range/Oven: Free Stdng.
- Living area:1,150 sq. ft.
Heating and cooling
- Cooling:Central Air
- Heating:Forced Air, Gas: Central
Structure and exterior
- Roof:Asphalt
- Year built:1909
- Building area:1,150 sq. ft.
- Lot area:0.11 Acres
- Lot Features:Fenced: Full, Flat, Sprinkler: Manual-Partial
- Architectural Style:Bungalow/Cottage
- Construction Materials:Brick
- Exterior Features:Porch: Open
- Levels:2 Story
Schools
- High school:West
- Middle school:Bryant
- Elementary school:Washington
Utilities
- Water:Culinary, Water Available, Water Connected
- Sewer:Sewer Available, Sewer Connected, Sewer: Available, Sewer: Connected, Sewer: Public
Finances and disclosures
- Price:$459,000
- Price per sq. ft.:$399.13
- Tax amount:$2,358
Features and amenities
- Amenities:Ceiling Fan
Parking
- Total parking spaces:7
- Parking description:1 Car Garage, Detached
- Garage spaces:1
- Carport spaces:2
New listings near 552 N Pugsley St
- New
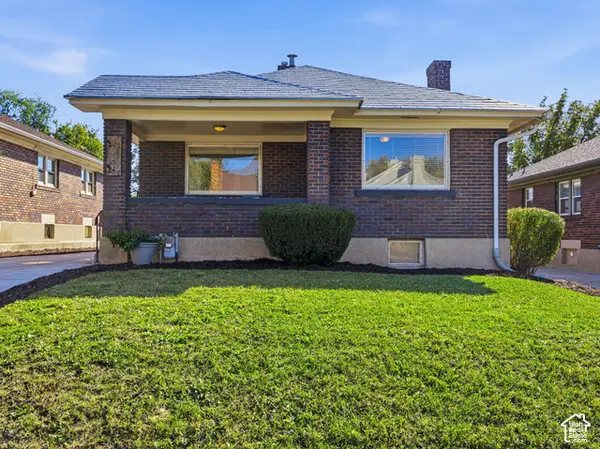 $650,000Active5 beds 2 baths2,370 sq. ft.
1366 E 1700 S, Salt Lake City, UT 84105
MLS# 2191238Listed by: KW UTAH REALTORS KELLER WILLIAMS (BRICKYARD) - New
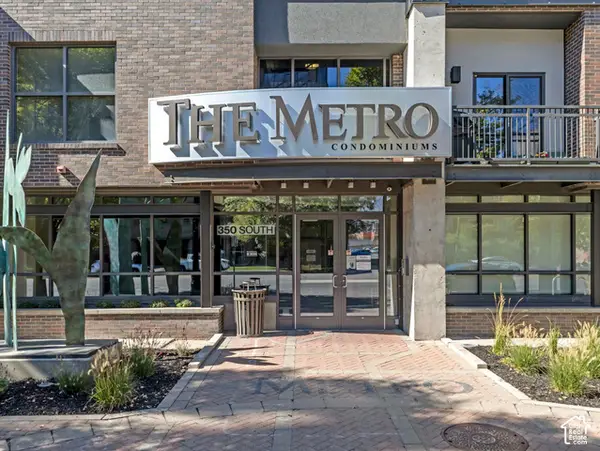 $800,000Active3 beds 2 baths1,403 sq. ft.
350 S 200 E #701, Salt Lake City, UT 84111
MLS# 2191220Listed by: WINDERMERE REAL ESTATE - New
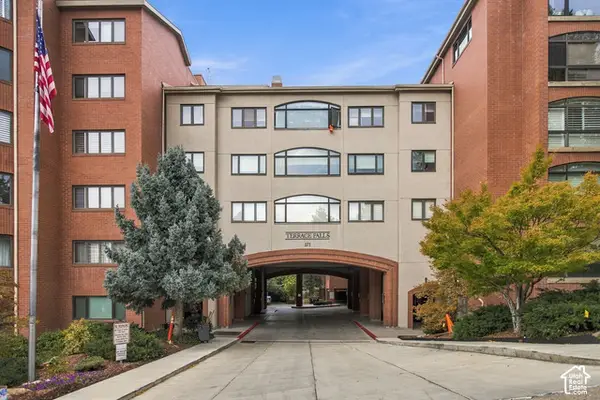 $750,000Active2 beds 3 baths2,475 sq. ft.
171 3rd Ave #609, Salt Lake City, UT 84103
MLS# 2191152Listed by: BERKSHIRE HATHAWAY HOMESERVICES UTAH PROPERTIES (SALT LAKE) - Open Sat, 11am to 1pmNew
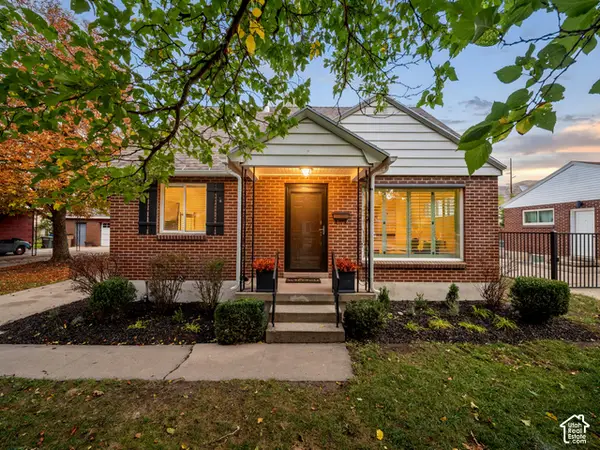 $535,000Active5 beds 2 baths1,855 sq. ft.
1010 W Eclipse Way, Salt Lake City, UT 84116
MLS# 2191122Listed by: COLDWELL BANKER REALTY (SALT LAKE-SUGAR HOUSE) 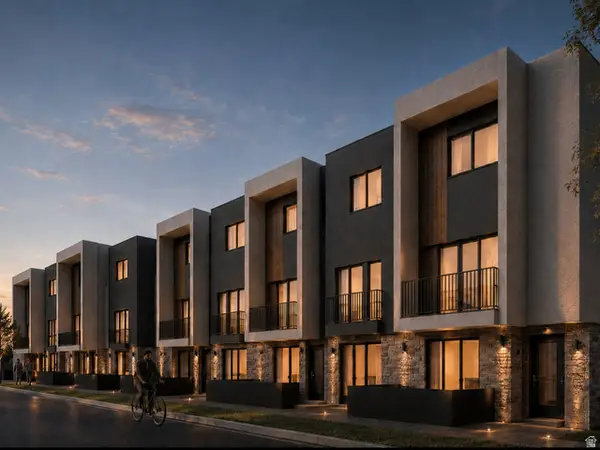 $415,000Active2 beds 3 baths1,200 sq. ft.
1225 S Glendale Dr, Salt Lake City, UT 84104
MLS# 2181151Listed by: REAL BROKER, LLC- Open Thu, 12 to 3pmNew
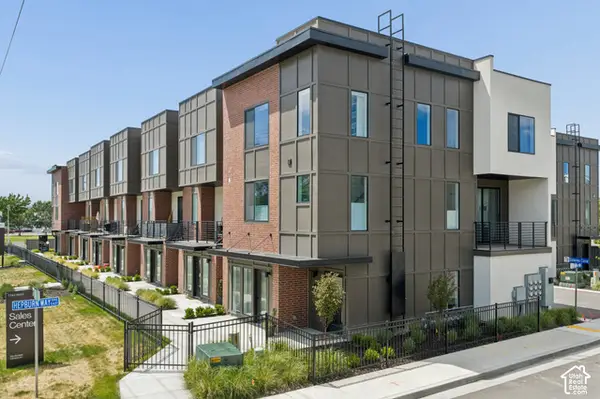 $574,900Active3 beds 4 baths1,861 sq. ft.
612 E Elanor Cv S #32, Salt Lake City, UT 84107
MLS# 2191048Listed by: COLE WEST REAL ESTATE, LLC - Open Thu, 4 to 7pmNew
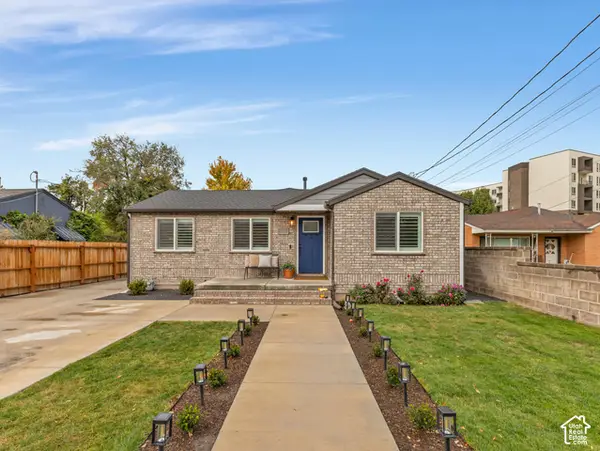 $625,000Active3 beds 2 baths1,350 sq. ft.
1033 E Riches Ave S, Salt Lake City, UT 84106
MLS# 2191026Listed by: THE AGENCY SALT LAKE CITY - Open Sat, 11am to 1pmNew
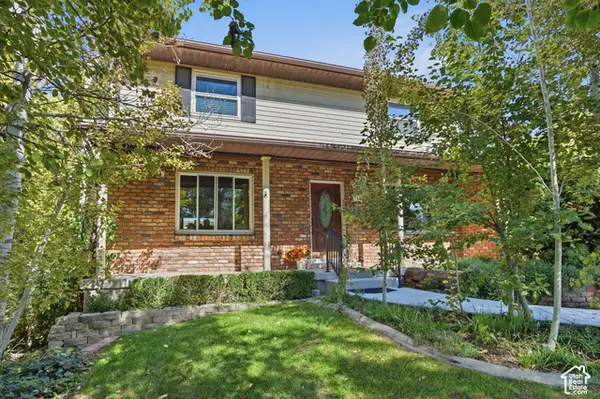 $615,000Active5 beds 3 baths2,511 sq. ft.
942 W Riverbend Dr, Salt Lake City, UT 84123
MLS# 2190965Listed by: REALTYPATH LLC (SOUTH VALLEY) - New
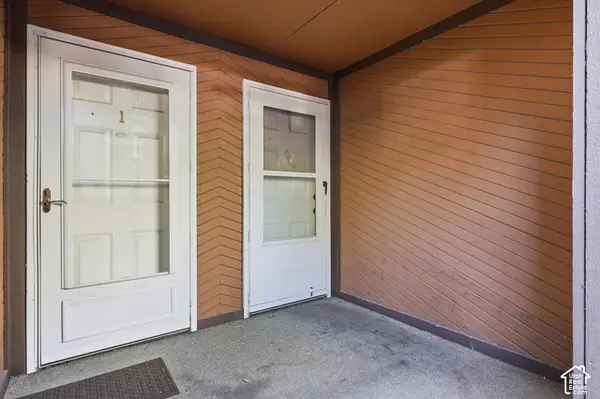 $339,000Active2 beds 2 baths910 sq. ft.
2402 S Elizabeth St #2, Salt Lake City, UT 84106
MLS# 2190969Listed by: CFI REALTY LLC - New
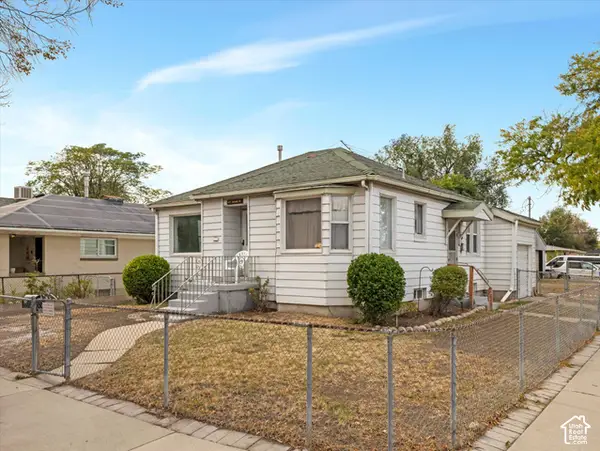 $374,900Active4 beds 2 baths1,607 sq. ft.
477 N Chicago St, Salt Lake City, UT 84116
MLS# 2190976Listed by: WINDERMERE REAL ESTATE


Protect your home and budget from life's surprises with an Assurant Home Warranty, backed by a partner that supports you through every step of homeownership. Explore Plans.
© 2023 - 2026 ERA Franchise Systems LLC. All rights reserved. ERA Franchise Systems LLC fully supports the principles of the Fair Housing Act and the Equal Opportunity Act. ERA, ERA Real Estate powered, and their respective logos are registered service marks of ERA Franchise Systems LLC. Each office is independently owned and operated.