
5545 Westslope Dr, Salt Lake City, UT 84118
Local realty services provided by:ERA Realty Center
5545 Westslope Dr,Salt Lake City, UT 84118
$425,000
- 3 Beds
- 2 Baths
- 1,096 sq. ft.
- Single family
- Active
Upcoming open houses
- Sat, Oct 1011:00 am - 02:00 pm
Listed by: lisa a fluty
Office: homes international
MLS#:2190160
Source:SL
Price summary
- Price:$425,000
- Price per sq. ft.:$387.77
About this home
Owning THIS CUTE HOME is easier than you think! Qualified buyers may be able to purchase THIS home with as little as 3% down & NO private mortgage insurance (PMI) through a special program, contact listing agent, Lisa 801-699-5983 for more details, or stop by the open house to learn more! **OPEN HOUSE~ Saturday, October 10 from 11-2pm** Quality updates. Comfortable living. Exceptional value. Convenient location. Come see why this home deserves to be #1 on your list. Welcome to this beautifully, refreshed 3-bedroom, 2 bath home. Kitchen includes all appliances. Freshly painted inside & out. Enjoy an open-air patio, perfect for outdoor dining or relaxing. Bring your garden dreams to life by growing your own vegetables, herbs, or favorite blooms in the large garden area. Additional covered carport provides flexible space for entertaining, toy parking, or outdoor living. Oversized garage offers workbench, open shelving and attic storage, plus there is a storage shed included. New sod & sprinklers, metal roof & fully fenced yard add to the home's appeal. A crawl space provides even more storage. Whether you're purchasing your first home, simplifying your lifestyle, or looking for a smart investment, this is a home that simply makes sense. Buyer to verify all information, including square footage & even loan program eligibility....
Contact an agent
Home facts
- Year built:1983
- Subdivision & Development:CREEKVIEW
- Listing ID #:2190160
- Added:1 day(s) ago
- Updated:October 09, 2026 at 04:59 AM
Rooms and interior
- Bedrooms:3
- Total bathrooms:2
- Full bathrooms:1
- Rooms Total:10
- Flooring:Tile
- Kitchen Description:Disposal, Kitchen: Updated, Microwave, Range/Oven: Free Stdng., Refrigerator
- Living area:1,096 sq. ft.
Heating and cooling
- Cooling:Central Air
- Heating:Forced Air, Gas: Central
Structure and exterior
- Roof:Metal
- Year built:1983
- Building area:1,096 sq. ft.
- Lot area:0.15 Acres
- Lot Features:Curb & Gutter, Fenced: Full, Flat, Road: Paved, Sidewalks, Sprinkler: Auto-Full
- Architectural Style:Rambler/Ranch
- Construction Materials:Metal Siding
- Exterior Features:Patio: Open
- Levels:1 Story
Schools
- High school:Hunter
- Middle school:John F. Kennedy
- Elementary school:Silver Hills
Utilities
- Water:Culinary, Water Connected
- Sewer:Sewer Connected, Sewer: Connected
Finances and disclosures
- Price:$425,000
- Price per sq. ft.:$387.77
- Tax amount:$2,816
Features and amenities
- Laundry features:Dryer, Washer
- Amenities:Satellite Dish, Storage Shed(s), Workbench
Parking
- Total parking spaces:5
- Parking description:2 Car Garage, Attached, Attached Garage, Extra Length, Extra Width, Garage Door Opener, Parking: Uncovered, Rv Parking, Storage Above, Workbench
- Garage spaces:2
- Carport spaces:1
New listings near 5545 Westslope Dr
- New
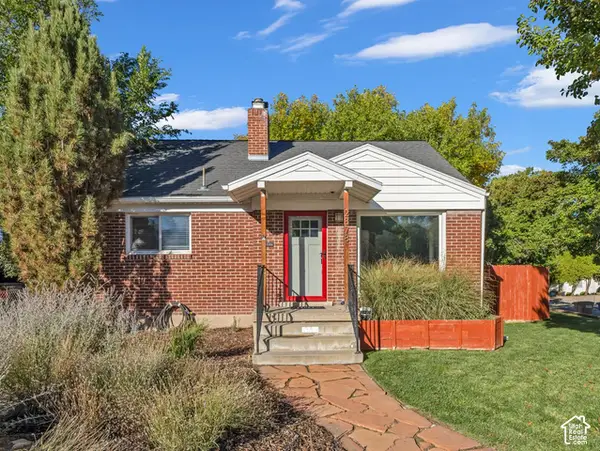 $639,900Active3 beds 2 baths1,474 sq. ft.
2878 S Mcclelland St, Salt Lake City, UT 84106
MLS# 2190129Listed by: COLDWELL BANKER REALTY (UNION HEIGHTS) - New
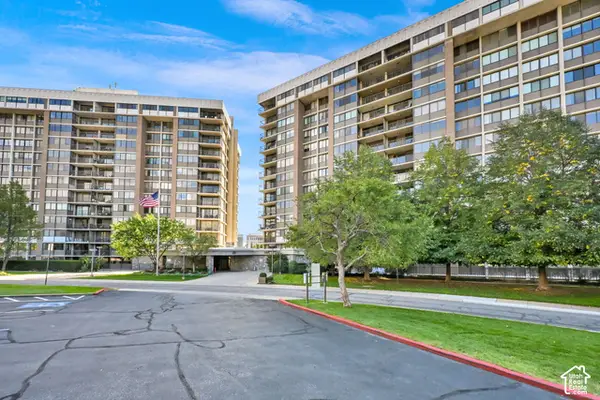 $300,000Active1 beds 2 baths1,075 sq. ft.
241 N Vine St #601E, Salt Lake City, UT 84103
MLS# 2190136Listed by: CENTURY 21 EVEREST - Open Sat, 10am to 1pmNew
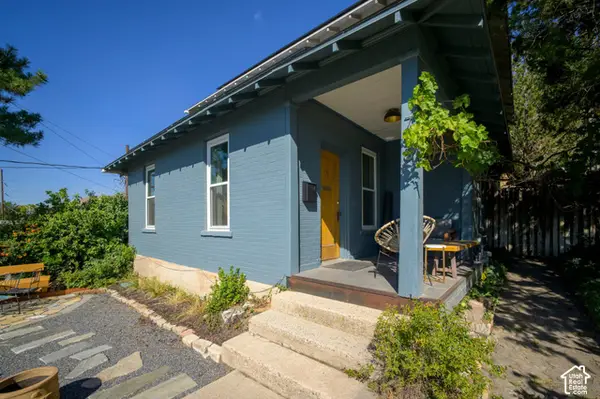 $790,000Active4 beds 2 baths2,098 sq. ft.
726 N Wall St, Salt Lake City, UT 84103
MLS# 2190138Listed by: KW UTAH REALTORS KELLER WILLIAMS (BRICKYARD) - Open Fri, 4 to 6pmNew
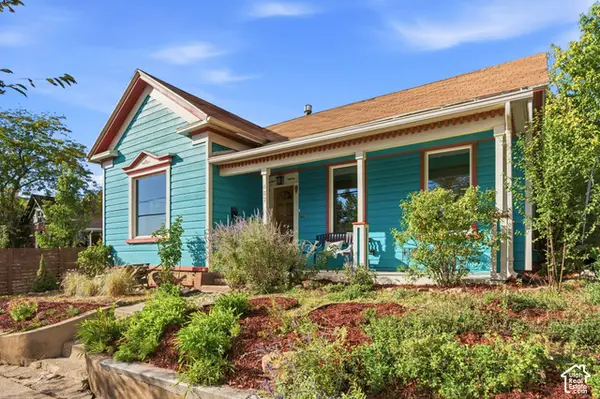 $620,000Active2 beds 2 baths1,000 sq. ft.
687 E 4th Ave, Salt Lake City, UT 84103
MLS# 2190170Listed by: WINDERMERE REAL ESTATE (9TH & 9TH) - Open Sat, 11am to 2pmNew
 $1,725,000Active6 beds 5 baths5,457 sq. ft.
3197 E Old Mill Circle, Salt Lake City, UT 84121
MLS# 12604527Listed by: WINDERMERE RE UTAH - PARK AVE - New
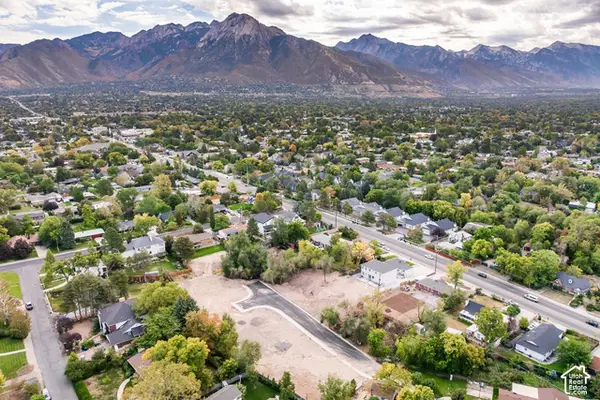 $1,075,000Active0.34 Acres
1787 E Honey Hollow Ln, Salt Lake City, UT 84106
MLS# 2190092Listed by: SUMMIT SOTHEBY'S INTERNATIONAL REALTY - New
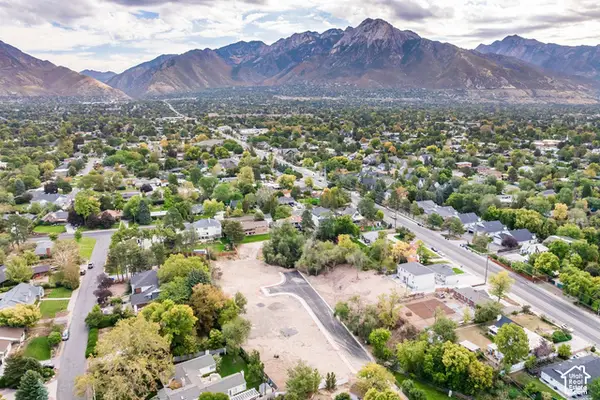 $975,000Active0.29 Acres
1775 E Honey Hollow Ln, Salt Lake City, UT 84106
MLS# 2190057Listed by: SUMMIT SOTHEBY'S INTERNATIONAL REALTY - Open Sat, 11am to 1pmNew
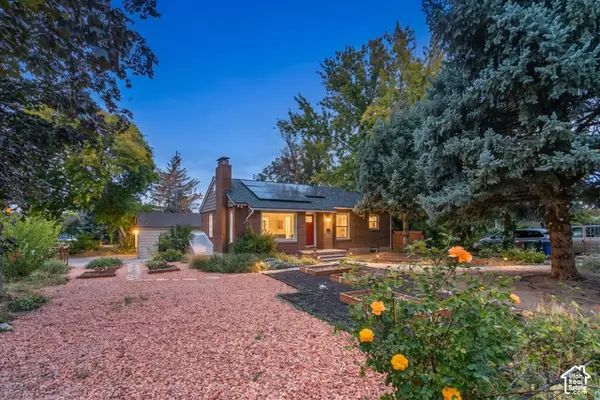 $719,000Active3 beds 2 baths1,782 sq. ft.
2300 S 2100 E, Salt Lake City, UT 84109
MLS# 2190068Listed by: BERKSHIRE HATHAWAY HOMESERVICES UTAH PROPERTIES (SALT LAKE) - New
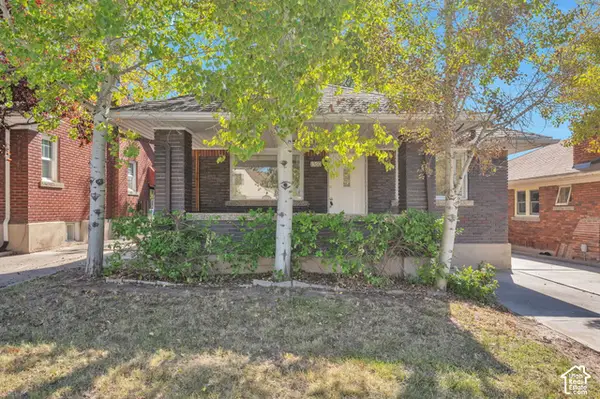 $629,700Active4 beds 2 baths1,911 sq. ft.
1360 E 1300 S, Salt Lake City, UT 84105
MLS# 2190077Listed by: EQUITY REAL ESTATE (ADVANTAGE)


Protect your home and budget from life's surprises with an Assurant Home Warranty, backed by a partner that supports you through every step of homeownership. Explore Plans.
© 2023 - 2026 ERA Franchise Systems LLC. All rights reserved. ERA Franchise Systems LLC fully supports the principles of the Fair Housing Act and the Equal Opportunity Act. ERA, ERA Real Estate powered, and their respective logos are registered service marks of ERA Franchise Systems LLC. Each office is independently owned and operated.