
5687 W Pelican Ridge Ln, Salt Lake City, UT 84118
Local realty services provided by:ERA Realty Center
5687 W Pelican Ridge Ln,Salt Lake City, UT 84118
$430,000
- 3 Beds
- 4 Baths
- 2,136 sq. ft.
- Townhouse
- Active
Listed by: jessica adams
Office: cannon & company
MLS#:2172167
Source:SL
Price summary
- Price:$430,000
- Price per sq. ft.:$201.31
- Monthly HOA dues:$150
About this home
Don't miss this beautifully maintained end-unit townhome featuring a bright, open floor plan that's perfect for both everyday living and entertaining. Pride of ownership shines throughout this super clean home, offering a spacious layout with a finished basement that provides additional living space. The oversized primary suite offers a comfortable retreat with generous space to unwind, while the attached 2-car garage provides plenty of room for parking and storage. As an end unit, you'll enjoy added privacy and extra natural light. Conveniently located near major commuter routes, this home offers exceptional accessibility while delivering the space, functionality, and a low-maintenance lifestyle.
Contact an agent
Home facts
- Year built:2018
- Listing ID #:2172167
- Added:3 day(s) ago
- Updated:July 20, 2026 at 11:14 AM
Rooms and interior
- Bedrooms:3
- Total bathrooms:4
- Full bathrooms:3
- Half bathrooms:1
- Rooms Total:11
- Flooring:Carpet, Laminate
- Kitchen Description:Disposal, Kitchen: Updated, Microwave, Oven: Gas, Range/Oven: Free Stdng., Range: Gas
- Basement Description:Full
- Living area:2,136 sq. ft.
Heating and cooling
- Cooling:Central Air
- Heating:Forced Air, Gas: Central
Structure and exterior
- Roof:Asphalt
- Year built:2018
- Building area:2,136 sq. ft.
- Lot area:0.1 Acres
- Lot Features:Curb & Gutter, Drip Irrigation, Flat, Road: Paved, Sidewalks, Sprinkler: Auto-Full
- Architectural Style:Townhouse
- Construction Materials:Clapboard/Masonite, Stone, Stucco
- Exterior Features:Covered, Deck: Covered, Patio: Covered, Porch: Open
- Levels:3 Story
Schools
- High school:Hunter
- Middle school:John F. Kennedy
- Elementary school:Silver Hills
Utilities
- Water:Culinary, Water Connected
- Sewer:Sewer Connected, Sewer: Connected
Finances and disclosures
- Price:$430,000
- Price per sq. ft.:$201.31
- Tax amount:$2,877
Features and amenities
- Laundry features:Electric Dryer Hookups
- Amenities:Alarm: Fire, Ceiling Fan, Closet: Walk-In, Insurance, Maintenance, Pets Permitted, Picnic Area, Playground, Snow Removal, Trash, Video Door Bell(s), Window Coverings
Parking
- Total parking spaces:4
- Parking description:2 Car Garage, Attached Garage, Parking: Uncovered
- Garage spaces:2
New listings near 5687 W Pelican Ridge Ln
- Open Sat, 11am to 1pmNew
 $474,999Active5 beds 2 baths2,106 sq. ft.
5015 W Niagara Cir S, Salt Lake City, UT 84118
MLS# 2172961Listed by: REAL BROKER, LLC - New
 $689,000Active3 beds 2 baths1,978 sq. ft.
967 S Denver St, Salt Lake City, UT 84111
MLS# 2172920Listed by: LOGIC REAL ESTATE LLC - New
 $874,900Active4 beds 3 baths1,844 sq. ft.
1631 E Roosevelt Ave S, Salt Lake City, UT 84105
MLS# 2172914Listed by: REMAX RESULTS - New
 $1,450,000Active0.25 Acres
947 W Euclid Ave, Salt Lake City, UT 84106
MLS# 2172912Listed by: KW UTAH REALTORS KELLER WILLIAMS (BRICKYARD) - New
 $719,000Active8 beds 3 baths2,738 sq. ft.
2732 S 900 E, Salt Lake City, UT 84106
MLS# 2172882Listed by: UTAH'S WISE CHOICE REAL ESTATE - New
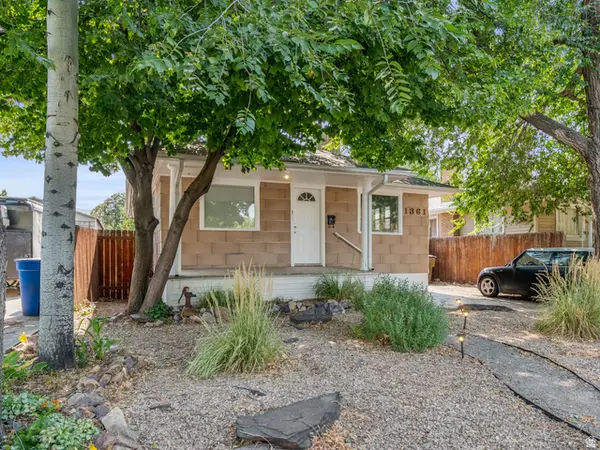 $430,000Active3 beds 2 baths1,350 sq. ft.
1361 S Roberta St, Salt Lake City, UT 84115
MLS# 2172898Listed by: UNITY GROUP REAL ESTATE LLC - New
 $409,900Active3 beds 1 baths1,870 sq. ft.
4901 Beau Cir, Salt Lake City, UT 84118
MLS# 2172857Listed by: PRIMED REAL ESTATE LLC - New
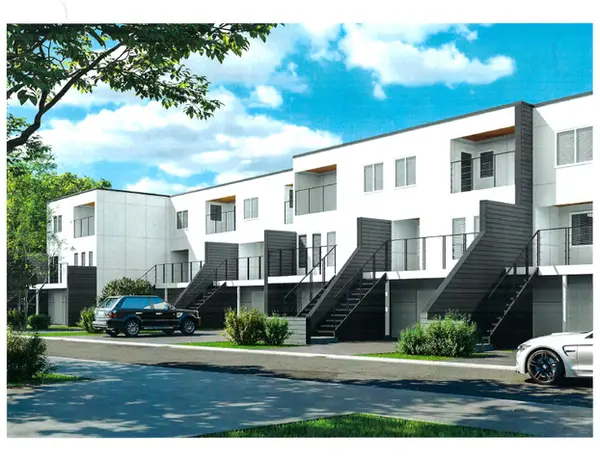 $845,000Active4 beds 4 baths2,570 sq. ft.
262 N Almond St E, Salt Lake City, UT 84103
MLS# 2170124Listed by: SMITH REAL ESTATE GROUP - New
 $695,000Active3 beds 3 baths1,905 sq. ft.
2569 S Green St, Salt Lake City, UT 84106
MLS# 2172826Listed by: EQUITY REAL ESTATE (ADVANTAGE) - New
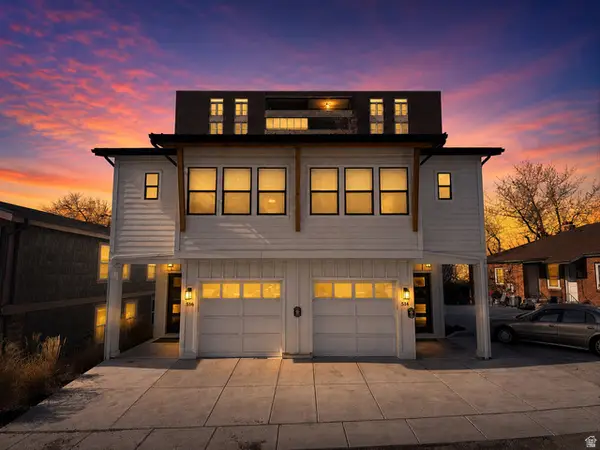 $1,395,000Active6 beds 6 baths4,018 sq. ft.
514 S Koneta Ct, Salt Lake City, UT 84102
MLS# 2172776Listed by: INVESTMENT REALTY ADVISORS LLC


Protect your home and budget from life's surprises with an Assurant Home Warranty, backed by a partner that supports you through every step of homeownership. Explore Plans.
© 2023 - 2026 ERA Franchise Systems LLC. All rights reserved. ERA Franchise Systems LLC fully supports the principles of the Fair Housing Act and the Equal Opportunity Act. ERA, ERA Real Estate powered, and their respective logos are registered service marks of ERA Franchise Systems LLC. Each office is independently owned and operated.