
6103 S Aries Dr, Salt Lake City, UT 84118
Local realty services provided by:ERA Realty Center
6103 S Aries Dr,Salt Lake City, UT 84118
$450,000
- 3 Beds
- 2 Baths
- 1,900 sq. ft.
- Single family
- Pending
Listed by: john aguirre, nicole kampenhout
Office: coldwell banker realty (union heights)
MLS#:2183291
Source:SL
Price summary
- Price:$450,000
- Price per sq. ft.:$236.84
About this home
WOW, get ready to fall in love with the space, updates, and versatility this home has to offer! Enjoy two large RV parking areas for all your toys, a new cement driveway, oversized shed, new roof, permanent holiday lights, and a fully fenced backyard with a new covered patio...perfect for relaxing, entertaining, or enjoying your favorite outdoor activities. Dreaming of fresh eggs? The smaller fenced area is set up for chickens or could make a great dog run. Inside, you'll love the updated modern kitchen and fully finished basement with a huge family room and flexible space that could be reconfigured for additional bedrooms. Room to live, play, entertain, and make this home your own!
Contact an agent
Home facts
- Year built:1977
- Subdivision & Development:SKYVIEW SUB
- Listing ID #:2183291
- Added:48 day(s) ago
- Updated:October 20, 2026 at 08:44 AM
Rooms and interior
- Bedrooms:3
- Total bathrooms:2
- Full bathrooms:2
- Rooms Total:11
- Flooring:Carpet, Laminate, Tile
- Kitchen Description:Disposal, Kitchen: Updated, Microwave, Range/Oven: Free Stdng.
- Basement Description:Full
- Living area:1,900 sq. ft.
Heating and cooling
- Cooling:Central Air
- Heating:Forced Air, Gas: Central
Structure and exterior
- Roof:Asphalt
- Year built:1977
- Building area:1,900 sq. ft.
- Lot area:0.2 Acres
- Lot Features:Curb & Gutter, Fenced: Full, Flat, Sidewalks, Sprinkler: Auto-Full
- Architectural Style:Rambler/Ranch
- Construction Materials:Brick
- Exterior Features:Covered, Patio: Covered
- Levels:2 Story
Schools
- High school:Kearns
- Middle school:Kearns
- Elementary school:South Kearns
Utilities
- Water:Culinary, Water Connected
- Sewer:Sewer Connected, Sewer: Connected, Sewer: Public
Finances and disclosures
- Price:$450,000
- Price per sq. ft.:$236.84
- Tax amount:$3,797
Features and amenities
- Laundry features:Electric Dryer Hookups
- Amenities:Bar: Dry, Smart Thermostat(s), Storage Shed(s)
Parking
- Total parking spaces:6
- Parking description:Rv Parking
New listings near 6103 S Aries Dr
- New
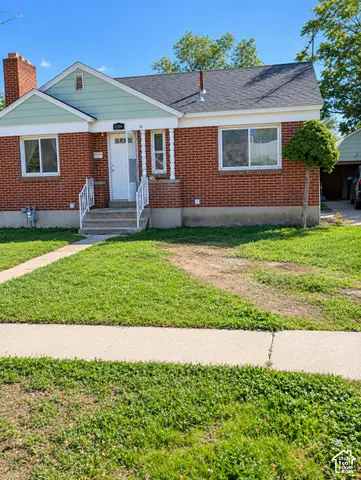 $479,900Active4 beds 2 baths1,681 sq. ft.
975 W Debonair Dr, Salt Lake City, UT 84116
MLS# 2192527Listed by: EQUITY REAL ESTATE (SOLID) - New
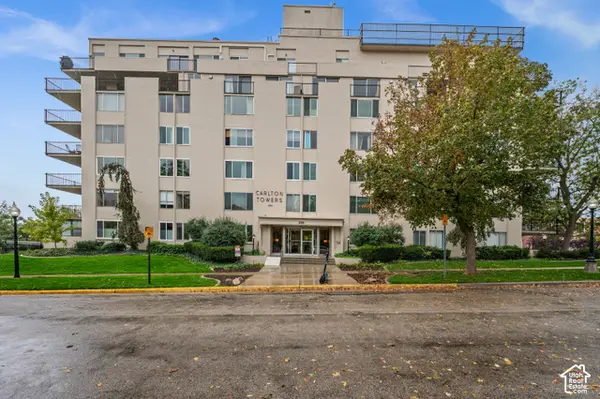 $530,000Active2 beds 2 baths1,015 sq. ft.
266 E 4th Ave #401, Salt Lake City, UT 84103
MLS# 2192499Listed by: THE GROUP REAL ESTATE, LLC - Open Sat, 12 to 2pmNew
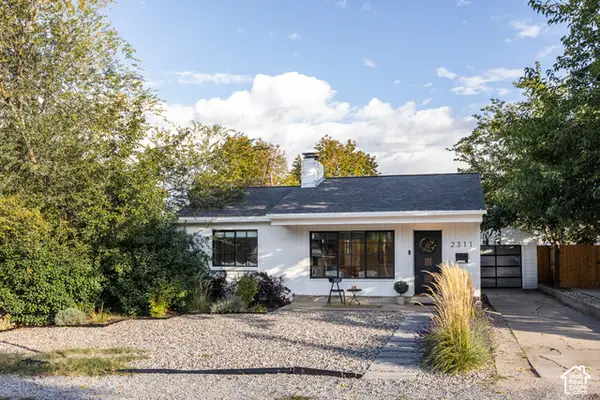 $725,000Active4 beds 2 baths1,848 sq. ft.
2311 E 3000 S, Salt Lake City, UT 84109
MLS# 2192513Listed by: HOMEWORKS PROPERTY LAB, LLC - New
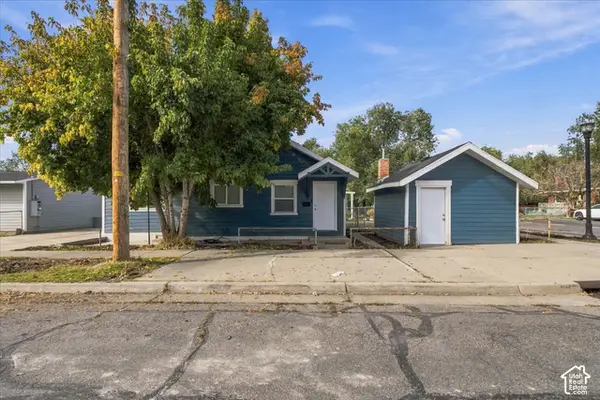 $399,900Active3 beds 2 baths1,018 sq. ft.
1579 W Indiana Ave S, Salt Lake City, UT 84104
MLS# 2192482Listed by: ATARA INVESTMENT REAL ESTATE LLC - Open Sat, 10am to 1pmNew
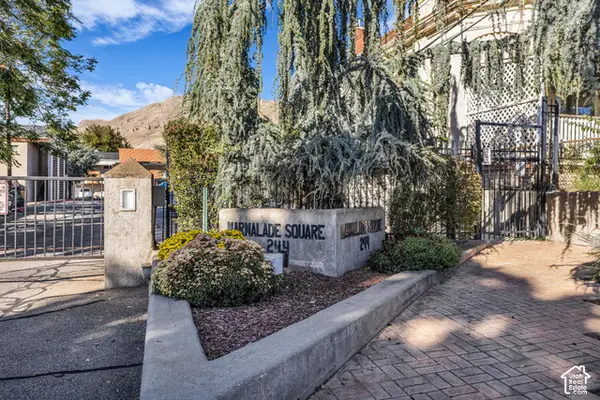 $270,000Active2 beds 1 baths747 sq. ft.
650 N 300 W #209, Salt Lake City, UT 84103
MLS# 2192443Listed by: ENGEL & VOLKERS SALT LAKE - New
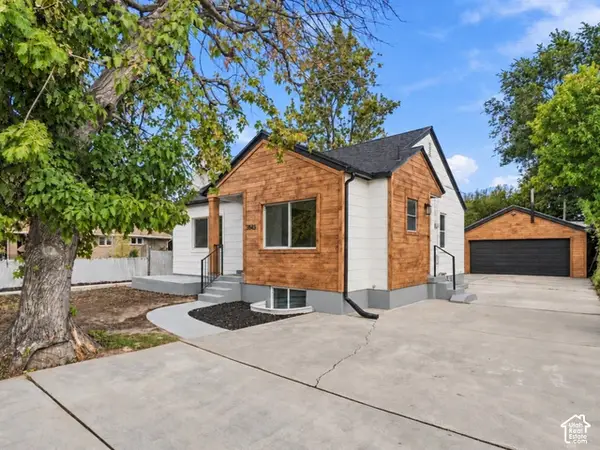 $679,900Active6 beds 3 baths2,158 sq. ft.
3845 S 200 E, Salt Lake City, UT 84115
MLS# 2192449Listed by: EQUITY REAL ESTATE (ADVANTAGE) - New
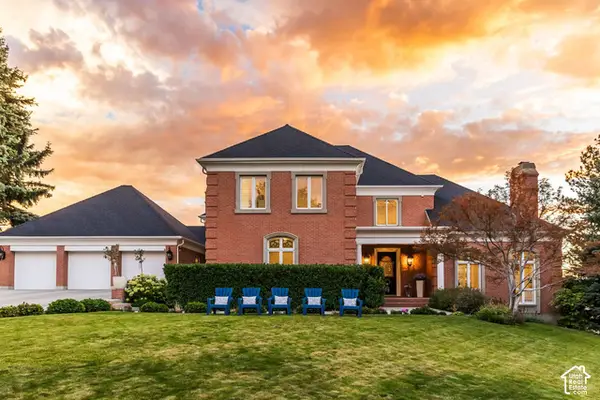 $2,995,000Active6 beds 6 baths8,142 sq. ft.
1714 E Fort Douglas Cir, Salt Lake City, UT 84103
MLS# 2192432Listed by: SUMMIT SOTHEBY'S INTERNATIONAL REALTY - New
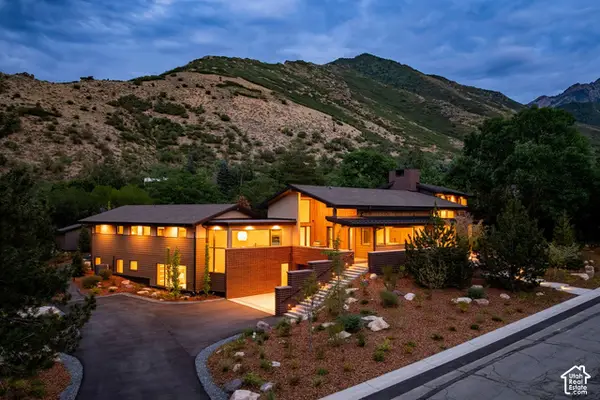 $5,995,000Active6 beds 6 baths7,172 sq. ft.
3941 S Mount Olympus Way, Salt Lake City, UT 84124
MLS# 2192437Listed by: SUMMIT SOTHEBY'S INTERNATIONAL REALTY - New
 $649,000Active5 beds 2 baths2,306 sq. ft.
2370 E Logan Way, Salt Lake City, UT 84108
MLS# 2192412Listed by: APOGEE REAL ESTATE LLC - Open Sat, 1 to 3:30pmNew
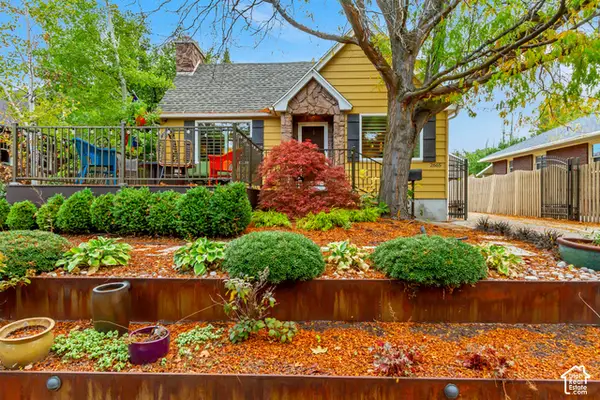 $750,000Active3 beds 2 baths1,834 sq. ft.
2665 S Dearborn St, Salt Lake City, UT 84106
MLS# 2192402Listed by: LATITUDE 40 PROPERTIES, LLC


Protect your home and budget from life's surprises with an Assurant Home Warranty, backed by a partner that supports you through every step of homeownership. Explore Plans.
© 2023 - 2026 ERA Franchise Systems LLC. All rights reserved. ERA Franchise Systems LLC fully supports the principles of the Fair Housing Act and the Equal Opportunity Act. ERA, ERA Real Estate powered, and their respective logos are registered service marks of ERA Franchise Systems LLC. Each office is independently owned and operated.