
621 E 11th Ave N, Salt Lake City, UT 84103
Local realty services provided by:ERA Realty Center
Listed by: christina f dalton, reese cerruti
Office: coldwell banker realty (salt lake-sugar house)
MLS#:2171727
Source:SL
Price summary
- Price:$899,000
- Price per sq. ft.:$386.83
About this home
Perched high in the Avenues, this Mid-Century Modern duplex had been thoughtfully renovated with a respect to its original design. Clean lines, open living spaces, a rock entryway, solarium, bamboo flooring, quartz countertops, stainless steel appliances, tiled walls, original floating concrete fireplaces with gas inserts, walls of bookshelves, & contemporary cabinetry. The upstairs unit features a wraparound deck with city and mountain views, a spacious entertaining space, big island bar with pendant lighting, 2 generously sized bedrooms with ample closet space, and a private backyard complete with 2 decks. The downstairs unit walks in at ground level and is filled with natural light thanks to walls of windows that create an open, airy feel. It offers two 2 large bedrooms and access to its own private patio just off the kitchen. Both bathrooms have been renovated with oversized walk-in showers. Significant mechanical and energy-efficient upgrades include solar panels installed in 2018, a membrane roof with additional insulation to prevent standing water on roof, an upstairs furnace replaced in 2023, updated windows, a mini-split system in the lower unit, recessed lighting, and a low maintenance xeriscaped yard. 2 car carport featuring EV charging station and 4 additional parking spaces- a rarity for the Avenues. Owner occupied and meticulously cared for by the same owners for the past 24 years. Ideal for an owner-occupied duplex, a high-quality investment property, or could be converted to a single-family residence (the neighbors across the street did it!). Opportunities like this are rare. With iconic Mid- Century Modern design, extensive upgrades, incredible views, and unmatched versatility, this is a special property....
Contact an agent
Home facts
- Year built:1963
- Listing ID #:2171727
- Added:54 day(s) ago
- Updated:September 07, 2026 at 11:31 AM
Rooms and interior
- Bedrooms:4
- Total bathrooms:2
- Flooring:Bamboo, Carpet, Stone, Tile
- Kitchen Description:Dishwasher: Built-In, Disposal, Kitchen: Updated, Oven: Wall, Range/Oven: Free Stdng., Range: Countertop
- Living area:2,324 sq. ft.
Heating and cooling
- Heating:Electric, Forced Air, Gas: Central
Structure and exterior
- Roof:Membrane
- Year built:1963
- Building area:2,324 sq. ft.
- Lot area:0.14 Acres
- Lot Features:Curb & Gutter, Drip Irrigation, Fenced: Full, Flat, Road: Paved, Sidewalks, Sprinkler: Auto-Full
- Architectural Style:Up And Down
- Exterior Features:Deck: Covered, Entry (Foyer), Patio: Open, Porch: Open
Schools
- High school:West
- Middle school:Bryant
- Elementary school:Ensign
Utilities
- Water:Culinary, Water Connected
- Sewer:Sewer: Public
Finances and disclosures
- Price:$899,000
- Price per sq. ft.:$386.83
- Tax amount:$4,118
Features and amenities
- Laundry features:Electric Dryer Hookups
- Amenities:Gas Logs, Window Coverings
Parking
- Total parking spaces:6
- Parking description:Attached, Attached Garage, Covered
- Carport spaces:2
New listings near 621 E 11th Ave N
- New
 $69,900Active2 beds 2 baths920 sq. ft.
1262 W Chickadee St S #62, Salt Lake City, UT 84123
MLS# 2183712Listed by: ELITE PLUS REAL ESTATE, LLC - New
 $530,000Active5 beds 3 baths2,175 sq. ft.
1153 N Garnette St, Salt Lake City, UT 84116
MLS# 2182239Listed by: MAJESTIC REALTY & DEVELOPMENT LLC - New
 $1,650,000Active4 beds 5 baths3,006 sq. ft.
153 S 1300 E #2, Salt Lake City, UT 84102
MLS# 2183660Listed by: REAL BROKER, LLC 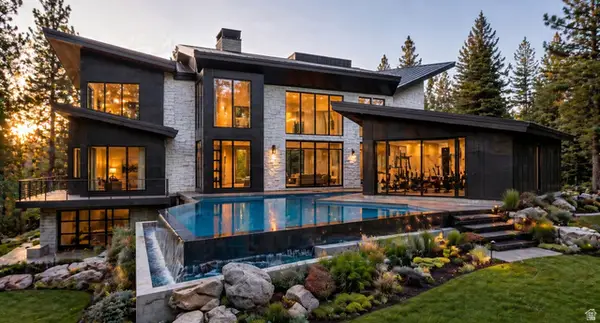 $6,437,564Active4 beds 6 baths9,554 sq. ft.
3983 E Canyon Estates Dr S #31, Salt Lake City, UT 84121
MLS# 2154051Listed by: REAL BROKER, LLC- New
 $730,000Active1 beds 1 baths904 sq. ft.
55 W South Temple S #503, Salt Lake City, UT 84101
MLS# 2183590Listed by: UTAH REAL ESTATE PC - Open Mon, 12 to 3pmNew
 $990,000Active5 beds 2 baths2,416 sq. ft.
2274 E 900 S, Salt Lake City, UT 84108
MLS# 2183484Listed by: SUMMIT SOTHEBY'S INTERNATIONAL REALTY - New
 $485,000Active5 beds 2 baths1,536 sq. ft.
846 N Nocturne Dr W, Salt Lake City, UT 84116
MLS# 2183461Listed by: EQUITY REAL ESTATE (WEST) - New
 $695,000Active5 beds 2 baths1,832 sq. ft.
1944 E 1700 S, Salt Lake City, UT 84106
MLS# 2182279Listed by: REDFIN CORPORATION - New
 $745,000Active4 beds 2 baths1,640 sq. ft.
2255 S King St, Salt Lake City, UT 84106
MLS# 2182673Listed by: REDFIN CORPORATION - New
 $599,900Active3 beds 2 baths1,705 sq. ft.
911 E Malvern Ave, Salt Lake City, UT 84106
MLS# 2183339Listed by: COLDWELL BANKER REALTY (SALT LAKE-SUGAR HOUSE)


Protect your home and budget from life's surprises with an Assurant Home Warranty, backed by a partner that supports you through every step of homeownership. Explore Plans.
© 2023 - 2026 ERA Franchise Systems LLC. All rights reserved. ERA Franchise Systems LLC fully supports the principles of the Fair Housing Act and the Equal Opportunity Act. ERA, ERA Real Estate powered, and their respective logos are registered service marks of ERA Franchise Systems LLC. Each office is independently owned and operated.