
629 E Aloha Rd N, Salt Lake City, UT 84103
Local realty services provided by:ERA Brokers Consolidated
Upcoming open houses
- Mon, May 2510:00 am - 12:00 pm
Listed by: merrilee morgan, emily brucks
Office: summit sotheby's international realty
MLS#:2158455
Source:SL
Price summary
- Price:$2,590,000
- Price per sq. ft.:$671.51
About this home
"In 2017, AJC Architects reimagined this understated modern mid-century rambler into one of the Upper Avenues' most compelling architectural renovations. Perched on the north side of Aloha with sweeping mountain and valley views, this home masterfully blends timeless mid-century design with elevated modern living. Elegant yet comfortable, the spacious main-floor living area is designed for effortless entertaining, anchored by an original 18-foot sandstone wall, exposed wood beams, custom built-ins, bench seating, and a gas fireplace. South-facing sliding glass doors open to a private patio, seamlessly connecting indoor and outdoor living. The home office features a hidden wet bar - a nostalgic nod to the sophisticated entertaining culture of the 1950s.Thoughtfully designed, the kitchen combines beauty and function with solid wood Peppertree cabinetry, quartz and Caesarstone countertops, floating shelves, glass block backsplash, stainless steel Miele and Sub-Zero appliances, double ovens, pullout drawers, under-cabinet lighting, on-demand hot water faucet, abundant natural light, and a sink perfectly positioned to capture the views. A nearby walk-in pantry adds convenience, while the nostalgic pass-through window connects seamlessly to the formal dining room. Beautiful hardwood floors run throughout, while all stone tile flooring is enhanced with radiant heat. The spacious primary suite offers a private retreat with backyard access, built-in dresser, generous closet with custom shelving, dual-sink vanity, jetted tub, walk-in shower, and separate water closet. The lower level includes a private bedroom suite, egress windows, plus additional flex space which can be used as a bedroom. Additional highlights include a spacious main-floor laundry room, mudroom, original doorbell chimes, pocket doors, art niches, custom wood handrails, whole-house water filtration system, and seismic retrofitting. Outdoor living is equally impressive with planter boxes, a water feature with gas fireplace, aluminum pergola with canvas awning, and storage shed included. The garage has a 220V outlet. Close to private neighborhood swimming pool, public parks, pickleball courts, University campus and airport....
Contact an agent
Home facts
- Year built:1952
- Listing ID #:2158455
- Added:9 day(s) ago
- Updated:May 25, 2026 at 11:05 AM
Rooms and interior
- Bedrooms:3
- Total bathrooms:4
- Full bathrooms:2
- Half bathrooms:1
- Rooms Total:13
- Flooring:Hardwood, Tile
- Bathrooms Description:Bath: Sep. Tub/Shower, Jetted Tub
- Kitchen Description:Disposal, Microwave, Oven: Wall, Range Hood, Range/Oven: Built-In, Range: Countertop, Refrigerator, Silestone Countertops
- Basement Description:Daylight, Partial
- Living area:3,857 sq. ft.
Heating and cooling
- Cooling:Central Air
- Heating:Electric, Forced Air, Gas: Central, Heat Recovery, Hot Water, Radiant Floor
Structure and exterior
- Roof:Asphalt, Pitched
- Year built:1952
- Building area:3,857 sq. ft.
- Lot area:0.37 Acres
- Lot Features:Curb & Gutter, Fenced: Partial, Flat, Private, Sidewalks, Sprinkler: Auto-Full, Terrain: Steep Slope
- Architectural Style:Rambler/Ranch
- Construction Materials:Asphalt, Brick, Cement Siding
- Exterior Features:Covered, Entry (Foyer), Patio: Covered, Porch: Open
- Levels:2 Story
Schools
- High school:East
- Middle school:Bryant
- Elementary school:Ensign
Utilities
- Water:Culinary, Water Connected
- Sewer:Sewer Connected, Sewer: Connected, Sewer: Public
Finances and disclosures
- Price:$2,590,000
- Price per sq. ft.:$671.51
- Tax amount:$7,807
Features and amenities
- Laundry features:Dryer, Electric Dryer Hookups, Gas Dryer Hookups, Washer
- Amenities:Alarm: Fire, Bar: Dry, Closet: Walk-In, Den/Office, French Doors, Gas Logs, Instantaneous Hot Water, Jetted Tub, Storage Shed(s), Vaulted Ceilings, Window Coverings
Parking
- Total parking spaces:3
- Parking description:2 Car Garage, Attached Garage, Parking: Uncovered
- Garage spaces:2
New listings near 629 E Aloha Rd N
- New
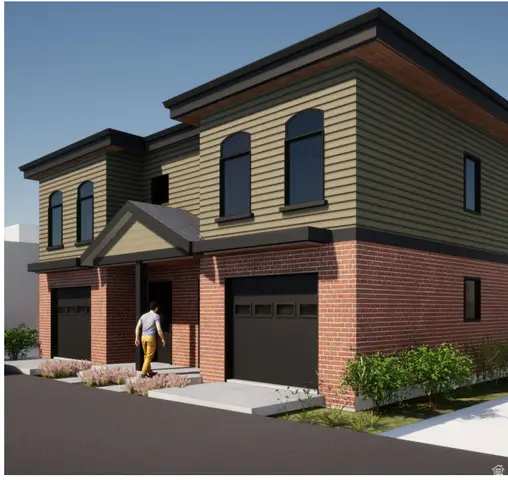 $430,000Active0.07 Acres
128 Windsor St, Salt Lake City, UT 84102
MLS# 2160335Listed by: EQUITY REAL ESTATE (SOLID) - New
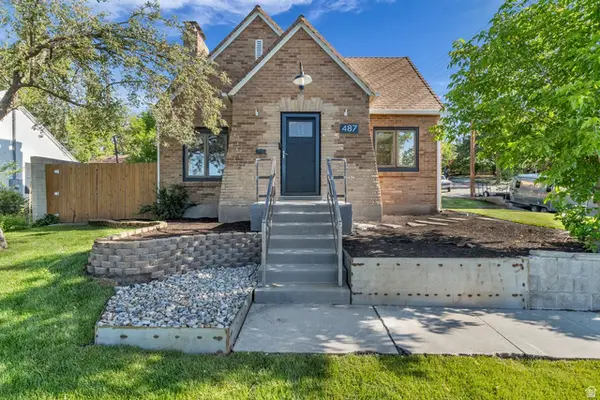 $1,100,000Active3 beds 2 baths2,756 sq. ft.
487 E Ninth Ave, Salt Lake City, UT 84103
MLS# 2160042Listed by: COLDWELL BANKER REALTY (SALT LAKE-SUGAR HOUSE) - Open Fri, 9 to 9:30amNew
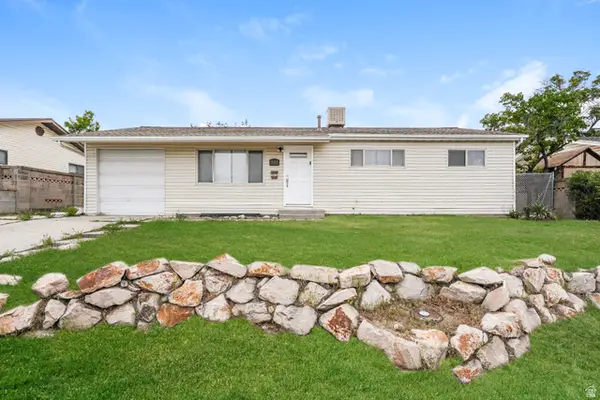 $399,900Active3 beds 2 baths2,416 sq. ft.
5312 S 5160 W, Salt Lake City, UT 84118
MLS# 2160276Listed by: ATLAS REAL ESTATE, LLC - New
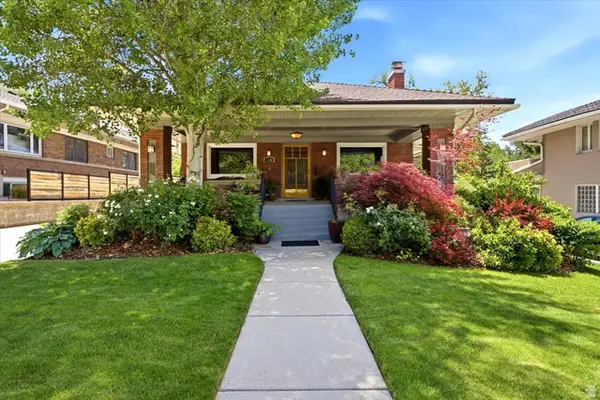 $1,800,000Active4 beds 3 baths3,186 sq. ft.
1340 E Yale Ave, Salt Lake City, UT 84105
MLS# 2160273Listed by: NICHE HOMES - New
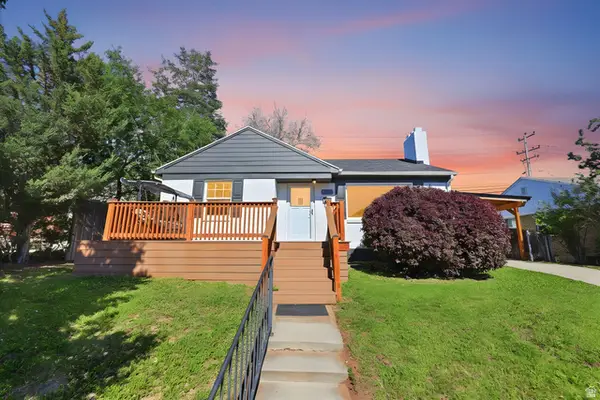 $775,000Active4 beds 2 baths1,648 sq. ft.
2215 S Broadmoor, Salt Lake City, UT 84109
MLS# 2160214Listed by: UTAH REAL ESTATE PC - New
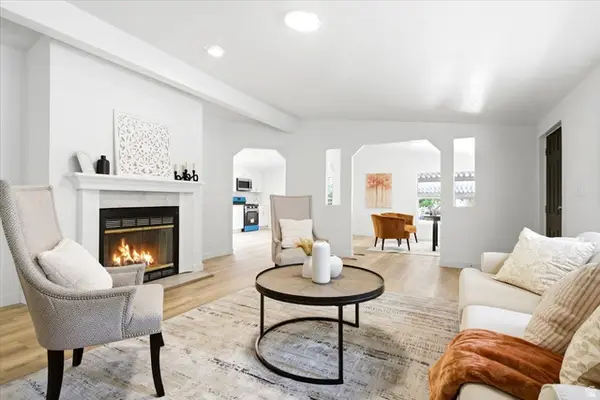 $143,700Active3 beds 2 baths1,680 sq. ft.
1569 W Indian Summer Dr, Salt Lake City, UT 84116
MLS# 2160235Listed by: KW SOUTH VALLEY KELLER WILLIAMS - Open Wed, 5 to 7pm
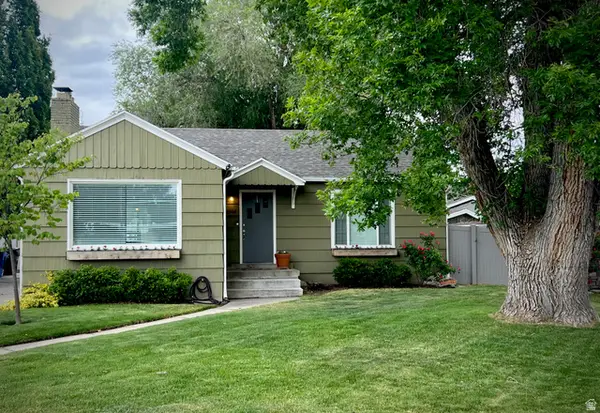 $749,500Pending4 beds 2 baths1,882 sq. ft.
1946 E 3000 S, Salt Lake City, UT 84106
MLS# 2160251Listed by: SUGARPLUM REALTY LLC - New
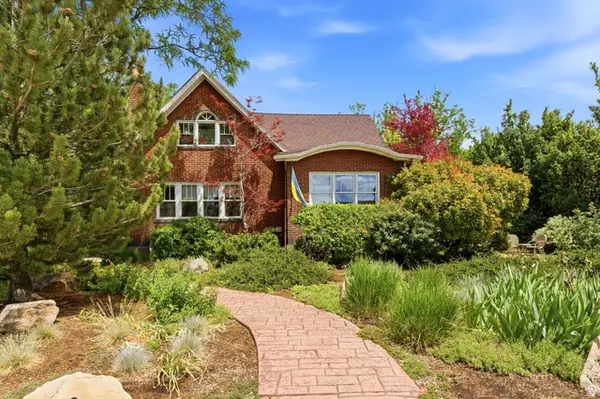 $1,800,000Active5 beds 4 baths3,342 sq. ft.
1127 E Laird Ave, Salt Lake City, UT 84105
MLS# 2160155Listed by: THE GROUP REAL ESTATE, LLC - New
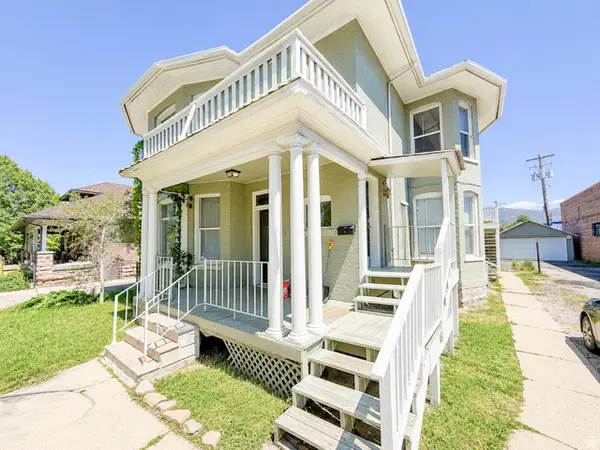 $839,900Active4 beds 4 baths2,532 sq. ft.
1631 S 500 E, Salt Lake City, UT 84105
MLS# 2160172Listed by: MJA REAL ESTATE, LLC - New
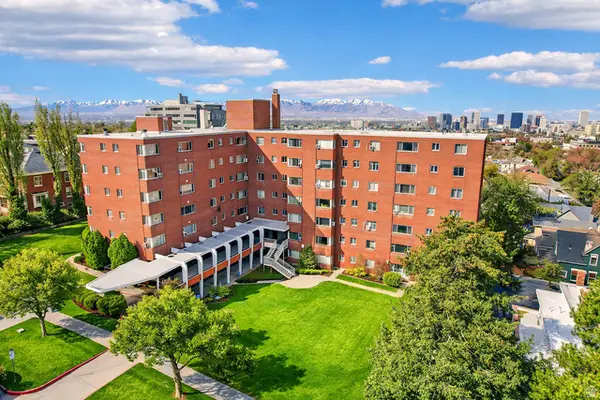 $325,000Active2 beds 1 baths681 sq. ft.
130 S 1300 E #305, Salt Lake City, UT 84102
MLS# 2160180Listed by: MARKET SOURCE REAL ESTATE LLC


Protect your home and budget from life's surprises with an Assurant Home Warranty, backed by a partner that supports you through every step of homeownership. Explore Plans.
© 2023 - 2026 ERA Franchise Systems LLC. All rights reserved. ERA Franchise Systems LLC fully supports the principles of the Fair Housing Act and the Equal Opportunity Act. ERA, ERA Real Estate powered, and their respective logos are registered service marks of ERA Franchise Systems LLC. Each office is independently owned and operated.