
63 W Dewar Grove Ln, Salt Lake City, UT 84115
Local realty services provided by:ERA Brokers Consolidated
Listed by: justine martinez, christina pearson
Office: presidio real estate (south valley)
MLS#:2163981
Source:SL
Price summary
- Price:$499,900
- Price per sq. ft.:$256.36
- Monthly HOA dues:$100
About this home
This charming residence is located in the heart of Salt Lake City and is quietly tucked away from the busy streets. Close to the freeway, golf courses, schools, coffee shops, restaurants, breweries, malls, shopping, and plenty of entertainment. Just minutes to Liberty Park and Sugarhouse park. The open layout on the main level allows you to easily handle day-to-day living tasks, as well as space to entertain including the backyard, head downstairs to the basement to have a workout in the gym, or relax and watch a movie in the spacious family room. This 2-story home has 3 bedrooms upstairs, with one being off to the side, making for a perfect office. Relax and recharge in your garden bathtub in the master bathroom, all upstairs bathrooms have bidets. You will have a quaint backyard w/ a brand new deck and extra private parking in the front driveway, enough for 2 additional cars, as well as a one-car garage w/ additional built in wall storage space inside. This adorable home is a must see!...
Contact an agent
Home facts
- Year built:2012
- Subdivision & Development:SOUTH GATE PUD
- Listing ID #:2163981
- Added:107 day(s) ago
- Updated:September 28, 2026 at 12:21 PM
Rooms and interior
- Bedrooms:3
- Total bathrooms:3
- Full bathrooms:2
- Half bathrooms:1
- Rooms Total:11
- Flooring:Carpet
- Bathrooms Description:Bath: Sep. Tub/Shower
- Kitchen Description:Disposal, Range/Oven: Free Stdng.
- Basement Description:Full
- Living area:1,950 sq. ft.
Heating and cooling
- Cooling:Central Air
- Heating:Forced Air, Gas: Central
Structure and exterior
- Roof:Asphalt
- Year built:2012
- Building area:1,950 sq. ft.
- Lot area:0.06 Acres
- Lot Features:Curb & Gutter, Fenced: Full, Flat, Road: Paved, Sprinkler: Auto-Full
- Construction Materials:Stucco
- Levels:3 Story
Schools
- High school:Granite Peaks
- Middle school:Granite Park
- Elementary school:Woodrow Wilson
Utilities
- Water:Culinary
- Sewer:Sewer Connected, Sewer: Connected, Sewer: Public
Finances and disclosures
- Price:$499,900
- Price per sq. ft.:$256.36
- Tax amount:$2,815
Features and amenities
- Laundry features:Electric Dryer Hookups
- Amenities:Closet: Walk-In, Pet Rules, Pets Permitted, Snow Removal, Trash
Parking
- Total parking spaces:3
- Parking description:1 Car Garage, Built-In, Garage Door Opener, Parking: Uncovered
- Garage spaces:1
New listings near 63 W Dewar Grove Ln
- New
 $425,000Active0.42 Acres
10689 S 2200 W, Salt Lake City, UT 84109
MLS# 2187768Listed by: MILLER & COMPANY REAL ESTATE SERVICES, INC - New
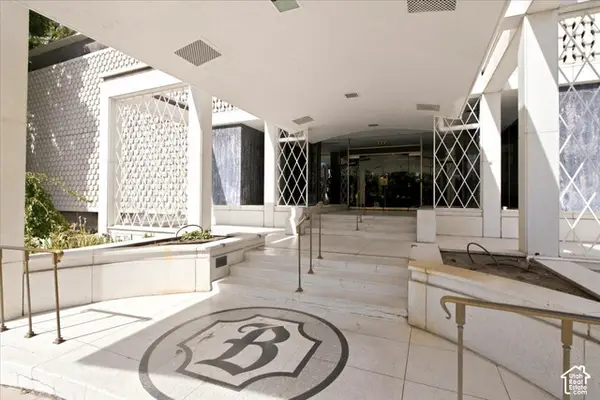 $429,900Active1 beds 1 baths1,300 sq. ft.
777 E South Temple #13B, Salt Lake City, UT 84102
MLS# 2187757Listed by: URBAN UTAH HOMES & ESTATES, LLC - New
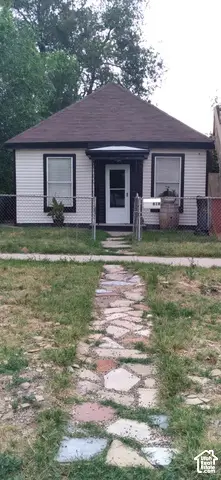 $399,900Active1 beds 1 baths685 sq. ft.
818 W 300 N, Salt Lake City, UT 84116
MLS# 2187744Listed by: REMAX RESULTS - New
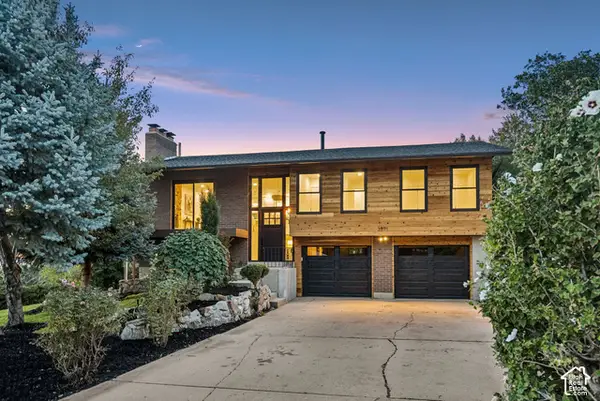 $1,195,000Active4 beds 2 baths2,024 sq. ft.
3571 E 3100 S, Salt Lake City, UT 84121
MLS# 2187712Listed by: EQUITY REAL ESTATE (PREMIER ELITE) - New
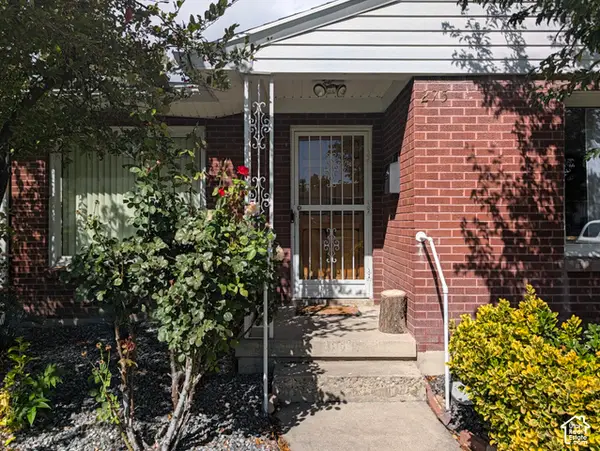 $450,000Active3 beds 1 baths1,003 sq. ft.
275 E Welby Ave, Salt Lake City, UT 84115
MLS# 2187721Listed by: MY HOME REAL ESTATE INC - New
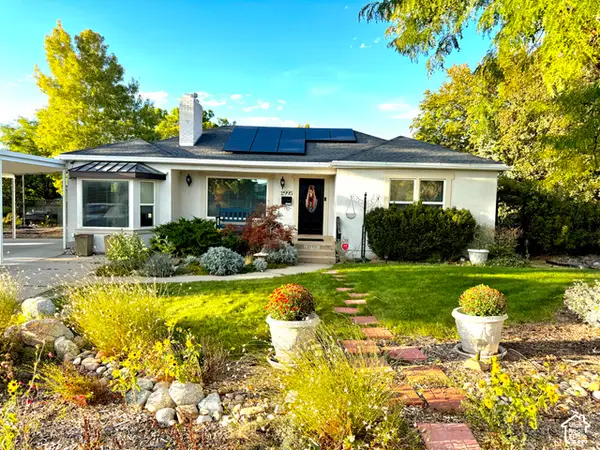 $745,000Active4 beds 2 baths2,436 sq. ft.
2995 E Louise Ave, Salt Lake City, UT 84109
MLS# 2187674Listed by: UNITY GROUP REAL ESTATE LLC - New
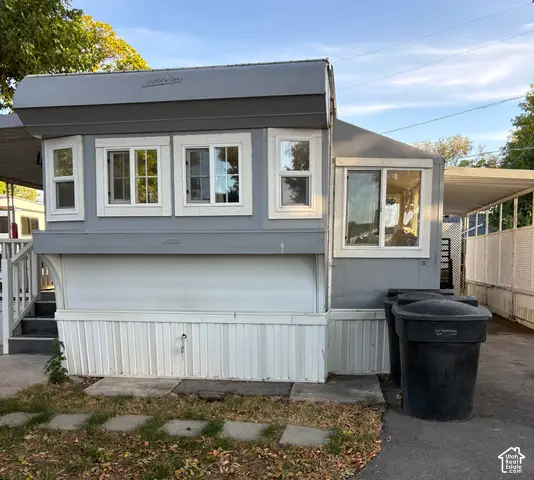 $35,000Active1 beds 1 baths600 sq. ft.
146 E Gardena Ave S, Salt Lake City, UT 84115
MLS# 2187663Listed by: CENTURY 21 EVEREST - New
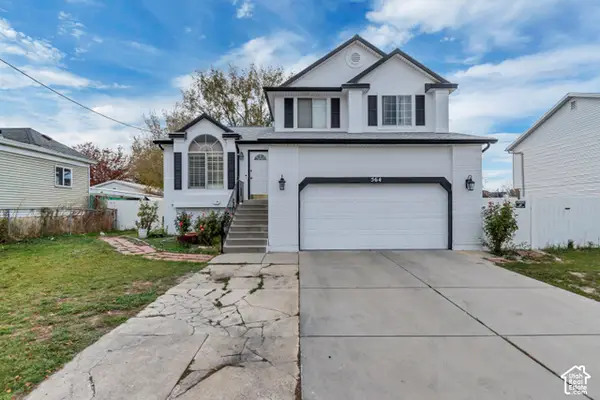 $559,900Active4 beds 3 baths1,821 sq. ft.
564 S 1000 W, Salt Lake City, UT 84104
MLS# 2187654Listed by: PRIMED REAL ESTATE LLC - New
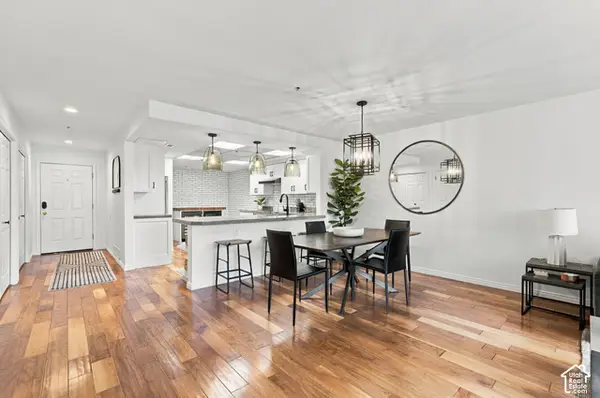 $525,000Active2 beds 2 baths1,373 sq. ft.
48 W Broadway #407N, Salt Lake City, UT 84101
MLS# 2187657Listed by: KW SOUTH VALLEY KELLER WILLIAMS - New
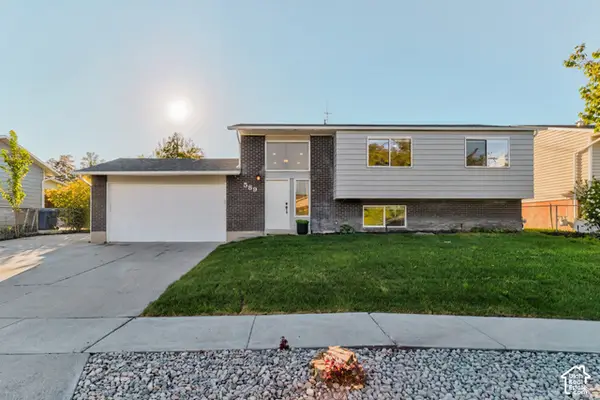 $495,000Active5 beds 3 baths2,000 sq. ft.
589 N Sir Patrick Dr W, Salt Lake City, UT 84116
MLS# 2187624Listed by: CENTURY 21 EVEREST


Protect your home and budget from life's surprises with an Assurant Home Warranty, backed by a partner that supports you through every step of homeownership. Explore Plans.
© 2023 - 2026 ERA Franchise Systems LLC. All rights reserved. ERA Franchise Systems LLC fully supports the principles of the Fair Housing Act and the Equal Opportunity Act. ERA, ERA Real Estate powered, and their respective logos are registered service marks of ERA Franchise Systems LLC. Each office is independently owned and operated.