
631 E 17th Ave, Salt Lake City, UT 84103
Local realty services provided by:ERA Realty Center
631 E 17th Ave,Salt Lake City, UT 84103
$1,389,900
- 4 Beds
- 3 Baths
- 3,376 sq. ft.
- Single family
- Active
Listed by: andrea l. cannon
Office: kw south valley keller williams
MLS#:2181744
Source:SL
Price summary
- Price:$1,389,900
- Price per sq. ft.:$411.7
About this home
**Offer accepted pending signatures** Nestled in the highly sought-after Upper Avenues, this beautifully maintained home blends timeless character with thoughtful, modern updates. Every improvement has been carefully considered to enhance the home's original appeal while creating comfortable, functional spaces for today's lifestyle. The inviting interior offers a warm and welcoming atmosphere, with updated finishes and a layout designed for both everyday living and entertaining. Step outside and you'll discover the true highlight of the property-a wonderful backyard retreat featuring a beautifully updated pool, creating the perfect setting for summer gatherings, relaxing afternoons and making memories with family and friends. With its exceptional location, thoughtful updates and incredible outdoor living space, this Upper Avenues home offers a rare combination of charm, comfort and lifestyle. Recent updates include a new deck, new primary bath, new primary walk-in closet, updated kitchen, new roof, new top tier HVAC w/ humidifier and water softener, new tankless water heater, and new pool equipment. Square footage figures are provided as a courtesy estimate only and were obtained from county records. Buyer is advised to obtain an independent measurement. Buyer to verify all MLS information....
Contact an agent
Home facts
- Year built:1960
- Subdivision & Development:NORTHCREST SUB PLAT C
- Listing ID #:2181744
- Added:9 day(s) ago
- Updated:September 06, 2026 at 11:44 AM
Rooms and interior
- Bedrooms:4
- Total bathrooms:3
- Full bathrooms:2
- Rooms Total:16
- Flooring:Carpet, Hardwood, Tile
- Bathrooms Description:Bath: Sep. Tub/Shower
- Kitchen Description:Disposal, Freezer, Kitchen: Updated, Microwave, Oven: Gas, Oven: Wall, Range Hood, Range: Countertop, Range: Down Vent, Range: Gas, Refrigerator
- Basement Description:Full
- Living area:3,376 sq. ft.
Heating and cooling
- Cooling:Central Air, Heat Pump
- Heating:Forced Air, Gas: Central
Structure and exterior
- Roof:Asphalt, Pitched
- Year built:1960
- Building area:3,376 sq. ft.
- Lot area:0.28 Acres
- Lot Features:Fenced: Full, Sprinkler: Auto-Full
- Architectural Style:Rambler/Ranch
- Construction Materials:Brick, Cement Siding
- Exterior Features:Covered, Deck: Covered, Patio: Covered
- Levels:2 Story
Schools
- High school:West
- Middle school:Bryant
- Elementary school:Ensign
Utilities
- Water:Culinary, Water Connected
- Sewer:Sewer Connected, Sewer: Connected, Sewer: Public
Finances and disclosures
- Price:$1,389,900
- Price per sq. ft.:$411.7
- Tax amount:$5,316
Features and amenities
- Laundry features:Electric Dryer Hookups
- Amenities:Bar: Dry, Closet: Walk-In, Gas Logs, Humidifier, Instantaneous Hot Water, Smart Thermostat(s), Vaulted Ceilings, Water Softener Owned
- Pool features:Gunite, Heated, In Ground
Parking
- Total parking spaces:2
- Parking description:2 Car Garage, Attached, Attached Garage
- Garage spaces:2
New listings near 631 E 17th Ave
- New
 $530,000Active5 beds 3 baths2,175 sq. ft.
1153 N Garnette St, Salt Lake City, UT 84116
MLS# 2182239Listed by: MAJESTIC REALTY & DEVELOPMENT LLC - New
 $1,650,000Active4 beds 5 baths3,006 sq. ft.
153 S 1300 E #2, Salt Lake City, UT 84102
MLS# 2183660Listed by: REAL BROKER, LLC 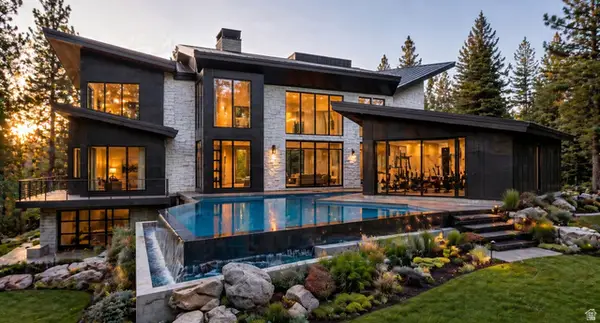 $6,437,564Active4 beds 6 baths9,554 sq. ft.
3983 E Canyon Estates Dr S #31, Salt Lake City, UT 84121
MLS# 2154051Listed by: REAL BROKER, LLC- New
 $730,000Active1 beds 1 baths904 sq. ft.
55 W South Temple S #503, Salt Lake City, UT 84101
MLS# 2183590Listed by: UTAH REAL ESTATE PC - Open Mon, 12 to 3pmNew
 $990,000Active5 beds 2 baths2,416 sq. ft.
2274 E 900 S, Salt Lake City, UT 84108
MLS# 2183484Listed by: SUMMIT SOTHEBY'S INTERNATIONAL REALTY - New
 $485,000Active5 beds 2 baths1,536 sq. ft.
846 N Nocturne Dr W, Salt Lake City, UT 84116
MLS# 2183461Listed by: EQUITY REAL ESTATE (WEST) - New
 $695,000Active5 beds 2 baths1,832 sq. ft.
1944 E 1700 S, Salt Lake City, UT 84106
MLS# 2182279Listed by: REDFIN CORPORATION - New
 $745,000Active4 beds 2 baths1,640 sq. ft.
2255 S King St, Salt Lake City, UT 84106
MLS# 2182673Listed by: REDFIN CORPORATION - New
 $599,900Active3 beds 2 baths1,705 sq. ft.
911 E Malvern Ave, Salt Lake City, UT 84106
MLS# 2183339Listed by: COLDWELL BANKER REALTY (SALT LAKE-SUGAR HOUSE) - New
 $325,000Active2 beds 2 baths1,073 sq. ft.
5785 Waterbury Cir #A, Salt Lake City, UT 84121
MLS# 2183349Listed by: LRG COLLECTIVE


Protect your home and budget from life's surprises with an Assurant Home Warranty, backed by a partner that supports you through every step of homeownership. Explore Plans.
© 2023 - 2026 ERA Franchise Systems LLC. All rights reserved. ERA Franchise Systems LLC fully supports the principles of the Fair Housing Act and the Equal Opportunity Act. ERA, ERA Real Estate powered, and their respective logos are registered service marks of ERA Franchise Systems LLC. Each office is independently owned and operated.