
642 E 18th Ave, Salt Lake City, UT 84103
Local realty services provided by:ERA Brokers Consolidated
Listed by: mony ty
Office: summit sotheby's international realty
MLS#:2170120
Source:SL
Price summary
- Price:$1,200,000
- Price per sq. ft.:$339.94
About this home
Design aficionados often say they'd rather have an original home than a poorly executed flip, and this home is exactly the kind of authentic mid-century residence that's becoming increasingly difficult to find. Tucked within the coveted Northcrest Subdivision in the high Avenues, the home rests on a generous 0.28-acre lot, offering more than a quarter acre of mature landscaping, privacy, and a peaceful setting above the city. Before you reach the front door, this home invites you to slow your pace. A gated entry courtyard, lined with a charming stone wall and flourishing rose bushes, leads you along a tranquil garden path. Lush flowering shrubs tucked behind the gate create an intimate arrival experience -- a quiet transition from the outside world before you ever step inside.
Inside, the home's original mid-century bones speak for themselves. A striking terrazzo fireplace anchors the wood-paneled living room, while walls of glass frame the surrounding greenery and bathe the interior in natural light. Rich hardwood floors extend through much of the main level, where the thoughtful floor plan includes a primary bedroom along with two additional bedrooms. Just beyond the living spaces, a covered wood deck overlooks an exceptionally private backyard shaded by mature trees and established landscaping only time can create. As a bonus, the entrance to the Bonneville Shoreline Trail is directly across the street, providing immediate access to miles of hiking and biking with panoramic valley views.
Lovingly cared for over the years, this home offers the rare opportunity to become the next steward of a mid-century property. Whether your vision is a careful restoration or a designer renovation, the possibilities begin with an exceptional foundation....
Contact an agent
Home facts
- Year built:1963
- Subdivision & Development:NORTHCREST
- Listing ID #:2170120
- Added:61 day(s) ago
- Updated:September 07, 2026 at 11:31 AM
Rooms and interior
- Bedrooms:4
- Total bathrooms:3
- Full bathrooms:1
- Rooms Total:15
- Flooring:Carpet, Hardwood, Tile
- Bathrooms Description:Bath: Sep. Tub/Shower
- Kitchen Description:Disposal, Range/Oven: Built-In, Refrigerator
- Basement Description:Full
- Living area:3,530 sq. ft.
Heating and cooling
- Cooling:Central Air
- Heating:Forced Air, Gas: Central
Structure and exterior
- Roof:Membrane, Rubber
- Year built:1963
- Building area:3,530 sq. ft.
- Lot area:0.28 Acres
- Lot Features:Fenced: Full, Flat, Road: Paved, Sprinkler: Auto-Full, Terrain: Grad Slope
- Construction Materials:Brick, Stone
- Exterior Features:Lighting, Patio: Open, Porch: Open
- Levels:2 Story
Schools
- High school:West
- Middle school:Bryant
- Elementary school:Ensign
Utilities
- Water:Culinary, Water Connected
- Sewer:Sewer Connected, Sewer: Connected, Sewer: Public
Finances and disclosures
- Price:$1,200,000
- Price per sq. ft.:$339.94
- Tax amount:$4,934
Features and amenities
- Amenities:Ceiling Fan, Floor Drains, Gas Logs, Satellite Dish, Storage Shed(s), TV Antenna, Water Softener Owned
Parking
- Total parking spaces:6
- Parking description:2 Car Garage, Attached, Attached Garage, Extra Width, Garage Door Opener
- Garage spaces:2
New listings near 642 E 18th Ave
- New
 $69,900Active2 beds 2 baths920 sq. ft.
1262 W Chickadee St S #62, Salt Lake City, UT 84123
MLS# 2183712Listed by: ELITE PLUS REAL ESTATE, LLC - New
 $530,000Active5 beds 3 baths2,175 sq. ft.
1153 N Garnette St, Salt Lake City, UT 84116
MLS# 2182239Listed by: MAJESTIC REALTY & DEVELOPMENT LLC - New
 $1,650,000Active4 beds 5 baths3,006 sq. ft.
153 S 1300 E #2, Salt Lake City, UT 84102
MLS# 2183660Listed by: REAL BROKER, LLC 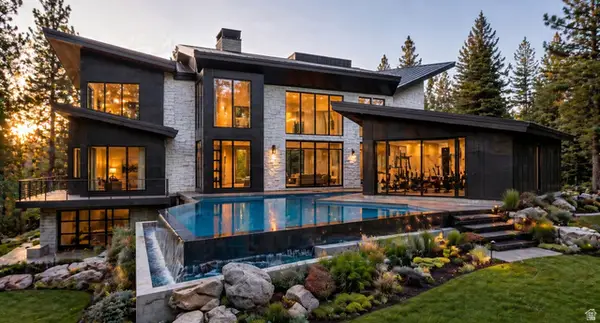 $6,437,564Active4 beds 6 baths9,554 sq. ft.
3983 E Canyon Estates Dr S #31, Salt Lake City, UT 84121
MLS# 2154051Listed by: REAL BROKER, LLC- New
 $730,000Active1 beds 1 baths904 sq. ft.
55 W South Temple S #503, Salt Lake City, UT 84101
MLS# 2183590Listed by: UTAH REAL ESTATE PC - Open Mon, 12 to 3pmNew
 $990,000Active5 beds 2 baths2,416 sq. ft.
2274 E 900 S, Salt Lake City, UT 84108
MLS# 2183484Listed by: SUMMIT SOTHEBY'S INTERNATIONAL REALTY - New
 $485,000Active5 beds 2 baths1,536 sq. ft.
846 N Nocturne Dr W, Salt Lake City, UT 84116
MLS# 2183461Listed by: EQUITY REAL ESTATE (WEST) - New
 $695,000Active5 beds 2 baths1,832 sq. ft.
1944 E 1700 S, Salt Lake City, UT 84106
MLS# 2182279Listed by: REDFIN CORPORATION - New
 $745,000Active4 beds 2 baths1,640 sq. ft.
2255 S King St, Salt Lake City, UT 84106
MLS# 2182673Listed by: REDFIN CORPORATION - New
 $599,900Active3 beds 2 baths1,705 sq. ft.
911 E Malvern Ave, Salt Lake City, UT 84106
MLS# 2183339Listed by: COLDWELL BANKER REALTY (SALT LAKE-SUGAR HOUSE)


Protect your home and budget from life's surprises with an Assurant Home Warranty, backed by a partner that supports you through every step of homeownership. Explore Plans.
© 2023 - 2026 ERA Franchise Systems LLC. All rights reserved. ERA Franchise Systems LLC fully supports the principles of the Fair Housing Act and the Equal Opportunity Act. ERA, ERA Real Estate powered, and their respective logos are registered service marks of ERA Franchise Systems LLC. Each office is independently owned and operated.