
646 S 1300 W, Salt Lake City, UT 84104
Local realty services provided by:ERA Realty Center
646 S 1300 W,Salt Lake City, UT 84104
$524,900
- 4 Beds
- 3 Baths
- 2,052 sq. ft.
- Single family
- Active
Listed by: phil lafeen
Office: fathom realty (orem)
MLS#:2193791
Source:SL
Price summary
- Price:$524,900
- Price per sq. ft.:$255.8
About this home
Effortless Single-Level Living Meets Modern Style in SLC! Classic design meets complete peace of mind in this beautifully reimagined, single-level residence featuring 4 bedrooms and 2.5 bathrooms. Updated from top to bottom, this layout offers true main-floor ease paired with top-tier efficiency-including brand-new major systems like the roof, AC, plumbing, and electrical for total worry-free living. Inside, bright and open spaces showcase contemporary flooring, fresh designer paint, and stylish modern fixtures throughout. The serene primary suite serves as the ultimate personal retreat, complete with a private full bath and direct walk-out access to a large covered patio. Seamlessly blending indoor and outdoor living, the expansive patio is custom-made for hosting weekend BBQs, entertaining friends, or simply relaxing in your own quiet outdoor sanctuary. Enjoy maximum privacy and modern convenience with brand-new full perimeter fencing enclosing the entire property. Ready for all your lifestyle upgrades, this home features new EV electrical wiring and dedicated power ready for a hot tub-making your backyard the ultimate private oasis! Nestled in a welcoming Salt Lake City neighborhood just minutes from parks, schools, dining, and easy commuter access, this turnkey single-level home delivers high-end aesthetic appeal with zero heavy lifting required. Schedule your private tour today!...
Contact an agent
Home facts
- Year built:1914
- Subdivision & Development:POPLAR PLACE
- Listing ID #:2193791
- Added:1 day(s) ago
- Updated:October 30, 2026 at 05:01 AM
Rooms and interior
- Bedrooms:4
- Total bathrooms:3
- Full bathrooms:2
- Half bathrooms:1
- Rooms Total:10
- Flooring:Carpet
- Bathrooms Description:Bath: Sep. Tub/Shower
- Kitchen Description:Disposal, Kitchen: Updated, Microwave, Range/Oven: Built-In
- Basement Description:Partial
- Living area:2,052 sq. ft.
Heating and cooling
- Cooling:Central Air
- Heating:Forced Air, Gas: Central
Structure and exterior
- Roof:Asphalt
- Year built:1914
- Building area:2,052 sq. ft.
- Lot area:0.16 Acres
- Lot Features:Fenced: Full, Sidewalks, Sprinkler: Auto-Full
- Architectural Style:Bungalow/Cottage
- Construction Materials:Aluminum, Asphalt
- Exterior Features:Covered, Patio: Covered
- Levels:2 Story
Schools
- High school:East
- Middle school:Glendale
- Elementary school:Franklin
Utilities
- Water:Culinary, Water Connected
- Sewer:Sewer Connected, Sewer: Connected, Sewer: Public
Finances and disclosures
- Price:$524,900
- Price per sq. ft.:$255.8
- Tax amount:$2,092
Features and amenities
- Laundry features:Electric Dryer Hookups
- Amenities:Closet: Walk-In
Parking
- Total parking spaces:5
- Parking description:1 Car Garage, Detached, Parking: Uncovered
- Garage spaces:1
New listings near 646 S 1300 W
- New
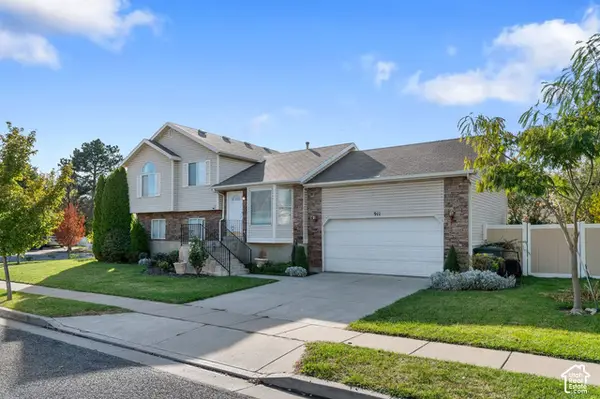 $515,000Active3 beds 3 baths1,954 sq. ft.
911 N Sir Michael Dr, Salt Lake City, UT 84116
MLS# 2193802Listed by: REAL BROKER, LLC - New
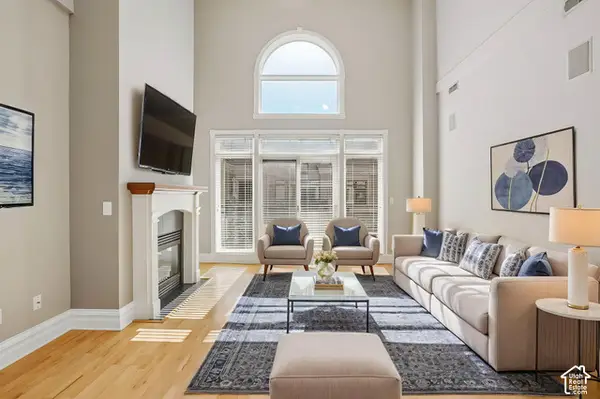 $365,000Active1 beds 1 baths823 sq. ft.
150 S 300 E #401, Salt Lake City, UT 84111
MLS# 2193793Listed by: UNITED REAL ESTATE ADVANTAGE - New
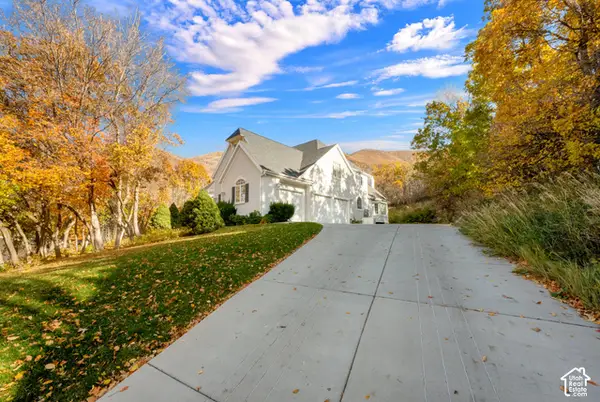 $1,549,999Active5 beds 4 baths6,173 sq. ft.
4503 Crystal Hill Cir, Salt Lake City, UT 84108
MLS# 2193768Listed by: CENTURY 21 EVEREST - New
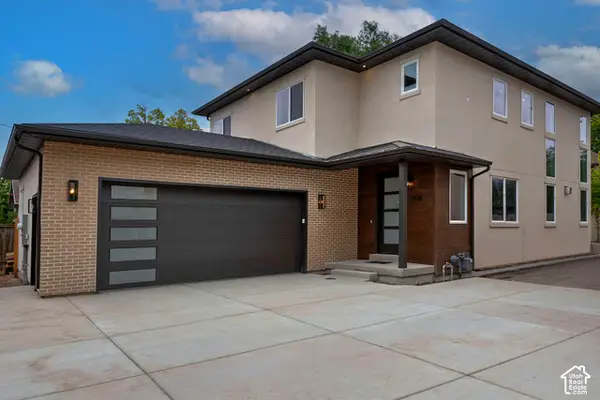 $1,435,000Active6 beds 4 baths3,768 sq. ft.
1935 S 900 E #LOT 2, Salt Lake City, UT 84105
MLS# 2193772Listed by: UTAH REAL ESTATE PC - New
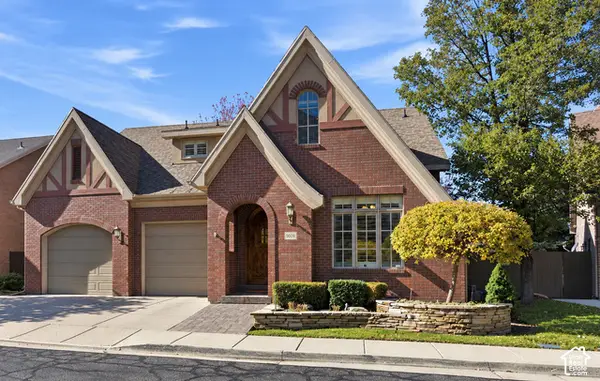 $1,295,000Active4 beds 5 baths4,293 sq. ft.
8098 S Cottage Pines Cv E, Salt Lake City, UT 84121
MLS# 2193751Listed by: KW SOUTH VALLEY KELLER WILLIAMS - New
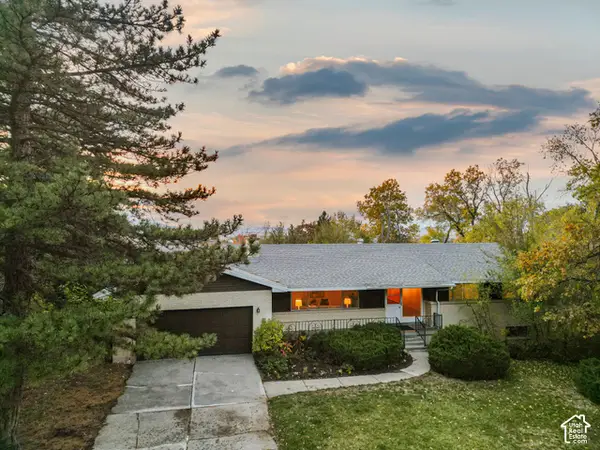 $949,900Active6 beds 3 baths3,062 sq. ft.
4142 Fortuna Way #918, Salt Lake City, UT 84124
MLS# 2193721Listed by: BERKSHIRE HATHAWAY HOMESERVICES UTAH PROPERTIES (SALT LAKE) - New
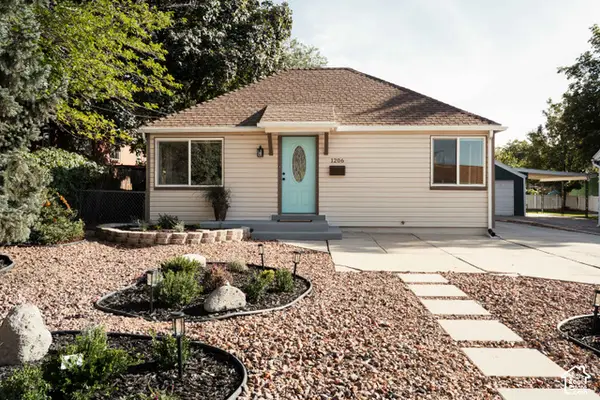 $789,900Active4 beds 3 baths2,062 sq. ft.
1206 E Charlton Ave, Salt Lake City, UT 84106
MLS# 2193734Listed by: CITYHOME COLLECTIVE - New
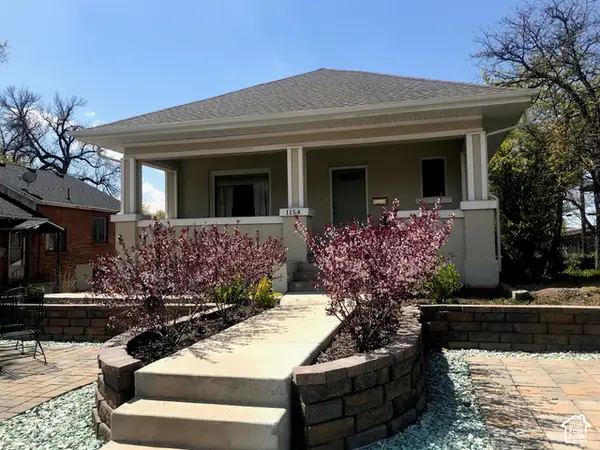 $750,000Active5 beds 3 baths2,762 sq. ft.
1154 S 1300 E, Salt Lake City, UT 84105
MLS# 2193742Listed by: THE AGENCY SALT LAKE CITY - New
 $375,000Active1 beds 1 baths730 sq. ft.
29 S State St #316, Salt Lake City, UT 84111
MLS# 2193705Listed by: BERKSHIRE HATHAWAY HOMESERVICES UTAH PROPERTIES (SALT LAKE)


Protect your home and budget from life's surprises with an Assurant Home Warranty, backed by a partner that supports you through every step of homeownership. Explore Plans.
© 2023 - 2026 ERA Franchise Systems LLC. All rights reserved. ERA Franchise Systems LLC fully supports the principles of the Fair Housing Act and the Equal Opportunity Act. ERA, ERA Real Estate powered, and their respective logos are registered service marks of ERA Franchise Systems LLC. Each office is independently owned and operated.