
650 N 300 W #248, Salt Lake City, UT 84103
Local realty services provided by:ERA Realty Center
650 N 300 W #248,Salt Lake City, UT 84103
$259,999
- 2 Beds
- 1 Baths
- 826 sq. ft.
- Condominium
- Pending
Listed by: sandra poole sweetland, joseph s leyba
Office: coldwell banker realty (salt lake-sugar house)
MLS#:2172291
Source:SL
Price summary
- Price:$259,999
- Price per sq. ft.:$314.77
- Monthly HOA dues:$265
About this home
Sunny top-floor condo with beautiful southern views! This well-designed unit features a spacious dining area rarely found in similar condos, hardwood floors, in-unit laundry, and an abundance of natural light. Enjoy a vibrant community with a pool, fitness center, dog park, secure access, and designated parking. Pets are welcome! Ideally located for downtown living with easy access to restaurants, shopping, nightlife, and the University of Utah. Low HOA dues and competitively priced-this is an exceptional opportunity for homeowners, students, or investors alike.
Contact an agent
Home facts
- Year built:1961
- Subdivision & Development:MARMALADE SQUARE CONDO
- Listing ID #:2172291
- Added:54 day(s) ago
- Updated:September 02, 2026 at 08:24 AM
Rooms and interior
- Bedrooms:2
- Total bathrooms:1
- Full bathrooms:1
- Rooms Total:6
- Flooring:Hardwood, Tile
- Kitchen Description:Disposal, Microwave, Range/Oven: Built-In, Refrigerator
- Living area:826 sq. ft.
Heating and cooling
- Cooling:Central Air
- Heating:Gas: Central
Structure and exterior
- Roof:Asphalt
- Year built:1961
- Building area:826 sq. ft.
- Lot area:0.01 Acres
- Architectural Style:Condo
- Construction Materials:Aluminum, Brick, Cinder Block
- Exterior Features:Lighting
- Levels:1 Story
Schools
- High school:West
- Middle school:Bryant
- Elementary school:Washington
Utilities
- Water:Culinary
- Sewer:Sewer Connected, Sewer: Connected
Finances and disclosures
- Price:$259,999
- Price per sq. ft.:$314.77
- Tax amount:$1,600
Features and amenities
- Laundry features:Dryer, Electric Dryer Hookups, Washer
- Amenities:Controlled Access, Fitness Center, Gated, Pet Rules, Pets Permitted, Pool, Sewer Paid, Snow Removal, Spa/Hot Tub, Storage, Trash, Water, Window Coverings
Parking
- Total parking spaces:2
- Parking description:1 Car Garage, Garage Door Opener, Parking: Uncovered, Secured, Secured Parking
- Garage spaces:1
New listings near 650 N 300 W #248
- Open Thu, 10am to 1pmNew
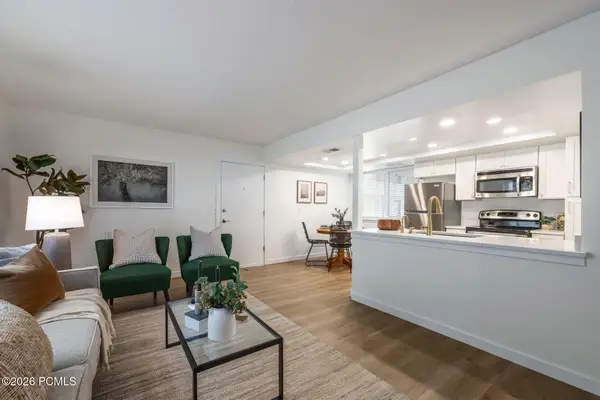 $244,000Active1 beds 1 baths603 sq. ft.
1555 E 3900 South #Apt 112, Salt Lake City, UT 84124
MLS# 12604133Listed by: SUMMIT SOTHEBY'S INTERNATIONAL REALTY - Open Sun, 10am to 12pmNew
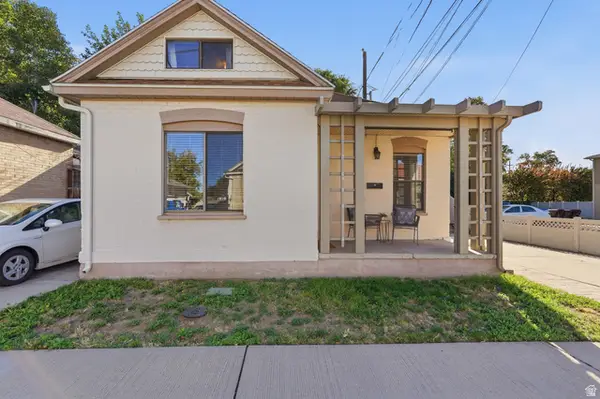 $399,000Active1 beds 2 baths1,250 sq. ft.
653 S Egli Ct E, Salt Lake City, UT 84102
MLS# 2184033Listed by: MARKET SOURCE REAL ESTATE LLC - New
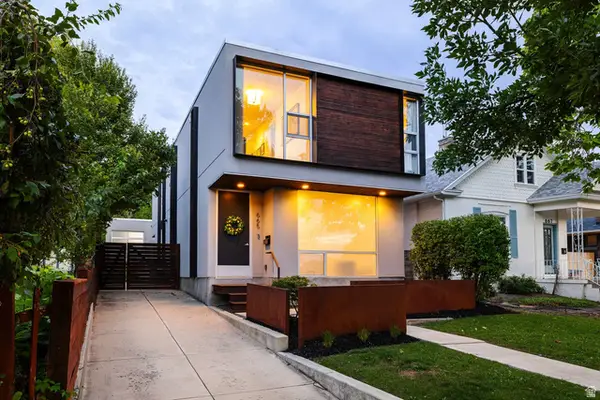 $1,535,000Active4 beds 5 baths3,236 sq. ft.
665 S 900 E, Salt Lake City, UT 84102
MLS# 2184050Listed by: SUMMIT SOTHEBY'S INTERNATIONAL REALTY - New
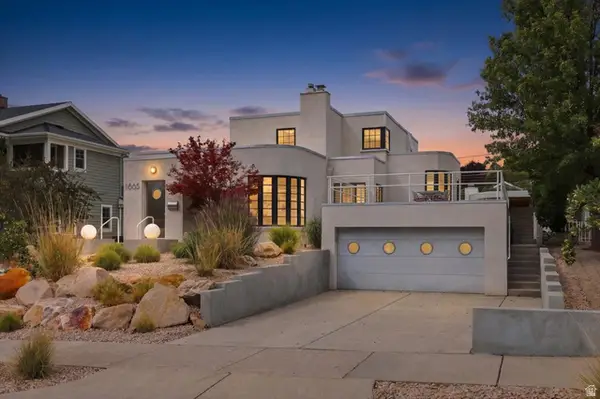 $2,100,000Active4 beds 3 baths3,363 sq. ft.
1865 E Herbert Ave, Salt Lake City, UT 84108
MLS# 2184023Listed by: WINDERMERE REAL ESTATE - New
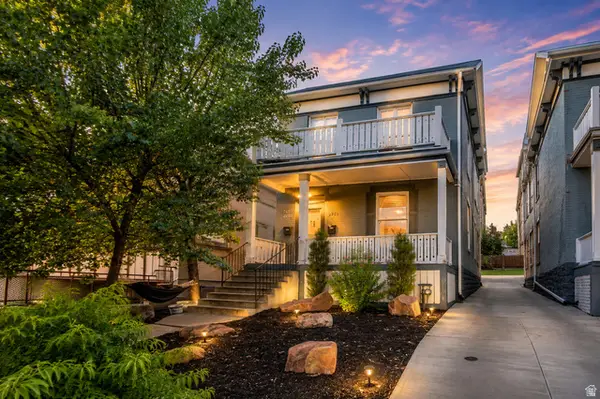 $825,000Active4 beds 2 baths2,262 sq. ft.
679 5th Ave., Salt Lake City, UT 84103
MLS# 2183605Listed by: EQUITY REAL ESTATE (ADVANTAGE) - New
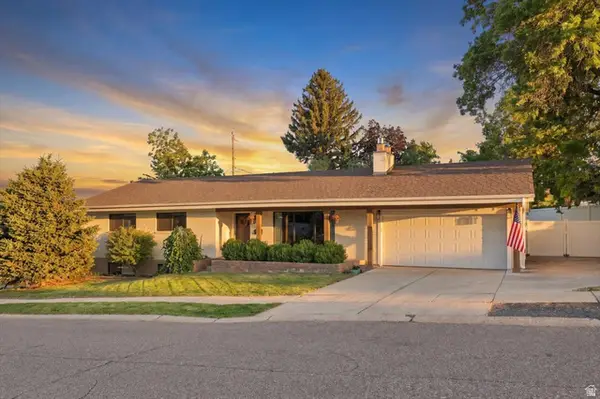 $1,399,900Active4 beds 3 baths2,668 sq. ft.
3661 E Spruce Dr, Salt Lake City, UT 84124
MLS# 2183999Listed by: BRAVO REALTY SERVICES, LLC - Open Sat, 12 to 2pmNew
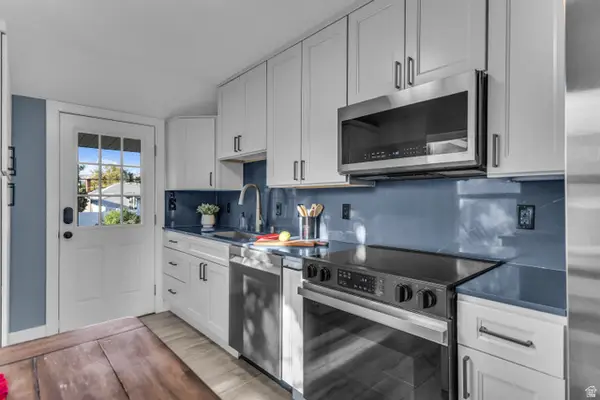 $650,000Active3 beds 2 baths1,635 sq. ft.
463 E Kensington Ave S, Salt Lake City, UT 84106
MLS# 2184000Listed by: PRESIDIO REAL ESTATE (SOUTH VALLEY) - Open Sun, 11am to 1pmNew
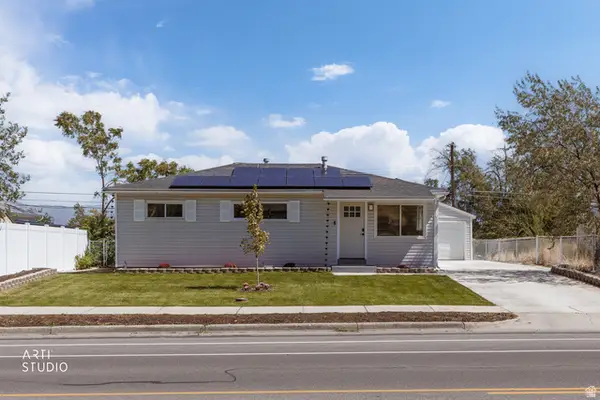 Listed by ERA$450,000Active4 beds 2 baths1,346 sq. ft.
5111 S Pieper Blvd, Salt Lake City, UT 84118
MLS# 2183990Listed by: ERA BROKERS CONSOLIDATED (SALT LAKE) - New
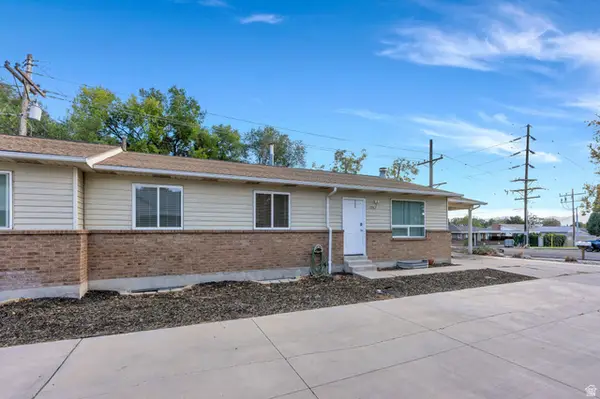 $975,000Active10 beds 5 baths4,988 sq. ft.
3965 S 1300 E #3967, Salt Lake City, UT 84124
MLS# 2183972Listed by: ZANDER REAL ESTATE TEAM PLLC - New
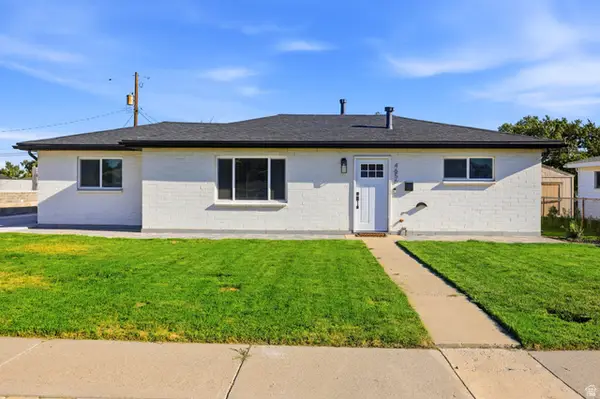 $429,900Active3 beds 2 baths1,130 sq. ft.
4656 W 4865 S, Salt Lake City, UT 84118
MLS# 2183940Listed by: ULRICH REALTORS, INC.


Protect your home and budget from life's surprises with an Assurant Home Warranty, backed by a partner that supports you through every step of homeownership. Explore Plans.
© 2023 - 2026 ERA Franchise Systems LLC. All rights reserved. ERA Franchise Systems LLC fully supports the principles of the Fair Housing Act and the Equal Opportunity Act. ERA, ERA Real Estate powered, and their respective logos are registered service marks of ERA Franchise Systems LLC. Each office is independently owned and operated.