
668 E Spring View Dr, Salt Lake City, UT 84106
Local realty services provided by:ERA Realty Center
668 E Spring View Dr,Salt Lake City, UT 84106
$659,000
- 4 Beds
- 3 Baths
- 1,300 sq. ft.
- Multi-family
- Active
Listed by: neil glover, sandra poole sweetland
Office: coldwell banker realty (salt lake-sugar house)
MLS#:2190399
Source:SL
Price summary
- Price:$659,000
- Price per sq. ft.:$506.92
About this home
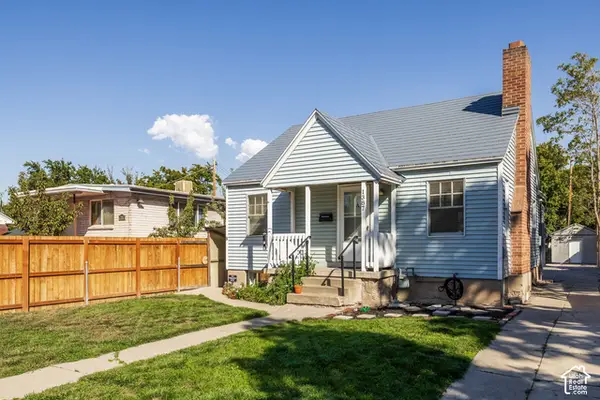
A rare opportunity on a lovely lot featuring two completely separate homes with no shared walls, all on one lot! Each residence has separate power and gas, newer architectural roofing, and recently remodeled kitchens with updated appliances. This unique property offers wonderful flexibility - live in one home and rent the other, create a multi-generational setup, or use both homes as an investment. With two distinct residences and great separation between them, there are so many possibilities. Conveniently located with quick access to freeways, making commuting and getting around the valley a breeze. Easy to see front unit. Back home is approx. 600 sqft, 1 bedroom, 1 bathroom and is currently occupied and will need 24-hour notice to show. Also listed under multi, MLS #2190399.
Contact an agent
Home facts
- Year built:1946
- Subdivision & Development:PARK
- Listing ID #:2190399
- Added:1 day(s) ago
- Updated:October 10, 2026 at 11:53 AM
Rooms and interior
- Bedrooms:4
- Total bathrooms:3
- Flooring:Laminate
- Kitchen Description:Dishwasher: Built-In, Disposal, Kitchen: Second, Kitchen: Updated, Range/Oven: Free Stdng., Range: Gas
- Living area:1,300 sq. ft.
Heating and cooling
- Heating:Forced Air, Gas: Central
Structure and exterior
- Roof:Asphalt
- Year built:1946
- Building area:1,300 sq. ft.
- Lot area:0.14 Acres
- Lot Features:Fenced: Full
- Architectural Style:Front And Rear
- Construction Materials:Clapboard
- Exterior Features:Porch: Open
Schools
- High school:Olympus
- Middle school:Evergreen
- Elementary school:Roosevelt
Utilities
- Water:Culinary, Water Connected
- Sewer:Sewer Connected, Sewer: Connected, Sewer: Public
Finances and disclosures
- Price:$659,000
- Price per sq. ft.:$506.92
- Tax amount:$3,384
Features and amenities
- Laundry features:Electric Dryer Hookups
- Amenities:Window Coverings
Parking
- Total parking spaces:4
New listings near 668 E Spring View Dr
- New
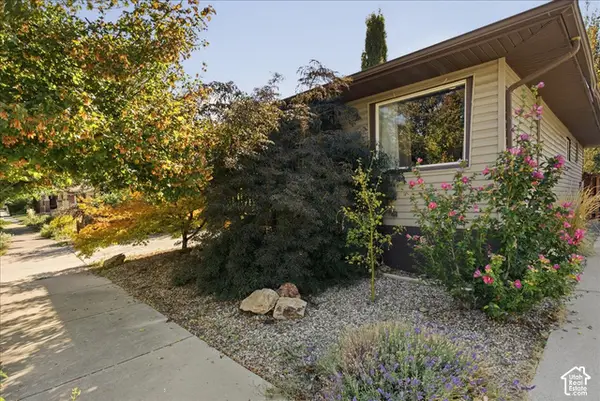 $635,000Active3 beds 2 baths1,638 sq. ft.
526 E Ramona Ave, Salt Lake City, UT 84105
MLS# 2190499Listed by: SELLING UTAH REAL ESTATE - New
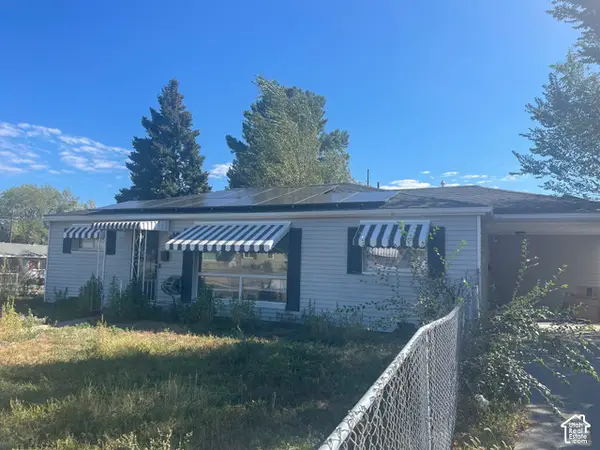 $249,900Active3 beds 2 baths1,195 sq. ft.
5115 S 4420 W, Salt Lake City, UT 84118
MLS# 2190495Listed by: BLUE DIAMOND REALTY LLC - Open Sat, 11am to 1pmNew
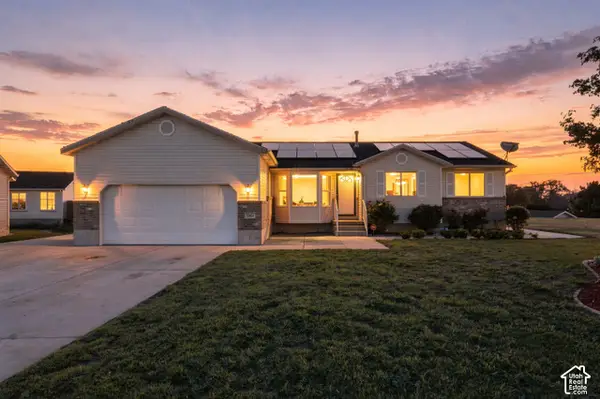 $600,000Active5 beds 3 baths3,034 sq. ft.
5264 W Vista Ridge Cir, Salt Lake City, UT 84118
MLS# 2189010Listed by: REAL BROKER, LLC - New
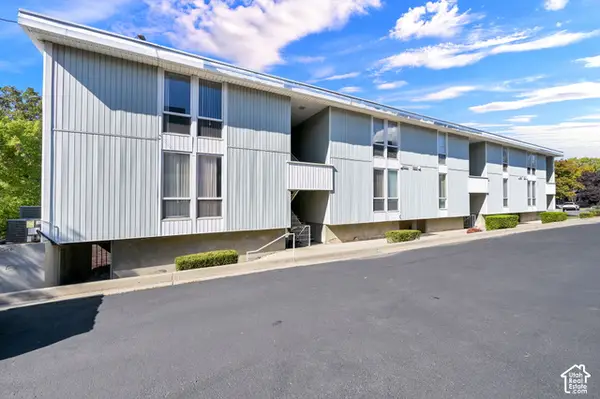 $335,000Active2 beds 1 baths638 sq. ft.
932 E 700 S #9, Salt Lake City, UT 84102
MLS# 2190456Listed by: COLDWELL BANKER REALTY (SALT LAKE-SUGAR HOUSE) - New
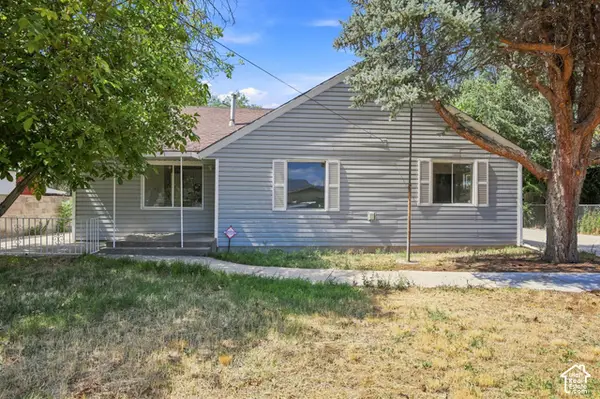 $399,900Active3 beds 2 baths1,134 sq. ft.
1416 S Cheyenne St, Salt Lake City, UT 84104
MLS# 2190435Listed by: RE/MAX LIGHTHOUSE - New
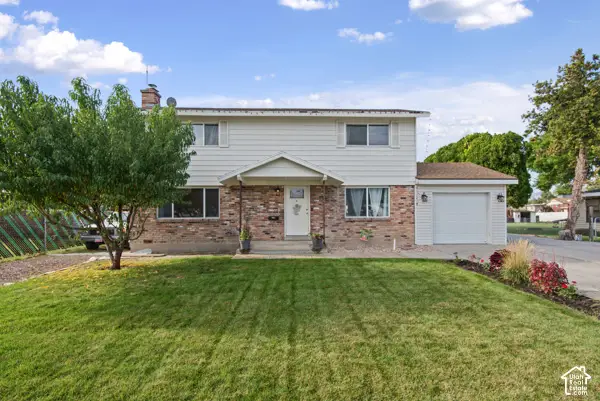 $575,000Active5 beds 3 baths1,932 sq. ft.
1357 W Atherton Dr S, Salt Lake City, UT 84123
MLS# 2190436Listed by: RE/MAX LIGHTHOUSE - New
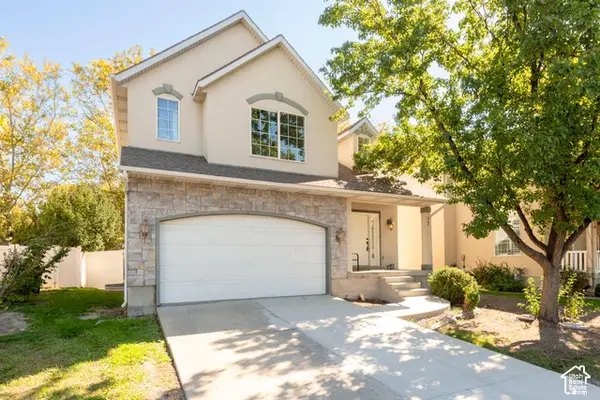 $499,000Active4 beds 3 baths1,945 sq. ft.
625 N Redwood Rd #17, Salt Lake City, UT 84116
MLS# 2190446Listed by: FATHOM REALTY (UNION PARK) - New
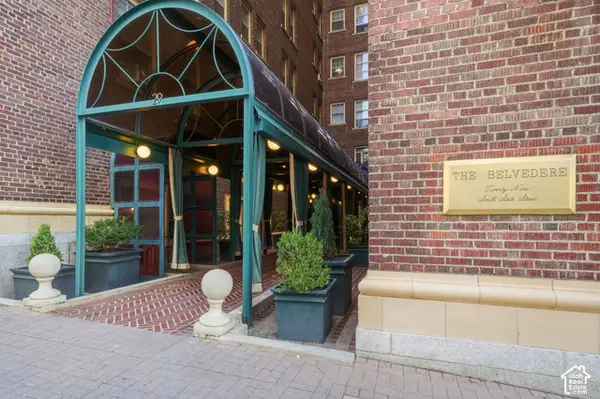 $279,000Active1 beds 1 baths618 sq. ft.
29 S State St E #417, Salt Lake City, UT 84111
MLS# 2190365Listed by: EXP REALTY, LLC - New
 $575,000Active3 beds 2 baths1,682 sq. ft.
1387 S 400 E, Salt Lake City, UT 84115
MLS# 2190391Listed by: SUMMIT SOTHEBY'S INTERNATIONAL REALTY


Protect your home and budget from life's surprises with an Assurant Home Warranty, backed by a partner that supports you through every step of homeownership. Explore Plans.
© 2023 - 2026 ERA Franchise Systems LLC. All rights reserved. ERA Franchise Systems LLC fully supports the principles of the Fair Housing Act and the Equal Opportunity Act. ERA, ERA Real Estate powered, and their respective logos are registered service marks of ERA Franchise Systems LLC. Each office is independently owned and operated.