
6764 S 2445 E, Salt Lake City, UT 84121
Local realty services provided by:ERA Realty Center
Listed by: karma ramsey
Office: the group real estate, llc.
MLS#:2171975
Source:SL
Price summary
- Price:$700,000
- Price per sq. ft.:$243.06
About this home
Perfectly positioned in one of the area's most convenient locations, this well-maintained rambler offers comfortable living, mountain views, and easy access to everything Salt Lake has to offer .A generous living and dining room is centered around a beautiful rock fireplace and opens directly to a terraced redwood deck, creating an ideal space for indoor-outdoor living.The updated kitchen features tile flooring, granite countertops, a tiled backsplash, an eat-in dining area, and abundant natural light. Three bedrooms are located on the main level, including a primary suite with a three-quarter bath, along with an additional full bathroom.The lower level has high ceilings, a family room with a gas fireplace, three bedrooms, a full bath, and ample storage space. An attached two-car garage provides plenty of room for vehicles and additional storage. The flat backyard enjoys mountain views and includes a privacy fence, a mature apple tree, and the redwood deck just off the dining room-perfect for entertaining or relaxing. Just minutes from world-class ski resorts, downtown Salt Lake City, the University of Utah, and Salt Lake City International Airport, this home offers an exceptional combination of comfort, convenience, and accessibility. Square footage figures are provided as a courtesy estimate only. Buyer is advised to obtain an independent measurement....
Contact an agent
Home facts
- Year built:1963
- Listing ID #:2171975
- Added:4 day(s) ago
- Updated:July 20, 2026 at 11:14 AM
Rooms and interior
- Bedrooms:6
- Total bathrooms:3
- Full bathrooms:2
- Rooms Total:16
- Flooring:Carpet, Hardwood, Tile
- Kitchen Description:Disposal, Kitchen: Updated, Microwave, Range/Oven: Free Stdng.
- Basement Description:Full
- Living area:2,880 sq. ft.
Heating and cooling
- Cooling:Central Air
- Heating:Forced Air, Gas: Central
Structure and exterior
- Roof:Asphalt
- Year built:1963
- Building area:2,880 sq. ft.
- Lot area:0.18 Acres
- Lot Features:Corner Lot, Curb & Gutter, Fenced: Partial, Flat, Road: Paved, Sidewalks, Sprinkler: Auto-Full
- Architectural Style:Rambler/Ranch
- Construction Materials:Brick
- Exterior Features:Porch: Open
- Levels:2 Story
Schools
- High school:Brighton
- Middle school:Butler
- Elementary school:Bella Vista
Utilities
- Water:Culinary, Water Connected
- Sewer:Sewer Connected, Sewer: Connected
Finances and disclosures
- Price:$700,000
- Price per sq. ft.:$243.06
- Tax amount:$3,474
Features and amenities
- Laundry features:Electric Dryer Hookups, Gas Dryer Hookups
- Amenities:Ceiling Fan, Gas Logs, Window Coverings, Workbench
Parking
- Total parking spaces:2
- Parking description:2 Car Garage, Attached Garage
- Garage spaces:2
New listings near 6764 S 2445 E
- Open Sat, 11am to 1pmNew
 $474,999Active5 beds 2 baths2,106 sq. ft.
5015 W Niagara Cir S, Salt Lake City, UT 84118
MLS# 2172961Listed by: REAL BROKER, LLC - New
 $689,000Active3 beds 2 baths1,978 sq. ft.
967 S Denver St, Salt Lake City, UT 84111
MLS# 2172920Listed by: LOGIC REAL ESTATE LLC - New
 $874,900Active4 beds 3 baths1,844 sq. ft.
1631 E Roosevelt Ave S, Salt Lake City, UT 84105
MLS# 2172914Listed by: REMAX RESULTS - New
 $1,450,000Active0.25 Acres
947 W Euclid Ave, Salt Lake City, UT 84106
MLS# 2172912Listed by: KW UTAH REALTORS KELLER WILLIAMS (BRICKYARD) - New
 $719,000Active8 beds 3 baths2,738 sq. ft.
2732 S 900 E, Salt Lake City, UT 84106
MLS# 2172882Listed by: UTAH'S WISE CHOICE REAL ESTATE - New
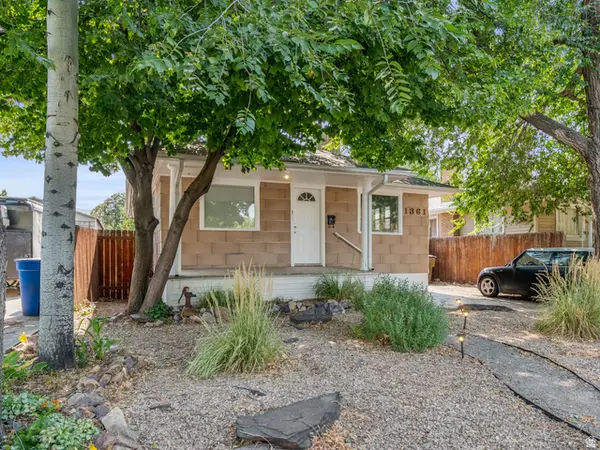 $430,000Active3 beds 2 baths1,350 sq. ft.
1361 S Roberta St, Salt Lake City, UT 84115
MLS# 2172898Listed by: UNITY GROUP REAL ESTATE LLC - New
 $409,900Active3 beds 1 baths1,870 sq. ft.
4901 Beau Cir, Salt Lake City, UT 84118
MLS# 2172857Listed by: PRIMED REAL ESTATE LLC - New
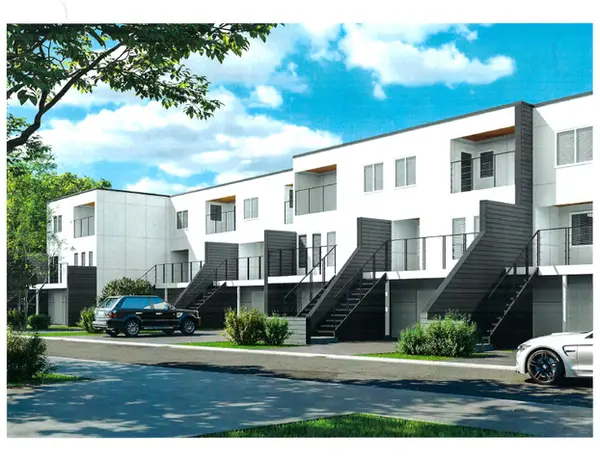 $845,000Active4 beds 4 baths2,570 sq. ft.
262 N Almond St E, Salt Lake City, UT 84103
MLS# 2170124Listed by: SMITH REAL ESTATE GROUP - New
 $695,000Active3 beds 3 baths1,905 sq. ft.
2569 S Green St, Salt Lake City, UT 84106
MLS# 2172826Listed by: EQUITY REAL ESTATE (ADVANTAGE) - New
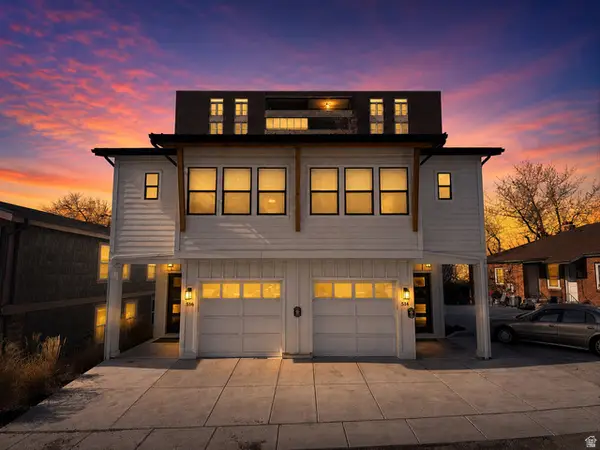 $1,395,000Active6 beds 6 baths4,018 sq. ft.
514 S Koneta Ct, Salt Lake City, UT 84102
MLS# 2172776Listed by: INVESTMENT REALTY ADVISORS LLC


Protect your home and budget from life's surprises with an Assurant Home Warranty, backed by a partner that supports you through every step of homeownership. Explore Plans.
© 2023 - 2026 ERA Franchise Systems LLC. All rights reserved. ERA Franchise Systems LLC fully supports the principles of the Fair Housing Act and the Equal Opportunity Act. ERA, ERA Real Estate powered, and their respective logos are registered service marks of ERA Franchise Systems LLC. Each office is independently owned and operated.