
689 S Egli Ct #1, Salt Lake City, UT 84102
Local realty services provided by:ERA Realty Center
689 S Egli Ct #1,Salt Lake City, UT 84102
$435,000
- 3 Beds
- 3 Baths
- 1,084 sq. ft.
- Condominium
- Active
Upcoming open houses
- Sat, Oct 0312:00 pm - 02:00 pm
Listed by: jake taylor, sean t. baumann
Office: windermere real estate (draper)
MLS#:2188565
Source:SL
Price summary
- Price:$435,000
- Price per sq. ft.:$401.29
- Monthly HOA dues:$496
About this home
A hidden gem in the heart of Salt Lake City! Tucked into a small community just a short walk from Trolley Square, this end-unit townhome offers a combination of location, space and convenience that can be hard to find at this price point. Inside, the open main level is filled with natural light and offers an easy flow between the kitchen, dining and living spaces. Step outside to your own private patio, giving you a little outdoor space without all the maintenance of a traditional yard. Upstairs, you'll find three surprisingly spacious bedrooms with laundry conveniently located on the same level. And a major bonus for this part of Salt Lake: your own private attached garage, plus additional street parking for guests. With Trolley Square, restaurants, shopping and coffee within walking distance, and downtown, Liberty Park and 9th & 9th just minutes away, this is an opportunity to enjoy the best parts of city living while still having the space, parking and privacy of a townhome. Low-maintenance, incredibly convenient and priced to stand out in this area, homes like this don't come up often....
Contact an agent
Home facts
- Year built:2006
- Subdivision & Development:EGLI COURT CONDO
- Listing ID #:2188565
- Added:1 day(s) ago
- Updated:October 02, 2026 at 02:05 AM
Rooms and interior
- Bedrooms:3
- Total bathrooms:3
- Full bathrooms:1
- Half bathrooms:1
- Rooms Total:10
- Flooring:Carpet, Laminate, Tile
- Kitchen Description:Disposal, Refrigerator
- Living area:1,084 sq. ft.
Heating and cooling
- Cooling:Central Air
- Heating:Gas: Central
Structure and exterior
- Roof:Asphalt
- Year built:2006
- Building area:1,084 sq. ft.
- Lot area:0.01 Acres
- Lot Features:Cul-De-Sac, Cul-de-sac, Fenced: Full, Road: Paved, Sidewalks, Sprinkler: Auto-Full
- Architectural Style:Townhouse
- Construction Materials:Stone, Stucco
- Exterior Features:Covered, Entry (Foyer), Lighting, Patio: Covered
- Levels:2 Story
Schools
- High school:East
- Middle school:Glendale
- Elementary school:Bennion (M Lynn)
Utilities
- Water:Water Connected
- Sewer:Sewer Connected, Sewer: Connected
Finances and disclosures
- Price:$435,000
- Price per sq. ft.:$401.29
- Tax amount:$2,321
Features and amenities
- Laundry features:Dryer, Washer
- Amenities:Maintenance, Pets Permitted, Sewer Paid, Trash, Water
Parking
- Total parking spaces:3
- Parking description:1 Car Garage, Attached, Attached Garage, Secured, Secured Parking
- Garage spaces:1
New listings near 689 S Egli Ct #1
- New
 $899,000Active4 beds 2 baths2,200 sq. ft.
1817 S 2300 E, Salt Lake City, UT 84108
MLS# 2188728Listed by: MARKET SOURCE REAL ESTATE LLC - New
 $397,000Active4 beds 1 baths1,800 sq. ft.
6130 S Nimbus Way, Salt Lake City, UT 84118
MLS# 2188743Listed by: KW UTAH REALTORS KELLER WILLIAMS (BRICKYARD) - New
 $699,000Active4 beds 2 baths2,192 sq. ft.
1809 S 2300 E, Salt Lake City, UT 84108
MLS# 2188761Listed by: ALIGN COMPLETE REAL ESTATE SERVICES (900 SOUTH) - New
 $599,900Active3 beds 2 baths3,122 sq. ft.
260 E Ashbrook Cir, Salt Lake City, UT 84106
MLS# 2188764Listed by: LRG COLLECTIVE - Open Sat, 12 to 2pmNew
 $699,000Active4 beds 2 baths1,762 sq. ft.
2882 S Imperial St E, Salt Lake City, UT 84106
MLS# 2188709Listed by: PLUMB & COMPANY REALTORS LLP - Open Sat, 12 to 3pmNew
 $699,000Active3 beds 2 baths1,725 sq. ft.
2309 E Garfield Ave S, Salt Lake City, UT 84108
MLS# 2188715Listed by: COLDWELL BANKER REALTY (PARK CITY-NEWPARK) - New
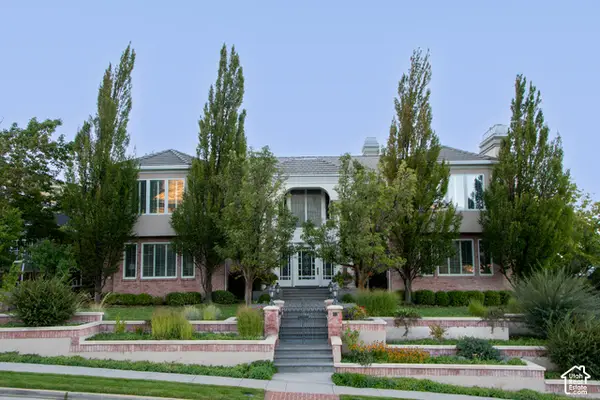 $6,610,000Active5 beds 8 baths14,653 sq. ft.
2864 E Kennedy Dr S, Salt Lake City, UT 84108
MLS# 2188563Listed by: THE GROUP REAL ESTATE, LLC - Open Fri, 4 to 6pmNew
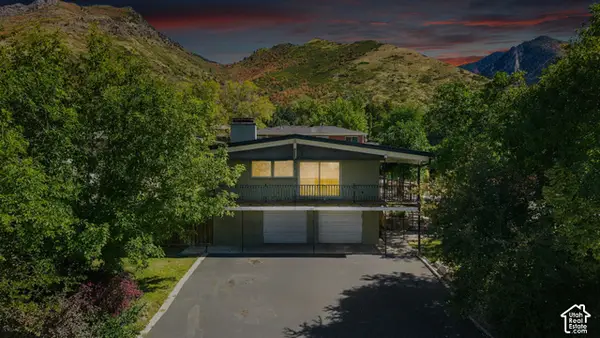 $1,099,000Active5 beds 3 baths2,950 sq. ft.
3581 S Millstream Ln E, Salt Lake City, UT 84109
MLS# 2188666Listed by: COLDWELL BANKER REALTY (UNION HEIGHTS) - New
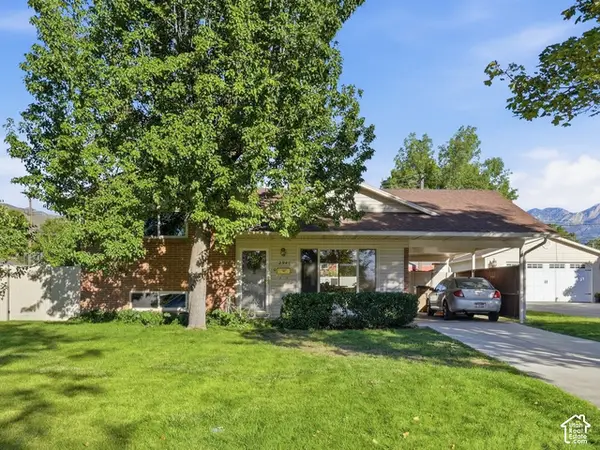 $645,000Active4 beds 2 baths1,372 sq. ft.
2941 S Glenmare St E, Salt Lake City, UT 84106
MLS# 2188667Listed by: REAL BROKER, LLC - Open Sat, 12 to 2pmNew
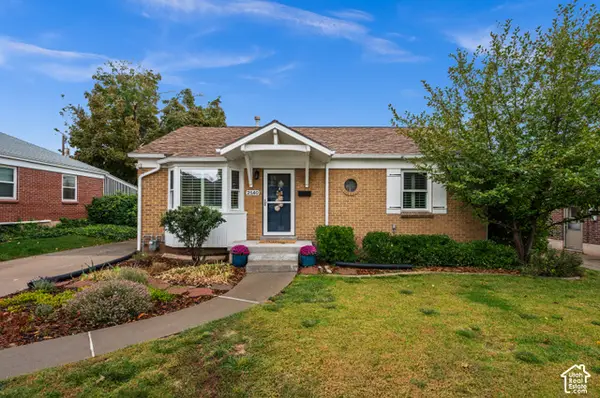 $850,000Active4 beds 2 baths1,986 sq. ft.
2140 E Westminster Ave S, Salt Lake City, UT 84108
MLS# 2188669Listed by: LATITUDE 40 PROPERTIES, LLC


Protect your home and budget from life's surprises with an Assurant Home Warranty, backed by a partner that supports you through every step of homeownership. Explore Plans.
© 2023 - 2026 ERA Franchise Systems LLC. All rights reserved. ERA Franchise Systems LLC fully supports the principles of the Fair Housing Act and the Equal Opportunity Act. ERA, ERA Real Estate powered, and their respective logos are registered service marks of ERA Franchise Systems LLC. Each office is independently owned and operated.