
719 E Logan St S, Salt Lake City, UT 84105
Local realty services provided by:ERA Brokers Consolidated
719 E Logan St S,Salt Lake City, UT 84105
$715,000
- 3 Beds
- 2 Baths
- 1,871 sq. ft.
- Single family
- Active
Upcoming open houses
- Sat, Oct 2401:00 pm - 03:00 pm
Listed by: brian tripoli, elijah tripoli
Office: cityhome collective
MLS#:2192606
Source:SL
Price summary
- Price:$715,000
- Price per sq. ft.:$382.15
About this home
Tucked along a quiet lane just off Logan Avenue, this thoughtfully renovated home has plenty going for it. Originally built in 1910, the home was almost entirely rebuilt in 2024, with all work fully permitted by the city. Nearly everything is new, including the roof, electrical, plumbing, HVAC, water line, and windows. The sizable main floor offers just over 1,100 square feet of living space, including two bedrooms and laundry. Tall ceilings and plenty of windows lend a wonderful sense of spaciousness throughout. Downstairs, you'll find two smaller, cozier bedrooms. We love the clean lines and modern finishes, especially in the kitchen, which anchors the space. Here you'll find custom cabinetry, granite countertops, stainless steel appliances, and loads of storage. That same attention to detail carries into the bathrooms. One features a generous Euro-style shower, while the second main-floor bathroom offers a tub. Something you don't see often among newly renovated homes? Genuine hardwood floors, and this one has that throughout. We love that covered front porch outside. Just the spot for morning coffee, a good book, or watching the world go by. There's plenty of parking and a goodly-sized yard just waiting for someone to transform. Best of all is its location. Close to the shops at 15th & 15th and, with easy access to 700 East, getting to Liberty Park or downtown is a breeze. A century-old home with nearly everything new on a quiet little corner of the city. What's not to love? Come see it for yourself before someone else calls it home....
Contact an agent
Home facts
- Year built:1910
- Listing ID #:2192606
- Added:1 day(s) ago
- Updated:October 23, 2026 at 11:44 AM
Rooms and interior
- Bedrooms:3
- Total bathrooms:2
- Full bathrooms:2
- Rooms Total:9
- Flooring:Carpet, Hardwood, Tile
- Kitchen Description:Kitchen: Updated, Microwave, Refrigerator
- Living area:1,871 sq. ft.
Heating and cooling
- Cooling:Central Air
- Heating:Forced Air, Gas: Central
Structure and exterior
- Roof:Asphalt
- Year built:1910
- Building area:1,871 sq. ft.
- Lot area:0.1 Acres
- Lot Features:Fenced: Partial, Flat
- Architectural Style:Bungalow/Cottage
- Construction Materials:Cement Siding
- Levels:2 Story
Schools
- High school:East
- Middle school:Bryant
- Elementary school:Hawthorne
Utilities
- Water:Culinary, Water Connected
- Sewer:Sewer Connected, Sewer: Connected
Finances and disclosures
- Price:$715,000
- Price per sq. ft.:$382.15
- Tax amount:$3,650
Features and amenities
- Laundry features:Electric Dryer Hookups
Parking
- Total parking spaces:4
- Parking description:Parking: Uncovered
New listings near 719 E Logan St S
- New
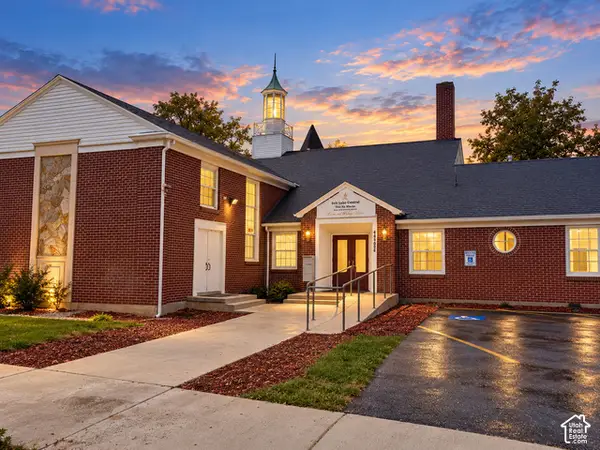 $1,995,000Active0.4 Acres
460 S 800 E, Salt Lake City, UT 84102
MLS# 2192725Listed by: FOUNDATIONS REAL ESTATE GROUP - New
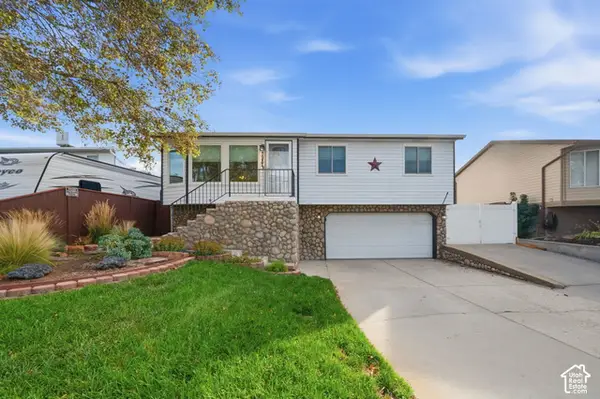 $440,000Active4 beds 2 baths1,275 sq. ft.
5987 S Gingerwood Ct, Salt Lake City, UT 84118
MLS# 2192731Listed by: HOMES INTERNATIONAL - New
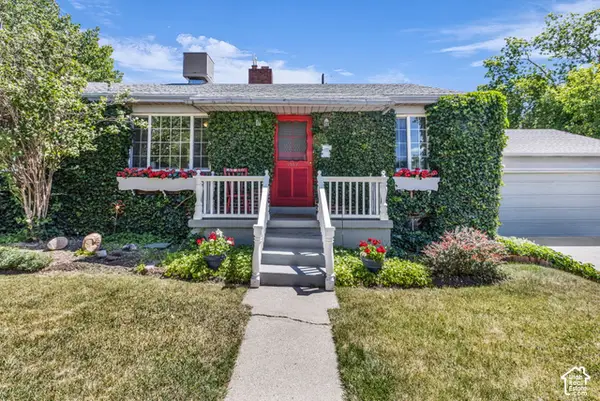 $750,000Active5 beds 2 baths2,608 sq. ft.
2552 E 2100 S, Salt Lake City, UT 84109
MLS# 2192732Listed by: KW SOUTH VALLEY KELLER WILLIAMS - Open Sat, 12 to 2pmNew
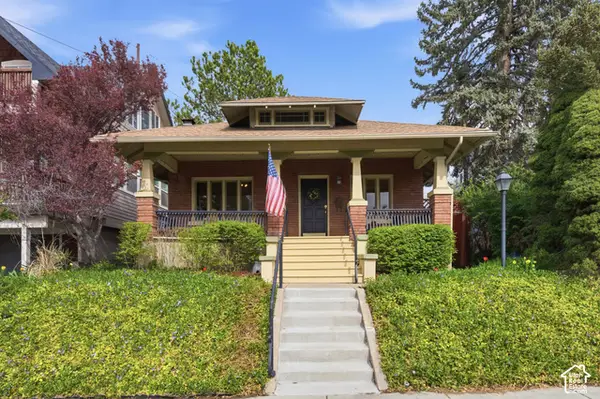 $590,000Active3 beds 2 baths1,266 sq. ft.
532 N Center St, Salt Lake City, UT 84103
MLS# 2192692Listed by: DISTRICT LIVING COLLECTIVE LLC - New
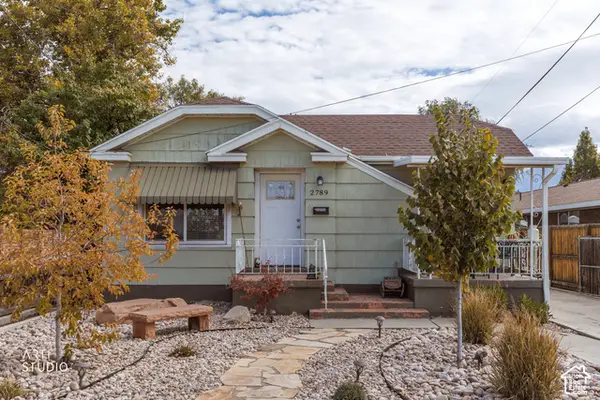 Listed by ERA$415,000Active3 beds 2 baths1,404 sq. ft.
2789 S 300 E, Salt Lake City, UT 84115
MLS# 2192715Listed by: ERA BROKERS CONSOLIDATED (SALT LAKE) - New
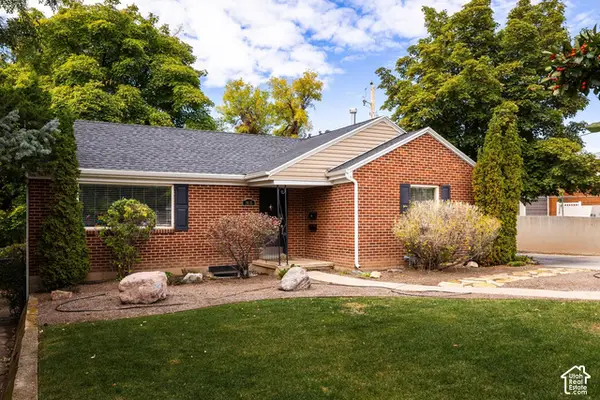 $720,000Active3 beds 2 baths1,899 sq. ft.
1616 S 2300 E, Salt Lake City, UT 84108
MLS# 2192674Listed by: SUMMIT SOTHEBY'S INTERNATIONAL REALTY - Open Fri, 5 to 7pmNew
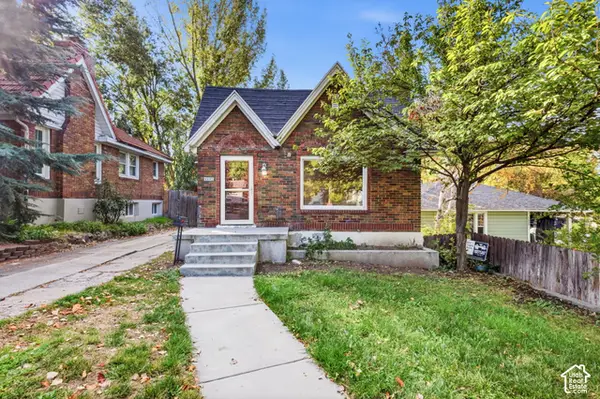 $479,999Active2 beds 2 baths1,074 sq. ft.
1212 E Kensington Ave, Salt Lake City, UT 84105
MLS# 2192642Listed by: EQUITY REAL ESTATE (SOLID) - New
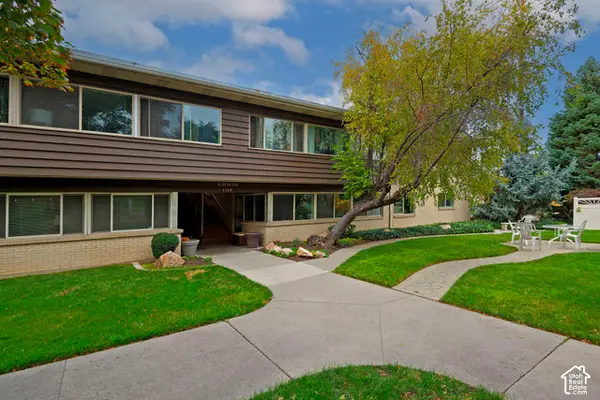 $365,000Active2 beds 2 baths1,175 sq. ft.
1154 E 2700 S #O119, Salt Lake City, UT 84106
MLS# 2192659Listed by: ALIGN COMPLETE REAL ESTATE SERVICES LLC 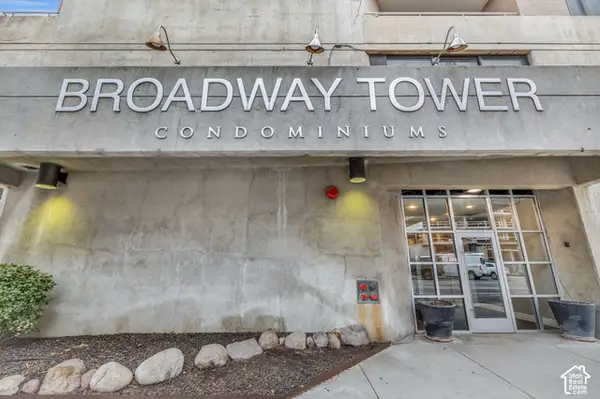 $1,199,990Active3 beds 2 baths1,868 sq. ft.
230 E Broadway #1209, Salt Lake City, UT 84111
MLS# 2188920Listed by: ROYCE REALTY


Protect your home and budget from life's surprises with an Assurant Home Warranty, backed by a partner that supports you through every step of homeownership. Explore Plans.
© 2023 - 2026 ERA Franchise Systems LLC. All rights reserved. ERA Franchise Systems LLC fully supports the principles of the Fair Housing Act and the Equal Opportunity Act. ERA, ERA Real Estate powered, and their respective logos are registered service marks of ERA Franchise Systems LLC. Each office is independently owned and operated.